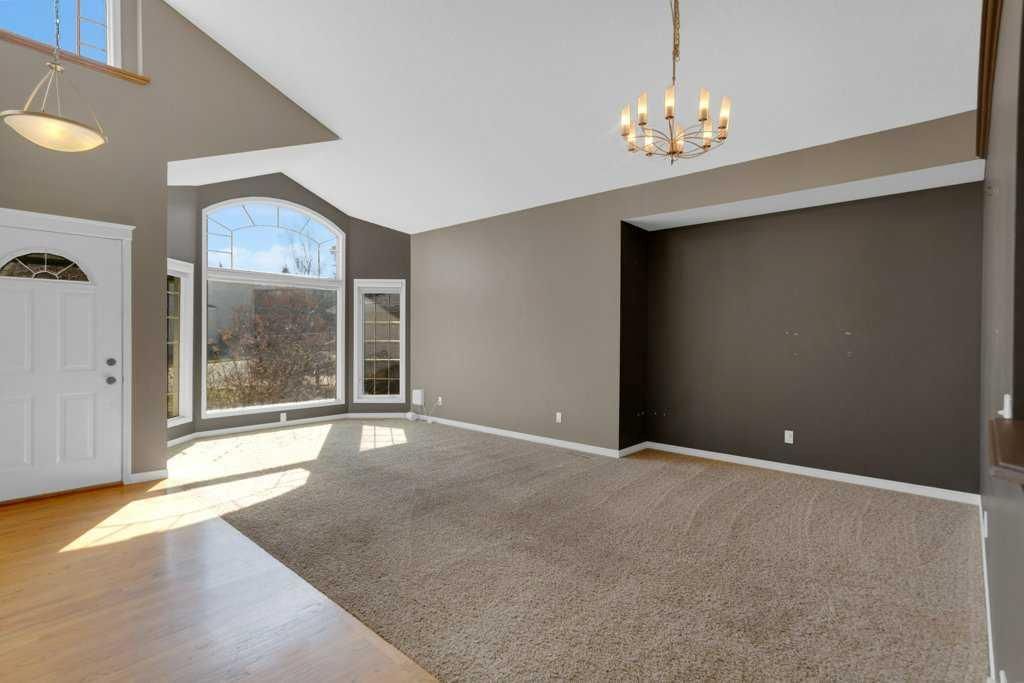
View all 39 photos
2
Bedrooms
3
Bathrooms
1,557
Sq ft
1994
Year built
$5,688
Property tax (2025)
2
Garage
6,576
Lot sq ft
$799,000
63 Mt Assiniboine Circle SE, Calgary T2Z2N6
McKenzie LakeActiveMLS® A2307725· 78 days on market
CalgaryListings Insight
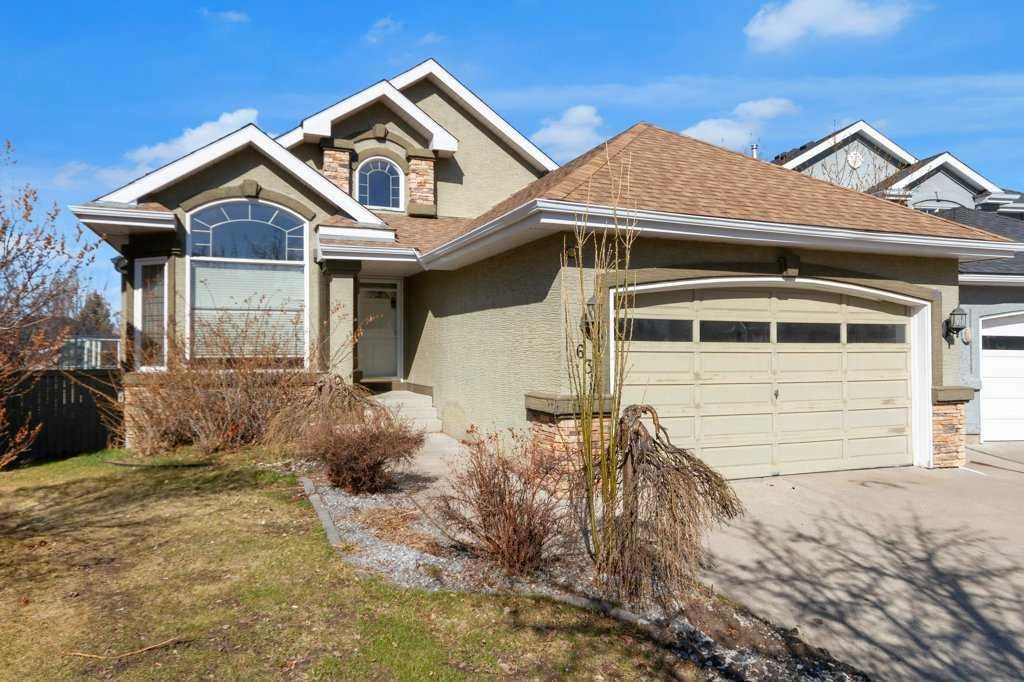
Set in McKenzie Lake, 63 Mt Assiniboine Circle SE is a 2-bedroom home built in 1994, offering 3.5 bathrooms and 1,557 sq ft of living space above grade. This home also offers a finished walkout basement, a double garage, hardwood flooring, a fireplace, and air conditioning. Before writing, ask about recent comparable sales, inspection items, permits, basement development, and long-term resale fit. If rental income is part of the plan, verify suite legality, permits, insurance, lender treatment, and current lease details before removing conditions. MLS® A2307725.
Set in McKenzie Lake, 63 Mt Assiniboine Circle SE is a 2-bedroom home built in 1994, offering 3.5 bathrooms and 1,557 sq ft of living space above grade. This home also offers a finished walkout basement, a double garage, hardwood flooring, a fireplace, and air conditioning. Before writing, ask about recent comparable sales, inspection items, permits, basement development, and long-term resale fit. If rental income is part of the plan, verify suite legality, permits, insurance, lender treatment, and current lease details before removing conditions. MLS® A2307725.
Want to see this home?
Tour this home in person with a CalgaryListings REALTOR® and get straight answers before you decide.
Ask a Question About This ListingCalgary Listings Group · eXp RealtyHomeowners · Free & InstantThinking of selling?Curious what your own home could be worth? Get an instant, no-obligation estimate based on current market data.
Get an Instant Home Evaluation →About this property
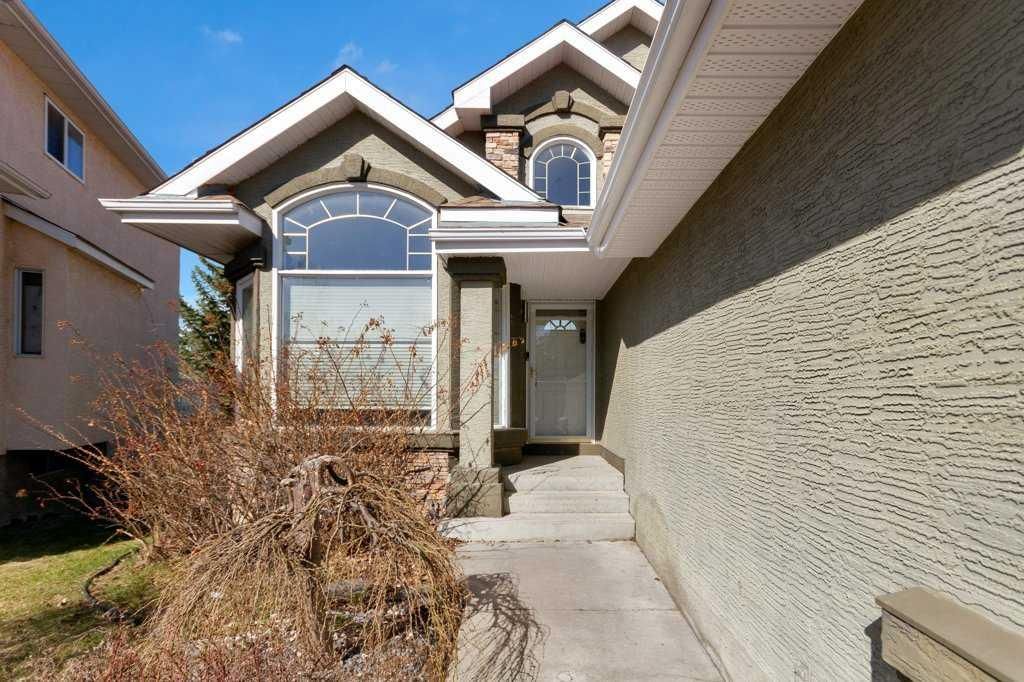
Welcome to this bright and beautifully designed bungalow in the sought-after community of McKenzie Lake. Set on a pie-shaped lot with a private, west-facing backyard, this home offers an inviting blend of space, light, and everyday comfort.
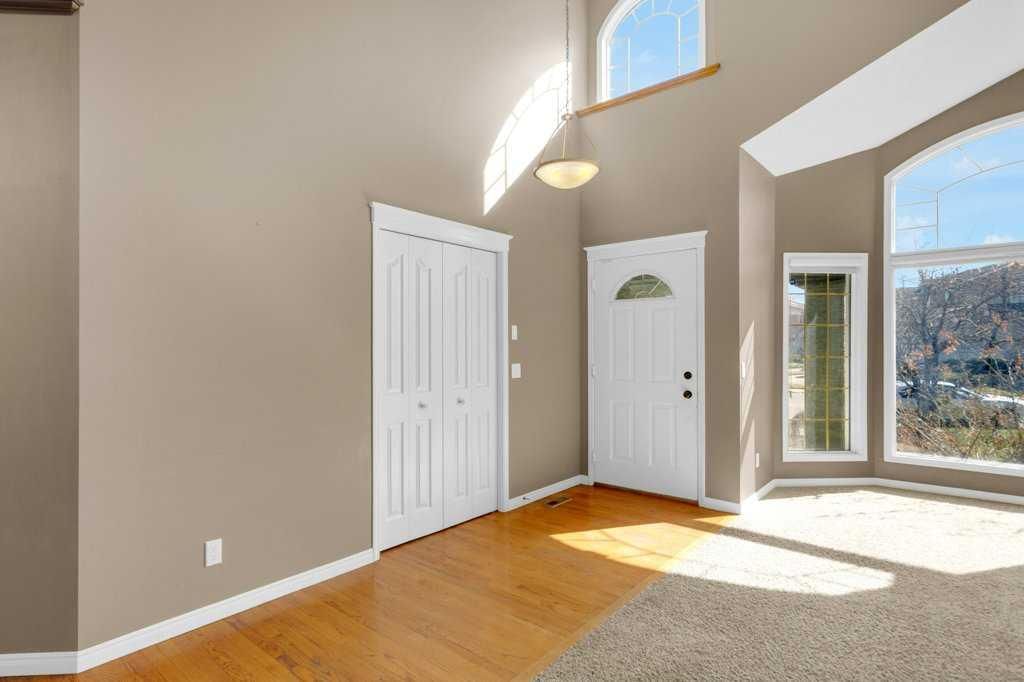
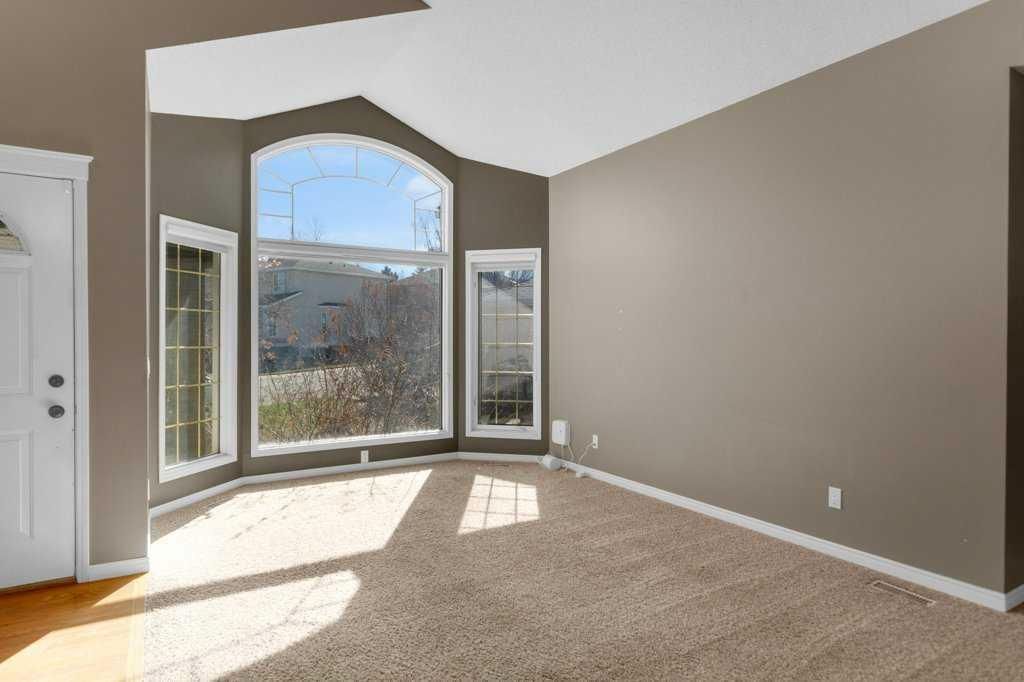
Step inside to soaring vaulted ceilings and a skylight that fills the main living area with natural light. The spacious living room is anchored by large windows, with easy access to the adjacent dining area and kitchen, creating an ideal setting for hosting family and friends. The kitchen is both stylish and functional, featuring granite countertops, a central island, ample cabinetry, and breakfast bar seating, perfect for casual mornings or entertaining. From here, step out onto the balcony and enjoy sunny southwest-facing evenings.
The main floor includes two bedrooms, highlighted by a generous primary suite with a walk-in closet and a 4-piece ensuite complete with a soaker tub and separate shower. A convenient 2-piece bath and direct access to the insulated double attached garage complete this level.
Downstairs, the fully finished walkout basement expands your living space with a large family and recreation area, an electric fireplace, and a wet bar that’s ready for entertaining. Two additional bedrooms, a full 4-piece bathroom, and a dedicated laundry room offer flexibility for guests and family. The walkout level opens directly onto a lower deck, creating a great extension of your living space for gatherings or quiet evenings.
Outside, the private backyard provides a quiet escape with room to relax or garden, and even includes a hot tub, perfect for unwinding at the end of the day. With its west-facing exposure, this outdoor space is ideal for enjoying afternoon sun and evening sunsets. Located in a well-established, amenity-rich community, you are just minutes from golf, nearby schools, parks, and scenic pathways, with Fish Creek Park only a short 15-minute drive away. McKenzie Lake is known for its welcoming atmosphere and year-round recreational opportunities, making it a fantastic place to call home.
Don’t miss your opportunity to see this unique and welcoming home, schedule your private showing today!
Property Taxes
$5,688/yr (2025)
Listing Information
MLS® NumberA2307725
StatusActive
List Price$799, 000
Days on Market78 days
OccupancyVacant
Property Details
Property TypeDetached
Architectural StyleBungalow
ZoningR-CG
Above-Grade Sq Ft1, 557 sq ft
Year Built1994
Bedrooms2
Full Bathrooms3
Half Bathrooms1
Total Bathrooms3.5
Interior
BasementFull, Finished, Walk Out
FlooringCarpet, Ceramic Tile, Hardwood
Fireplaces1
HeatingFireplace(s), Forced Air
Air ConditioningCentral Air
Exterior & Parking
ExteriorStucco, Wood Frame
RoofAsphalt Shingle
FoundationPoured Concrete
Garage Spaces2
Total Parking4
Patio / DeckBalcony(s), Deck
Site & Lot
Lot Size6, 576 sq ft
Lot Acres0.15 acres
Lot Width28.84
Lot FeaturesBack Yard, Pie Shaped Lot
Legal Description9312430;19;35
Inclusions
Dishwasher,Dryer,Microwave,Refrigerator,Stove(s),Washer
Room Dimensions
Main Level
2pc Bathroom4`11" × 6`9"
4pc Ensuite bath12`10" × 13`4"
Balcony10`1" × 21`11"
Bedroom11`1" × 9`2"
Dining Room10`0" × 11`4"
Kitchen18`1" × 15`0"
Living Room17`6" × 22`11"
Bedroom - Primary11`11" × 16`0"
Walk-In Closet6`0" × 8`8"
Basement Level
4pc Bathroom4`11" × 8`10"
Bedroom13`1" × 11`4"
Bedroom13`1" × 13`1"
Family Room11`4" × 13`7"
Laundry11`9" × 17`10"
Game Room31`1" × 27`3"
Furnace/Utility Room5`6" × 13`5"
Property History
No previous MLS® listings on record for this property — this appears to be its first time offered. Want to know how often homes nearby change hands? Ask our team.
What did similar homes here actually sell for?
CalgaryListings Group clients see recent sold prices and sale-to-list ratios for homes just like this one — plus smart matches and one-tap showing requests. Free with your client portal account.