View all 42 photos
3
Bedrooms
4
Bathrooms
2,479
Sq ft
2013
Year built
$6,180
Property tax (2025)
2
Garage
4,348
Lot sq ft
$994,500
99 Marquis Cove SE, Calgary T3M 1Y1
MahoganyActiveMLS® A2307254· 120 days on market
CalgaryListings Insight
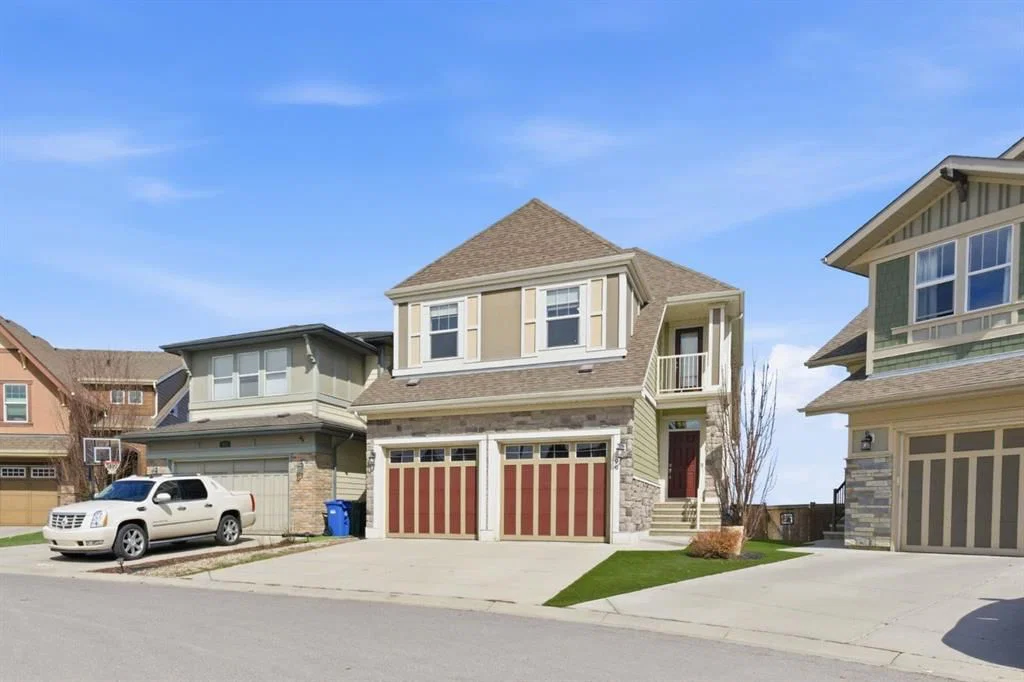
Welcome to 99 Marquis Cove SE — a 3-bedroom home built in 2013, featuring 4.5 bathrooms in the community of Mahogany, with 2,479 sq ft of living space above grade. Highlights include a finished walkout basement, a double garage, hardwood flooring, and a fireplace. Before writing, ask about recent comparable sales, inspection items, permits, basement development, and long-term resale fit. If rental income is part of the plan, verify suite legality, permits, insurance, lender treatment, and current lease details before removing conditions. MLS® A2307254.
Welcome to 99 Marquis Cove SE — a 3-bedroom home built in 2013, featuring 4.5 bathrooms in the community of Mahogany, with 2,479 sq ft of living space above grade. Highlights include a finished walkout basement, a double garage, hardwood flooring, and a fireplace. Before writing, ask about recent comparable sales, inspection items, permits, basement development, and long-term resale fit. If rental income is part of the plan, verify suite legality, permits, insurance, lender treatment, and current lease details before removing conditions. MLS® A2307254.
Want to see this home?
Tour this home in person with a CalgaryListings REALTOR® and get straight answers before you decide.
Ask a Question About This ListingCalgary Listings Group · eXp RealtyHomeowners · Free & InstantThinking of selling?Curious what your own home could be worth? Get an instant, no-obligation estimate based on current market data.
Get an Instant Home Evaluation →About this property
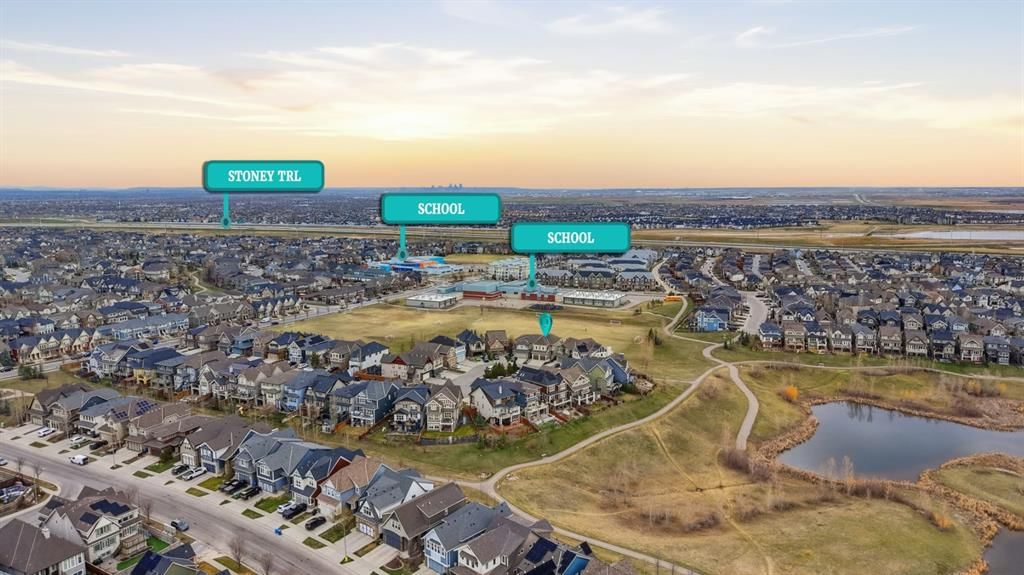
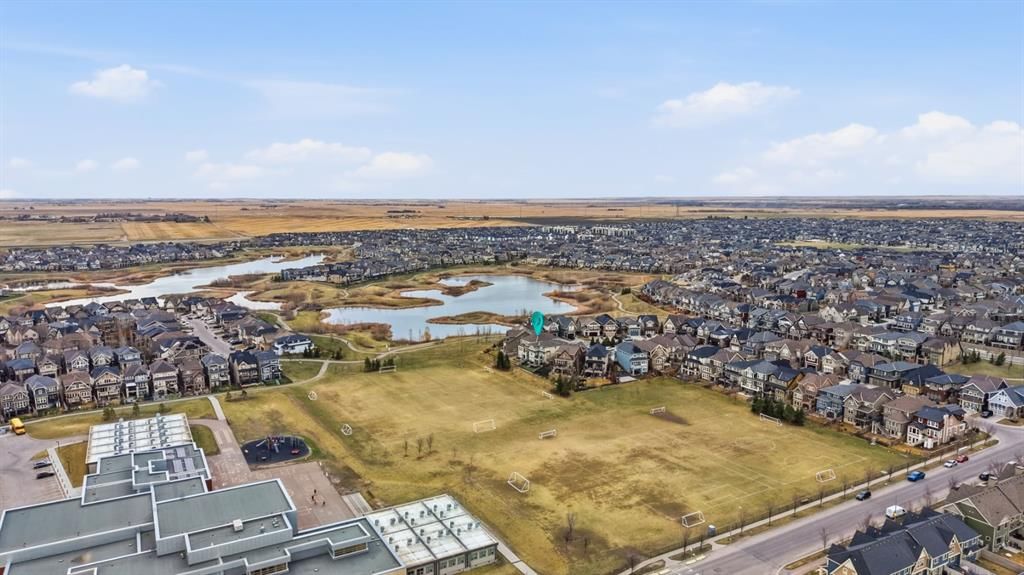
Tucked away in one of Mahogany’s most desirable pockets, this beautifully appointed WALKOUT HOME offers over 3,400 SQ. FT. OF ELEVATED LIVING with NO REAR NEIGHBOURS and an oversized lot. Quietly positioned steps from the wetlands and moments from the lake, this is a rare blend of privacy, prestige, and lifestyle.
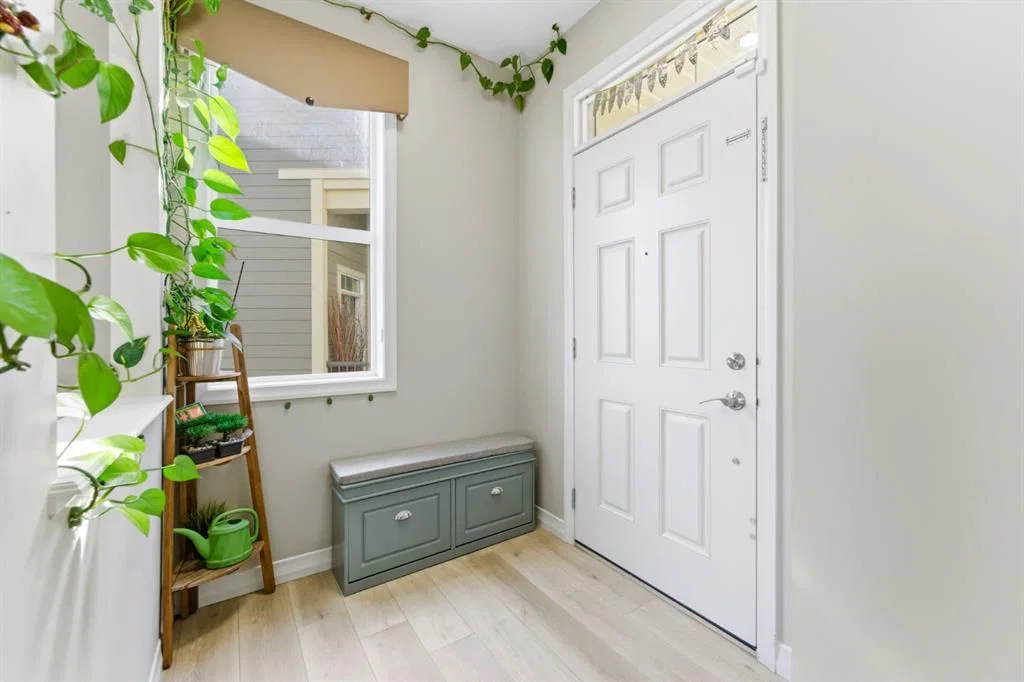
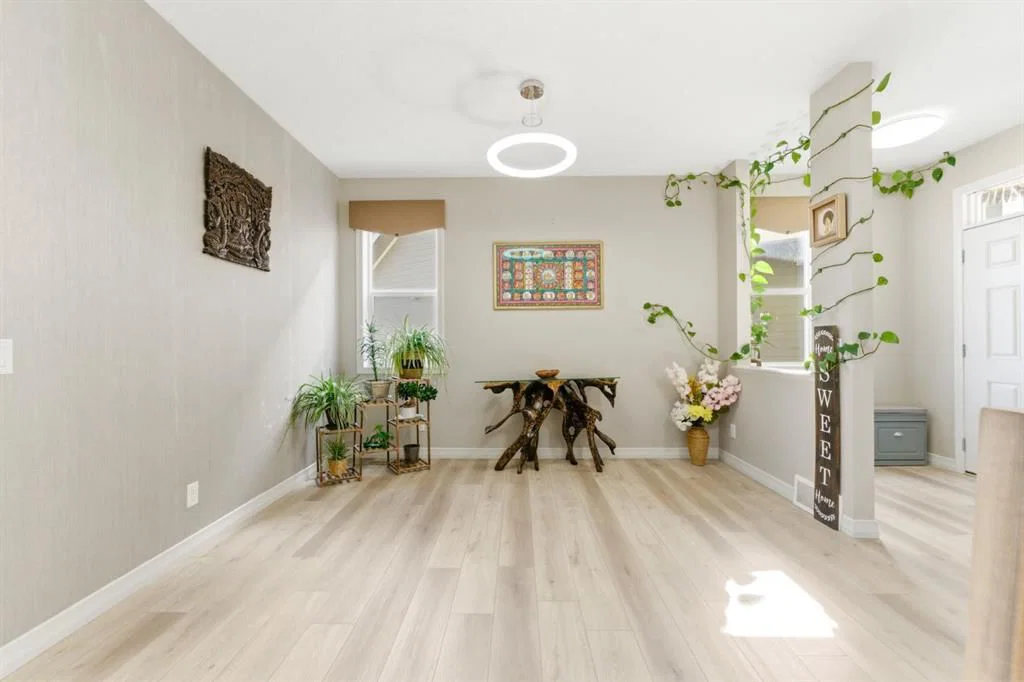
Designed for elegant everyday living, the main level showcases soaring ceilings, expansive windows, NEW LUXURY VINYL PLANK FLOORING (2025), and a statement fireplace anchoring the living space. The chef-inspired kitchen is beautifully appointed with granite surfaces, premium stainless steel appliances, built-in wall oven, a gas cooktop,
BRAND NEW CHIMNEY HOOD FAN AND DISHWASHER (2026), a walk-in pantry, and a generous island designed for effortless entertaining.
Upstairs, a spacious bonus room and three well-proportioned bedrooms provide thoughtful separation for family living. The primary suite overlooks the rear green space and features a walk-in dressing room along with a spa-inspired FIVE-PIECE ENSUITE complete with dual vanities and a deep soaker tub. BRAND NEW CARPET (2026) adds fresh comfort throughout the upper level and basement bedrooms.
The fully developed walkout lower level adds tremendous versatility with a private TWO-BEDROOM ILLEGAL SUITE, ideal for extended family, guests, nanny quarters, or additional flexibility.
As a resident of Mahogany, you enjoy exclusive access to one of Calgary’s premier lake communities, featuring private beaches, tennis courts, clubhouse amenities, boutique shopping, dining, schools, and miles of scenic pathways—a truly distinguished offering in an award-winning community.
Property Taxes
$6,180/yr (2025)
Listing Information
MLS® NumberA2307254
StatusActive
List Price$994, 500
Days on Market120 days
OccupancyOwner
Property Details
Property TypeDetached
Architectural Style2 Storey
ZoningR-G
Above-Grade Sq Ft2, 479 sq ft
Year Built2013
Bedrooms3
Full Bathrooms4
Half Bathrooms1
Total Bathrooms4.5
Interior
BasementFull, Finished, Separate/Exterior Entry, Walk Out
FlooringCarpet, Ceramic Tile, Hardwood, Vinyl
Fireplaces1
HeatingForced Air, Natural Gas
Air ConditioningNone
Exterior & Parking
ExteriorCement Fiber Board, Concrete
RoofAsphalt Shingle
FoundationPoured Concrete
Garage Spaces2
Total Parking4
Patio / DeckBalcony(s), Deck
Site & Lot
Lot Size4, 348 sq ft
Lot Acres0.10 acres
Lot Width28.64
Lot FeaturesBacks on to Park/Green Space, Close to Clubhouse, Landscaped, Low Maintenance Landscape, No Neighbours Behind
Legal Description1311183;25;31
Inclusions
Dishwasher,Dryer,Garage Control(s),Gas Cooktop,Microwave,Oven-Built-In,Range Hood,Refrigerator,Washer
Room Dimensions
Main Level
2pc Bathroom4`8" × 6`0"
Dining Room15`11" × 10`8"
Living Room11`2" × 18`2"
Kitchen15`11" × 13`10"
Upper Level
4pc Bathroom9`7" × 5`8"
5pc Ensuite bath10`11" × 9`7"
Bedroom9`4" × 14`9"
Bedroom9`4" × 14`9"
Bonus Room20`10" × 20`4"
Bedroom - Primary15`7" × 18`2"
Basement Level
4pc Bathroom12`9" × 4`11"
Bedroom12`10" × 10`11"
Kitchen7`1" × 14`10"
Game Room24`2" × 15`11"
Bedroom14`1" × 7`11"
Property History
No previous MLS® listings on record for this property — this appears to be its first time offered. Want to know how often homes nearby change hands? Ask our team.
What did similar homes here actually sell for?
CalgaryListings Group clients see recent sold prices and sale-to-list ratios for homes just like this one — plus smart matches and one-tap showing requests. Free with your client portal account.