View all 50 photos
4
Bedrooms
5
Bathrooms
2,534
Sq ft
2025
Year built
2
Garage
2,873
Lot sq ft
$999,900
71 Ricardo Ranch Avenue SE, Calgary T3M 3Z6
Ricardo RanchActiveMLS® A2306030· 42 days on market
CalgaryListings Insight
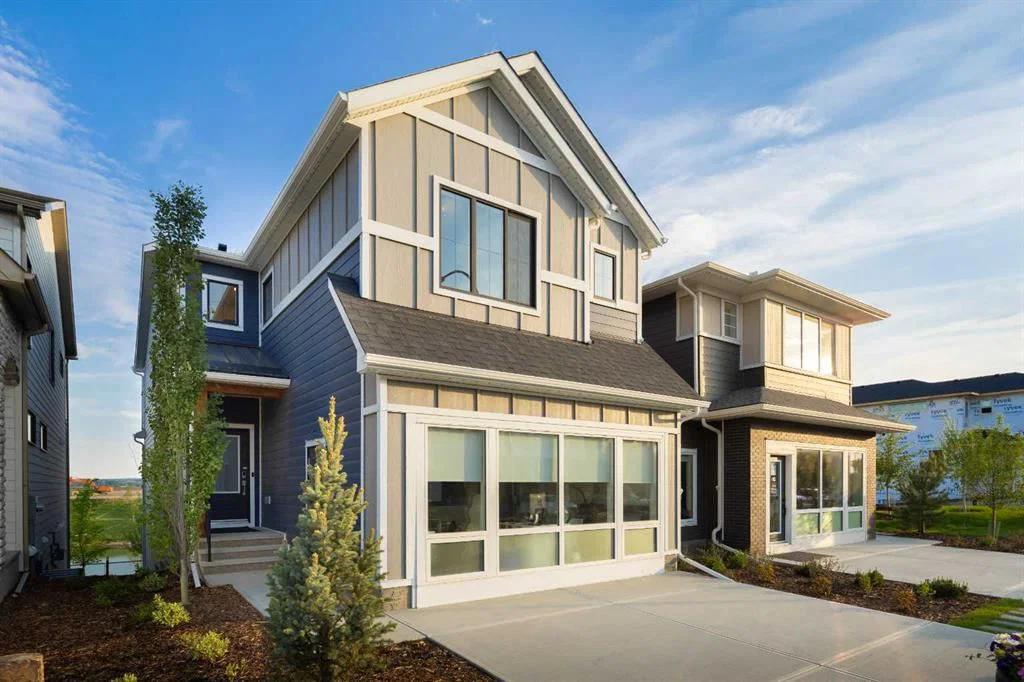
Tucked into the community of Ricardo Ranch, this 4-bedroom home at 71 Ricardo Ranch Avenue SE was built in 2025 and includes 5.5 bathrooms and 2,534 sq ft of living space above grade. Highlights include a finished walkout basement, a double garage, tile flooring, and a fireplace. Before writing, ask about recent comparable sales, inspection items, permits, basement development, and long-term resale fit. If rental income is part of the plan, verify suite legality, permits, insurance, lender treatment, and current lease details before removing conditions. MLS® A2306030.
Tucked into the community of Ricardo Ranch, this 4-bedroom home at 71 Ricardo Ranch Avenue SE was built in 2025 and includes 5.5 bathrooms and 2,534 sq ft of living space above grade. Highlights include a finished walkout basement, a double garage, tile flooring, and a fireplace. Before writing, ask about recent comparable sales, inspection items, permits, basement development, and long-term resale fit. If rental income is part of the plan, verify suite legality, permits, insurance, lender treatment, and current lease details before removing conditions. MLS® A2306030.
Want to see this home?
Tour this home in person with a CalgaryListings REALTOR® and get straight answers before you decide.
Ask a Question About This ListingCalgary Listings Group · eXp RealtyHomeowners · Free & InstantThinking of selling?Curious what your own home could be worth? Get an instant, no-obligation estimate based on current market data.
Get an Instant Home Evaluation →About this property
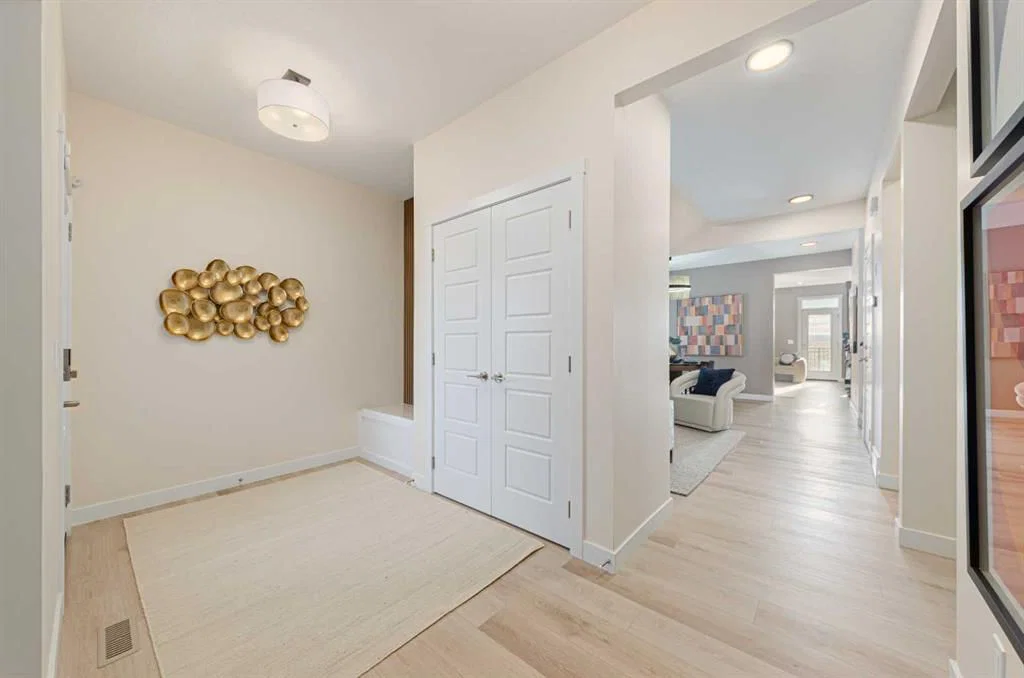
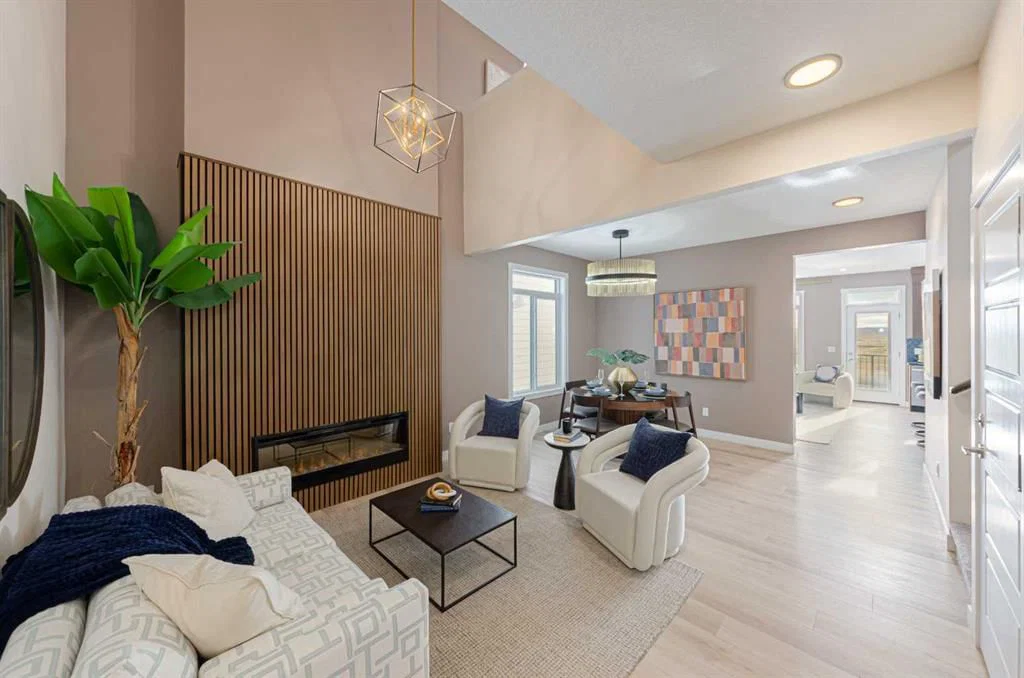
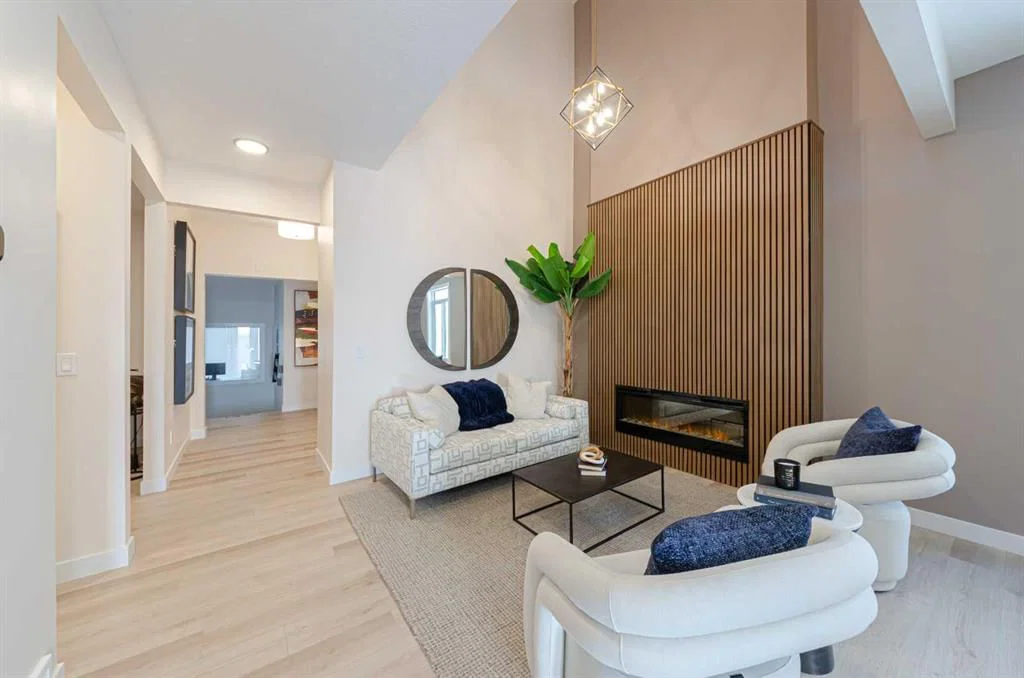
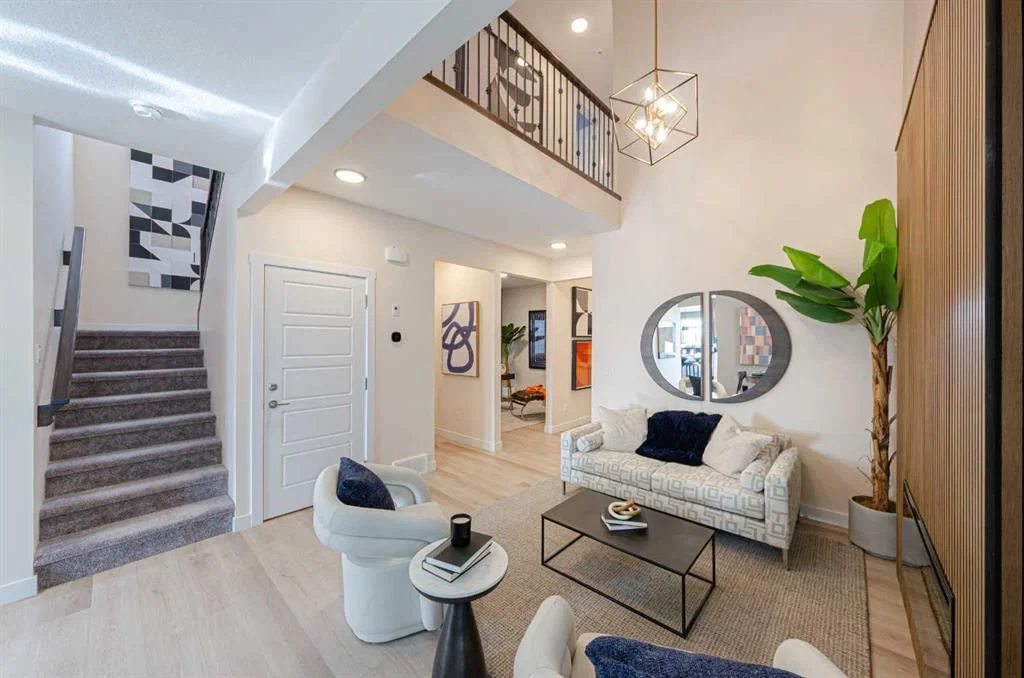
** Brand New Genesis Home with a Legal 2 Bedroom Basement Suite | Show Home Leaseback Opportunity ** Welcome home to the Calaria II designed & built by Genesis Homes. This thoughtfully designed home is being offered with a rare show home leaseback opportunity where Genesis pays all utilities, completes regular home maintenance, professionally cleans the home weekly, & the one year warranty begins after the leaseback term ends. Benefit from capital appreciation before you move in! This incredible home features a main level flex room, an open floor plan with high ceilings, an open-to-below floorplan, dual primary bedrooms, an upper level loft, air conditioning, a double attached garage with side door access, a legal 2 bedroom basement suite & more! Boasting 2,534 SqFt throughout the main & upper levels & an additional 878 SqFt in the legal basement suite, this home is full of living space. Step inside the front door to a wide foyer with built-in bench, closet storage & durable LVP flooring. The main level is masterfully curated for both style & comfort with two living rooms; the first is a formal living room featuring a stunning open-to-below ceiling complimenting the vast size of this home. The formal living has a 50" electric fireplace with an accent wall, this room blends seamlessly into the dedicated dining room. Move further inside & experience a home made for entertaining; an open concept chef inspired kitchen & great room. The kitchen is outfitted with sparkling quartz countertops, blue herringbone backsplash, gas to range, ample cabinet storage, full height cabinets to the ceiling, stainless steel builder appliance package, & a convenient butler’s pantry plus walk-in pantry for exceptional storage. The centre island with barstool seating is perfect for casual meals & gathering with family & friends. The great room has a door leading to your expansive 28’ x 8’ rear deck complete with gas line for your BBQ. Large windows throughout the main level flood the home with natural light. This level is complete with a 2pc bath. Walk up the plush carpet staircase with spindle railing to your upper level oasis. Upstairs holds 4 bedrooms- a primary & 3 additional bedrooms! The primary bedroom opens with french doors to a vaulted ceiling expansive retreat & is paired with a walk-in closet & 4pc ensuite bath. Bedrooms 2, 3 & 4 share the 5pc bath with a double vanity sink and tub/shower combo. The upper level loft is a perfect family lounge space. The walk-in laundry room with washer & dryer included is ideally located near all bedrooms. Downstairs, the 9’ basement offers a bright & spacious 2 bedroom legal basement suite with separate entry, private laundry, & direct access to the 28’ x 8’ concrete basement patio. The legal suite adds exceptional value & flexibility for extended family or rental income. Hurry and book your showing at this incredible brand new Genesis Show Home today!
Listing Information
MLS® NumberA2306030
StatusActive
List Price$999, 900
Days on Market42 days
OccupancyShow Home
Property Details
Property TypeDetached
Architectural Style2 Storey
ZoningR-G
Above-Grade Sq Ft2, 534 sq ft
Year Built2025
Bedrooms4
Full Bathrooms5
Half Bathrooms1
Total Bathrooms5.5
Interior
BasementFull, Finished, Separate/Exterior Entry, Walk Out
FlooringCarpet, Tile, Vinyl
Fireplaces1
HeatingForced Air
Air ConditioningNone
Exterior & Parking
ExteriorCement Fiber Board, Vinyl Siding, Wood Frame
RoofAsphalt Shingle
FoundationPoured Concrete
Garage Spaces2
Total Parking4
Patio / DeckDeck
Site & Lot
Lot Size2, 873 sq ft
Lot Acres0.07 acres
Lot Width29.36
Lot FeaturesBack Yard, Interior Lot, Level, Rectangular Lot, Street Lighting
Legal DescriptionTBD;14;29
Inclusions
See Remarks
Room Dimensions
Main Level
Foyer9`4" × 8`4"
Flex Space9`6" × 10`0"
2pc Bathroom4`11" × 4`11"
Living Room13`1" × 10`3"
Dining Room13`1" × 9`0"
Great Room13`1" × 16`2"
Kitchen16`2" × 11`6"
Pantry9`11" × 5`6"
Upper Level
Bedroom - Primary12`2" × 13`0"
4pc Ensuite bath5`4" × 12`4"
Walk-In Closet5`0" × 10`5"
Laundry10`5" × 4`11"
Bedroom11`5" × 10`5"
Bonus Room12`2" × 12`7"
5pc Bathroom8`6" × 7`10"
Bedroom10`7" × 10`2"
Walk-In Closet8`7" × 4`11"
Bedroom13`1" × 12`2"
5pc Ensuite bath9`4" × 12`7"
Basement Level
Bedroom9`7" × 8`11"
Family Room11`6" × 5`0"
Dining Room13`1" × 9`0"
Kitchen8`11" × 13`6"
Pantry9`3" × 5`6"
Bedroom9`3" × 12`6"
4pc Bathroom7`11" × 4`11"
Property History
No previous MLS® listings on record for this property — this appears to be its first time offered. Want to know how often homes nearby change hands? Ask our team.
What did similar homes here actually sell for?
CalgaryListings Group clients see recent sold prices and sale-to-list ratios for homes just like this one — plus smart matches and one-tap showing requests. Free with your client portal account.