View all 50 photos
4
Bedrooms
3
Bathrooms
2,398
Sq ft
2026
Year built
2
Garage
4,140
Lot sq ft
$874,900
547 Mercado Avenue SE, Calgary T3M 4C9
MahoganyActiveMLS® A2305875· 123 days on market
CalgaryListings Insight
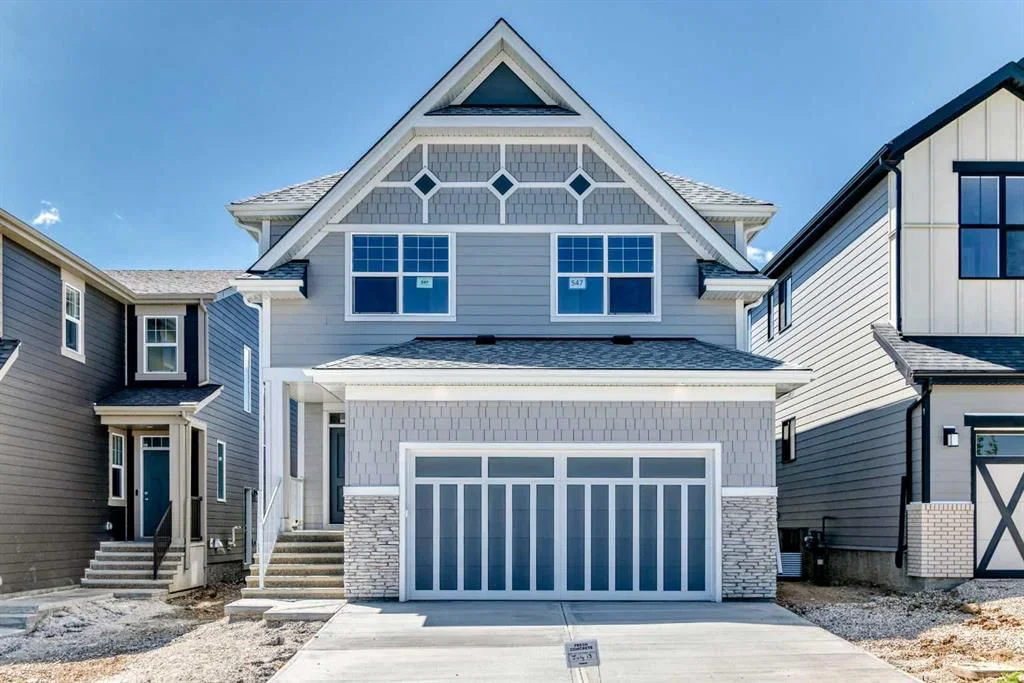
This home at 547 Mercado Avenue SE is a 4-bedroom home with 3.5 bathrooms. Built in 2026, it is located in the community of Mahogany and offers 2,398 sq ft of living space above grade. Notable features include a double garage, vinyl plank flooring, and a fireplace. For new construction, review builder terms, deposit structure, possession timelines, warranty coverage, GST treatment, and what is actually included. If rental income is part of the plan, verify suite legality, permits, insurance, lender treatment, and current lease details before removing conditions. MLS® A2305875.
This home at 547 Mercado Avenue SE is a 4-bedroom home with 3.5 bathrooms. Built in 2026, it is located in the community of Mahogany and offers 2,398 sq ft of living space above grade. Notable features include a double garage, vinyl plank flooring, and a fireplace. For new construction, review builder terms, deposit structure, possession timelines, warranty coverage, GST treatment, and what is actually included. If rental income is part of the plan, verify suite legality, permits, insurance, lender treatment, and current lease details before removing conditions. MLS® A2305875.
Want to see this home?
Tour this home in person with a CalgaryListings REALTOR® and get straight answers before you decide.
Ask a Question About This ListingCalgary Listings Group · eXp RealtyHomeowners · Free & InstantThinking of selling?Curious what your own home could be worth? Get an instant, no-obligation estimate based on current market data.
Get an Instant Home Evaluation →About this property
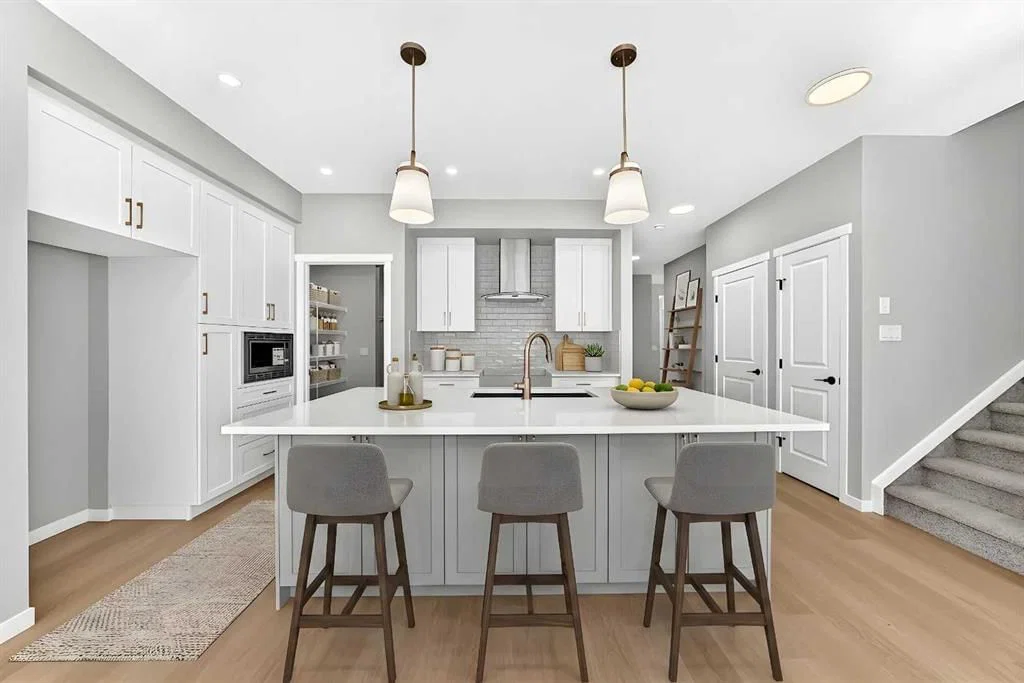
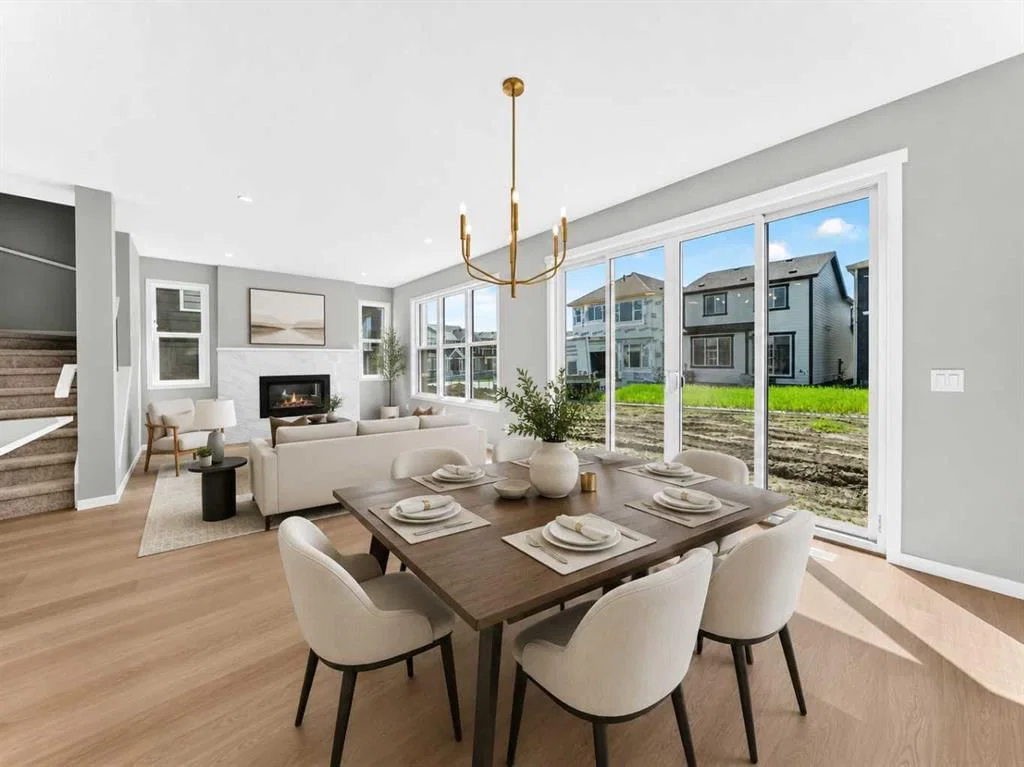
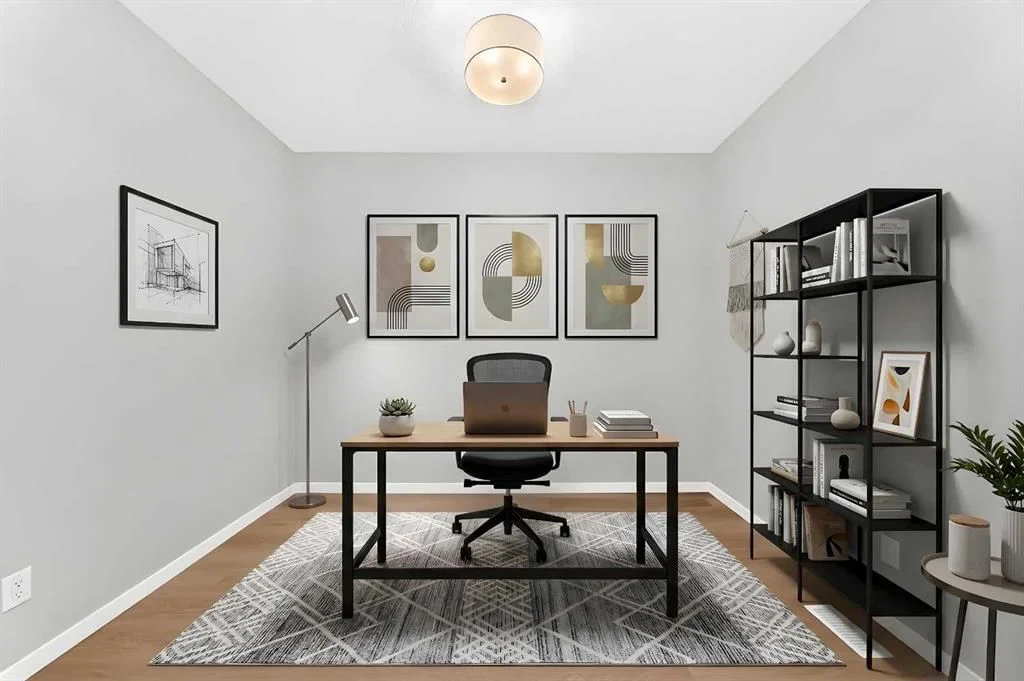
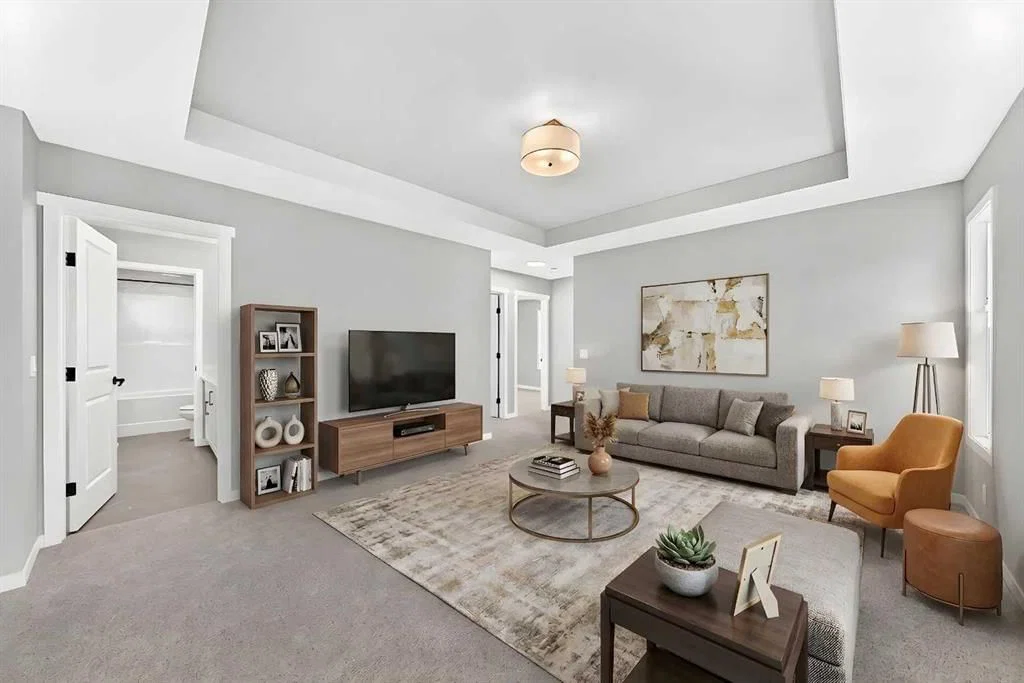
**Open House Sun Aug 9th 1-4PM** Welcome to The Lina by Hopewell Residential, a beautifully designed 4-bedroom home where elevated finishes, thoughtful function & everyday comfort come together in one truly impressive package. From the moment you step inside, this home makes an impact with rich vinyl plank flooring, champagne gold hardware, designer lighting, and warm cabinetry that creates a refined yet welcoming feel throughout. At the front of the home, a versatile flex room offers the perfect space for a home office, reading lounge, kids’ playroom, or quiet morning coffee spot. Added pot lights elevate the space and create a warm, polished feel. As you move into the heart of the home, the upgraded kitchen layout immediately stands out. Featuring stainless steel appliances, a built-in microwave, quartz countertops, timeless subway tile, gas line rough-in for a future gas range, and a statement chimney hood fan, this kitchen blends style & function beautifully. The rear of the home is designed to feel bright, open, and connected, with an impressive wall of windows that fills the main floor with natural light. Pot lights in the kitchen add to the bright, elevated feel, while the spacious dining area easily accommodates family dinners and larger gatherings. Sliding French patio doors extend the living space outdoors to the south-facing backyard, giving you a sunny outdoor space for summer evenings, weekend barbecues, and future backyard plans. The living room is anchored by a striking gas fireplace with mantel, Carrara marble-style tile surround, and media wiring above, creating the perfect focal point for cozy nights in, holiday décor, or everyday family living. A side entrance adds valuable flexibility for future basement development options. Upstairs, upgraded railing along the stairs, upper hall, and entertainment room creates an open, elevated feel as you arrive on the second level. The stunning central entertainment room is thoughtfully positioned to create separation between the primary retreat and the secondary bedrooms. With added windows, a tray ceiling, and plenty of room to gather, this space feels bright, comfortable, and beautifully finished. The oversized primary suite is filled with natural light and feels like a true retreat. The luxurious 5-piece ensuite features a freestanding tub centered between dual vanities, marble-style tile, a standalone shower, and elevated finishes that bring a spa-inspired feel to your daily routine. The generous walk-in closet connects directly to the laundry room, adding a level of convenience that makes everyday living easier. On the opposite side of the entertainment room, three spacious bedrooms provide plenty of room for kids, guests, or growing families, ensuring everyone has their own comfortable space. All this located in the desirable Lake community of Mahogany. **Photos are from the show home/previous builds to demonstrate quality of construction & finishes and may not be an exact representation of this home**
Listing Information
MLS® NumberA2305875
StatusActive
List Price$874, 900
Days on Market123 days
OccupancyNew; Never Occupied
Property Details
Property TypeDetached
Architectural Style2 Storey
ZoningR-G
Above-Grade Sq Ft2, 398 sq ft
Year Built2026
Bedrooms4
Full Bathrooms3
Half Bathrooms1
Total Bathrooms3.5
Interior
BasementFull, Unfinished, Separate/Exterior Entry
FlooringCarpet, Vinyl Plank
Fireplaces1
HeatingForced Air, Natural Gas
Air ConditioningNone
Exterior & Parking
ExteriorCement Fiber Board, Stone, Wood Frame
RoofAsphalt Shingle
FoundationPoured Concrete
Garage Spaces2
Total Parking4
Patio / DeckNone
Site & Lot
Lot Size4, 140 sq ft
Lot Acres0.10 acres
Lot Width36.06
Lot FeaturesBack Yard, Level, No Back Lane, Rectangular Lot, Street Lighting
Legal Description2510243
Inclusions
Dishwasher,Electric Stove,Microwave,Range Hood,Refrigerator
Room Dimensions
Main Level
Living/Dining Room Combination12`0" × 26`11"
Kitchen10`0" × 13`7"
Flex Space11`0" × 7`4"
2pc Bathroom4`10" × 7`2"
Upper Level
Bonus Room15`1" × 13`3"
Bedroom - Primary13`6" × 14`6"
5pc Ensuite bath12`1" × 12`4"
Bedroom10`0" × 10`10"
Bedroom10`0" × 10`11"
Bedroom10`0" × 10`10"
5pc Bathroom4`11" × 13`3"
Laundry8`6" × 6`0"
Property History
No previous MLS® listings on record for this property — this appears to be its first time offered. Want to know how often homes nearby change hands? Ask our team.
What did similar homes here actually sell for?
CalgaryListings Group clients see recent sold prices and sale-to-list ratios for homes just like this one — plus smart matches and one-tap showing requests. Free with your client portal account.