View all 41 photos
2
Bedrooms
3
Bathrooms
1,563
Sq ft
2019
Year built
$3,080
Property tax (2025)
$244
Condo / HOA fee /mo
1
Garage
1,044
Lot sq ft
$550,000
307 Crestridge Common SW, Calgary T3B 6J5
CrestmontActiveMLS® A2305798· 122 days on market
CalgaryListings Insight
This home at 307 Crestridge Common SW is a 2-bedroom home with 3.5 bathrooms. Built in 2019, it is located in the community of Crestmont and offers 1,563 sq ft of living space above grade. Highlights include a single attached garage, vinyl plank flooring, and a fireplace. Condo fees are approximately $244/month, including parking. For townhomes, review condo fees or HOA fees, exterior maintenance responsibilities, parking, pet rules, and resale fit. If rental income is part of the plan, verify suite legality, permits, insurance, lender treatment, and current lease details before removing conditions. MLS® A2305798.
This home at 307 Crestridge Common SW is a 2-bedroom home with 3.5 bathrooms. Built in 2019, it is located in the community of Crestmont and offers 1,563 sq ft of living space above grade. Highlights include a single attached garage, vinyl plank flooring, and a fireplace. Condo fees are approximately $244/month, including parking. For townhomes, review condo fees or HOA fees, exterior maintenance responsibilities, parking, pet rules, and resale fit. If rental income is part of the plan, verify suite legality, permits, insurance, lender treatment, and current lease details before removing conditions. MLS® A2305798.
Want to see this home?
Tour this home in person with a CalgaryListings REALTOR® and get straight answers before you decide.
Ask a Question About This ListingCalgary Listings Group · eXp RealtyHomeowners · Free & InstantThinking of selling?Curious what your own home could be worth? Get an instant, no-obligation estimate based on current market data.
Get an Instant Home Evaluation →About this property
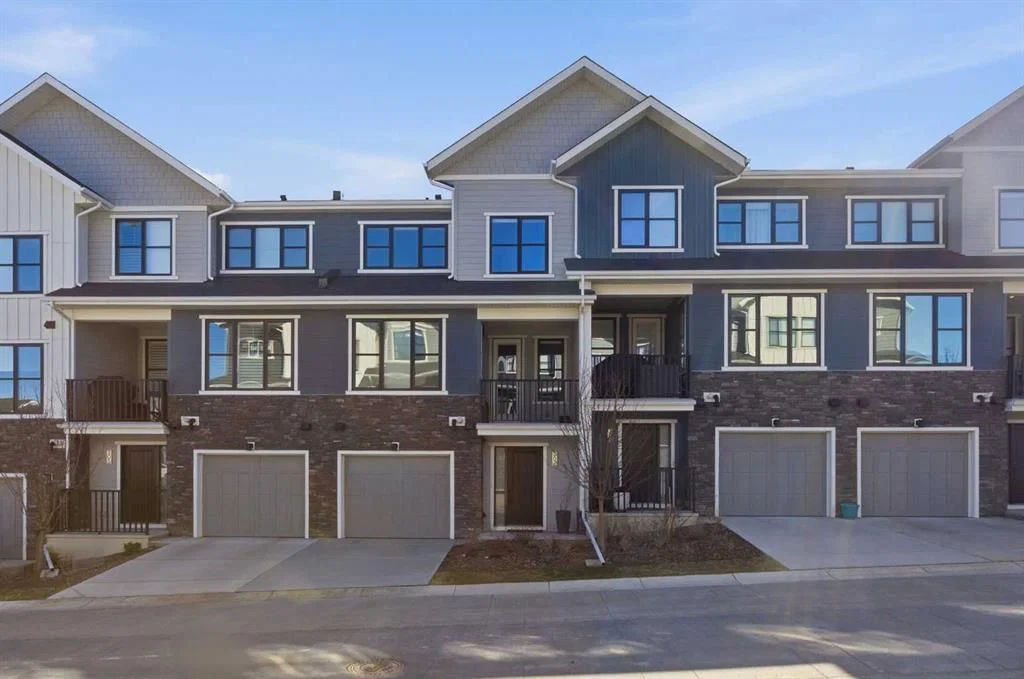
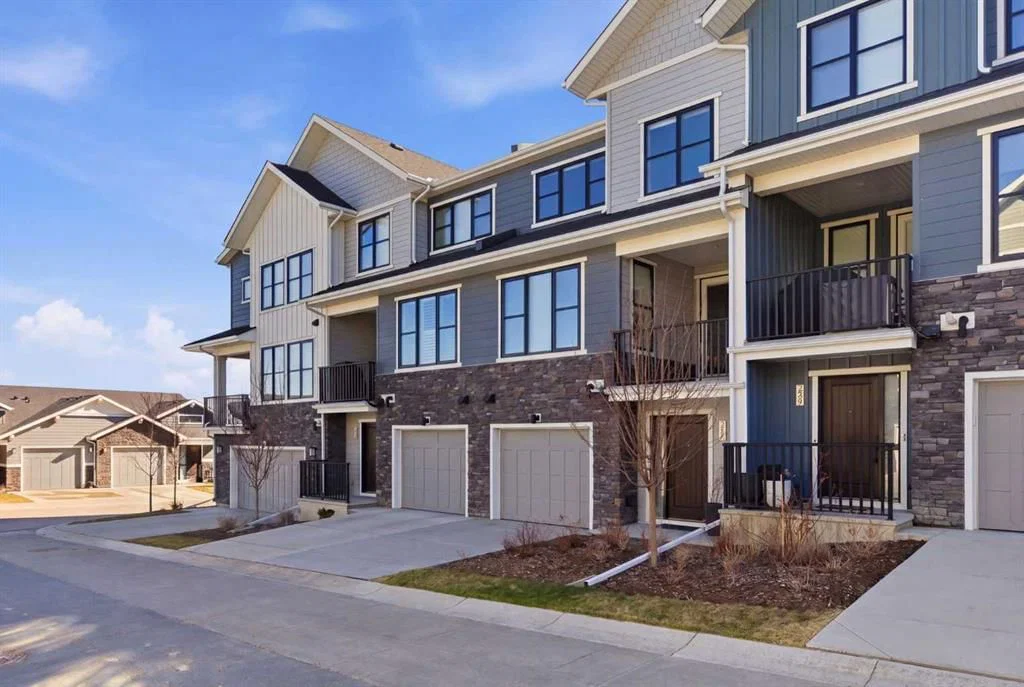
|| $15k PRICE IMPROVEMENT || Welcome to 307 Crestridge Common SW, where style, space, and location come together beautifully in one of Calgary’s most desirable westside communities! This exceptional townhome offers incredible value in a highly coveted complex, because finding the right home is great… finding one that also makes financial sense is even better!
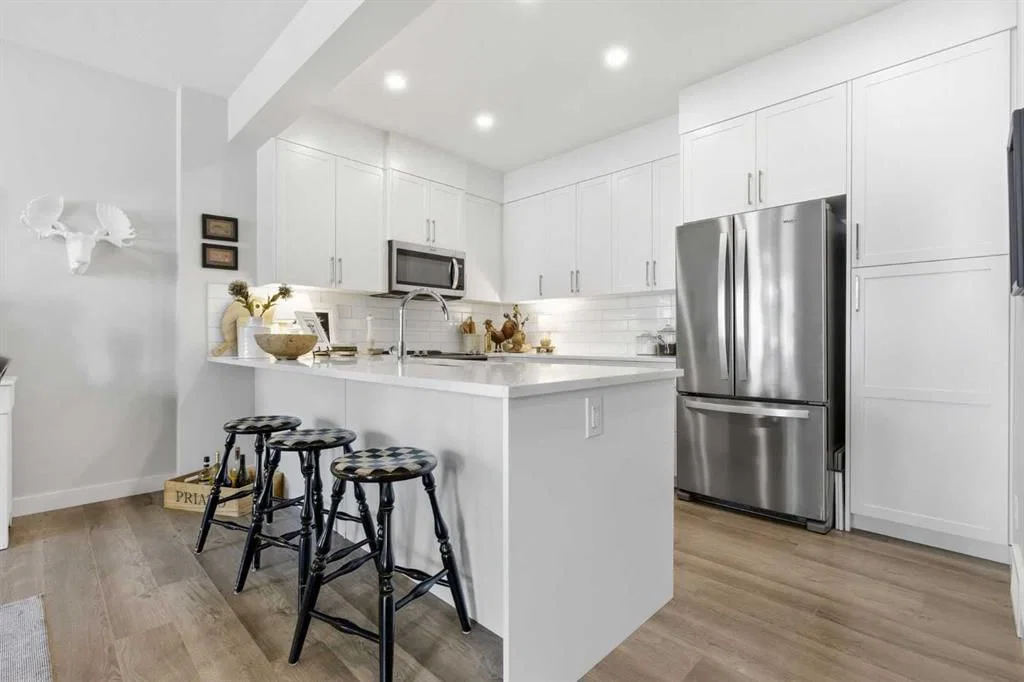
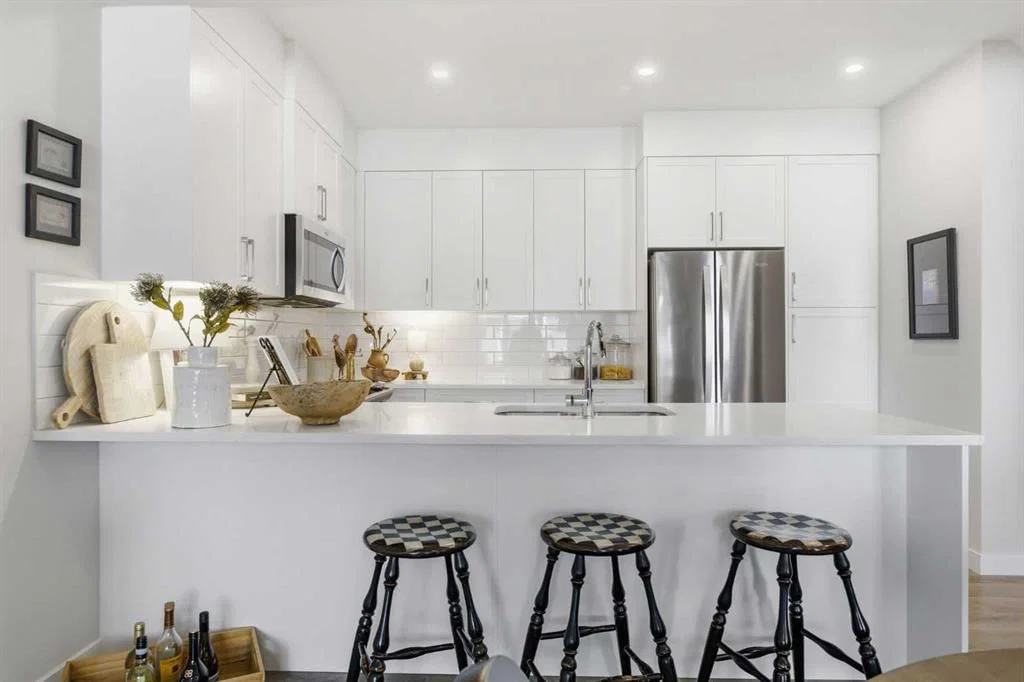
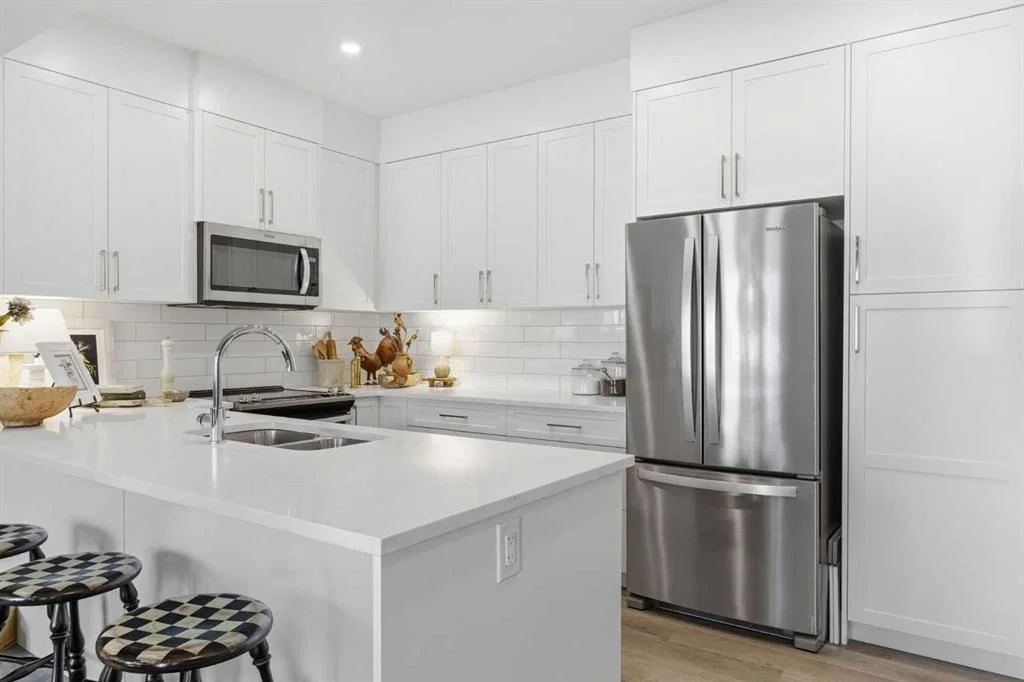
Step inside and you’ll quickly see this isn’t your average townhome. Thoughtfully finished throughout, the home features luxury vinyl plank flooring, ceramic tile, plush carpet, quartz countertops, full height cabinetry, and upgraded light fixtures that add just the right amount of flair. Stylish, functional, and move in ready, three things buyers tend to appreciate.
The layout is both practical and inviting, offering 2 spacious bedrooms, 2.5 bathrooms, plus a versatile den/office space, perfect for working from home, tackling life admin, or pretending to work while scrolling listings online.
Upstairs, the primary retreat checks all the boxes with west facing exposure, mountain views, a walkthrough closet with built ins, and a luxurious 5 piece ensuite bath that feels more spa day than rushed Tuesday morning.
The second bedroom is well sized, ideal for guests, family, or anyone who occasionally visits and “accidentally” stays a little too long.
Location matters, and Crestmont delivers. You’re conveniently close to shopping, playgrounds, walking pathways, and major routes including Highway 1 for quick escapes to the mountains or an easy commute downtown. Stoney Trail is also just moments away, making it simple to get wherever life takes you.
Whether you’re a first time buyer, professional couple, downsizer, or savvy investor, this home offers what everyone wants: great location, great finishings, and outstanding value for your dollar.
307 Crestridge Common SW is the kind of property buyers wait for… and often wish they moved faster on.
Book your private showing today and come see why this one stands out from the rest!
Property Taxes
$3,080/yr (2025)
Condo / HOA Fee
$243.61/mo
Listing Information
MLS® NumberA2305798
StatusActive
List Price$550, 000
Days on Market122 days
OccupancyOwner
Property Details
Property TypeRow/Townhouse
Architectural Style3 (or more) Storey
ZoningDC
Above-Grade Sq Ft1, 563 sq ft
Year Built2019
Bedrooms2
Full Bathrooms3
Half Bathrooms1
Total Bathrooms3.5
Parking TypeSingle Garage Attached
Interior
BasementNone
FlooringCarpet, Ceramic Tile, Vinyl Plank
Fireplaces1
HeatingForced Air
Air ConditioningNone
Exterior & Parking
ExteriorComposite Siding
RoofAsphalt
FoundationPoured Concrete
Garage Spaces1
Total Parking1
Parking TypeSingle Garage Attached
Patio / DeckBalcony(s)
Site & Lot
Lot Size1, 044 sq ft
Lot Acres0.02 acres
Lot Width21.00
Lot FeaturesOther
Legal Description1910292;131
Inclusions
Dishwasher,Electric Stove,Garage Control(s),Microwave Hood Fan,Refrigerator,Washer/Dryer Stacked,Window Coverings
Condo Details
Monthly Condo Fee$243.61/mo
Fee IncludesParking
Parking TypeSingle Garage Attached
Pet PolicyRestrictions, Yes
Building AmenitiesParking · Trash · Visitor Parking
Room Dimensions
Main Level
Foyer6`9" × 6`11"
Storage10`7" × 8`11"
Furnace/Utility Room9`11" × 8`10"
Second Level
2pc Bathroom6`2" × 4`11"
Dining Room16`6" × 10`11"
Family Room11`8" × 10`0"
Kitchen13`9" × 8`9"
Property History
No previous MLS® listings on record for this property — this appears to be its first time offered. Want to know how often homes nearby change hands? Ask our team.
What did similar homes here actually sell for?
CalgaryListings Group clients see recent sold prices and sale-to-list ratios for homes just like this one — plus smart matches and one-tap showing requests. Free with your client portal account.