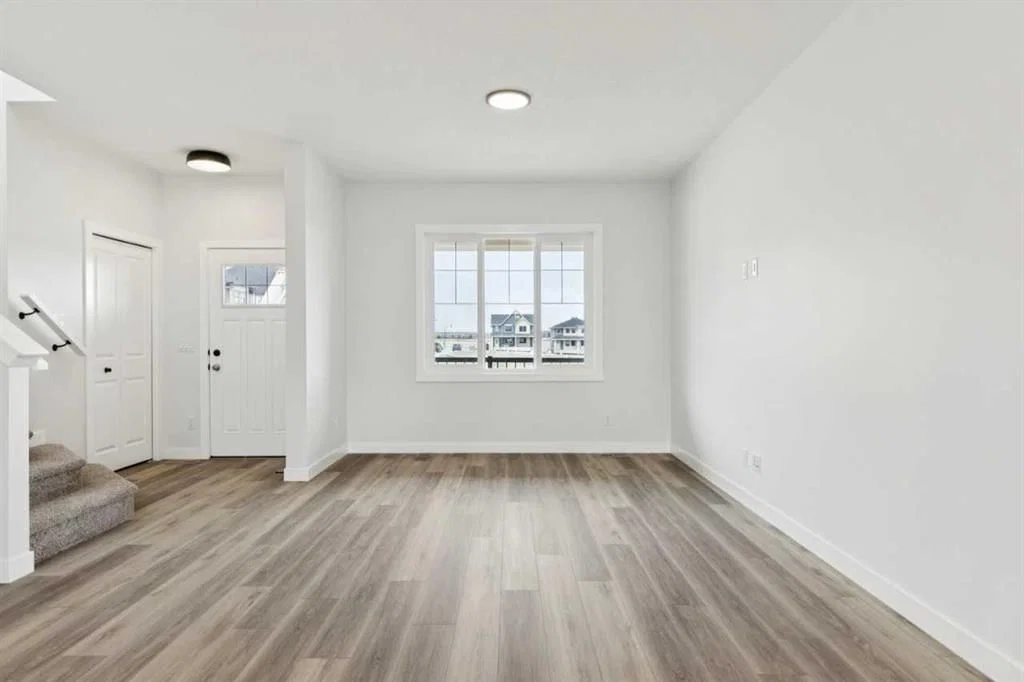
View all 44 photos
3
Bedrooms
3
Bathrooms
1,623
Sq ft
2026
Year built
2
Garage
2,907
Lot sq ft
$602,325
244 Drystone Walk NW, Calgary T3R2M1
ActiveMLS® A2305606· 100 days on market
CalgaryListings Insight
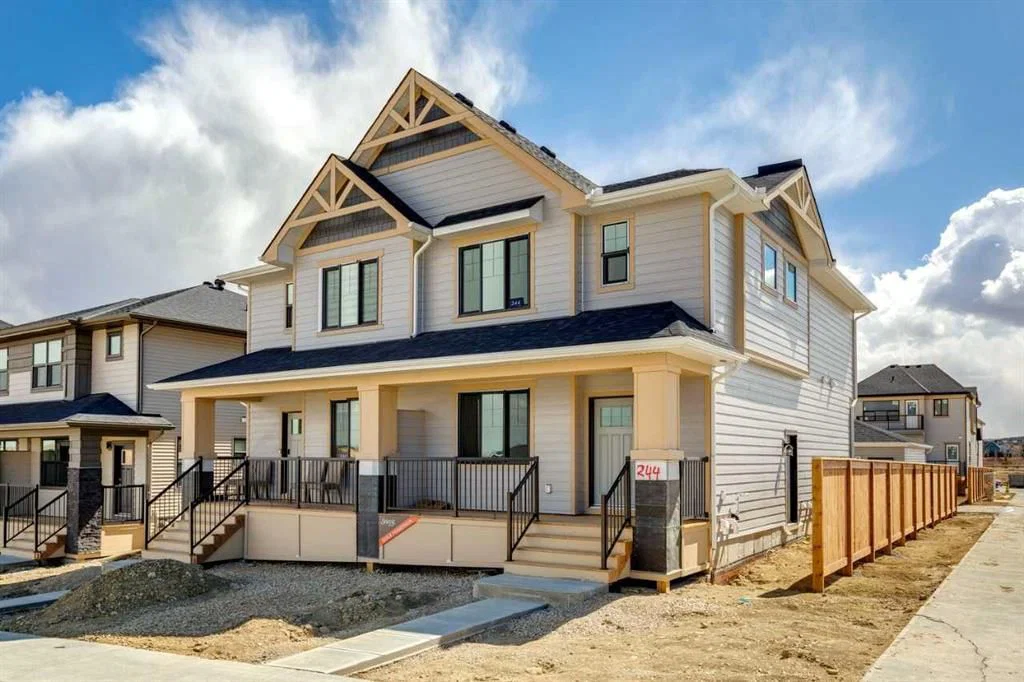
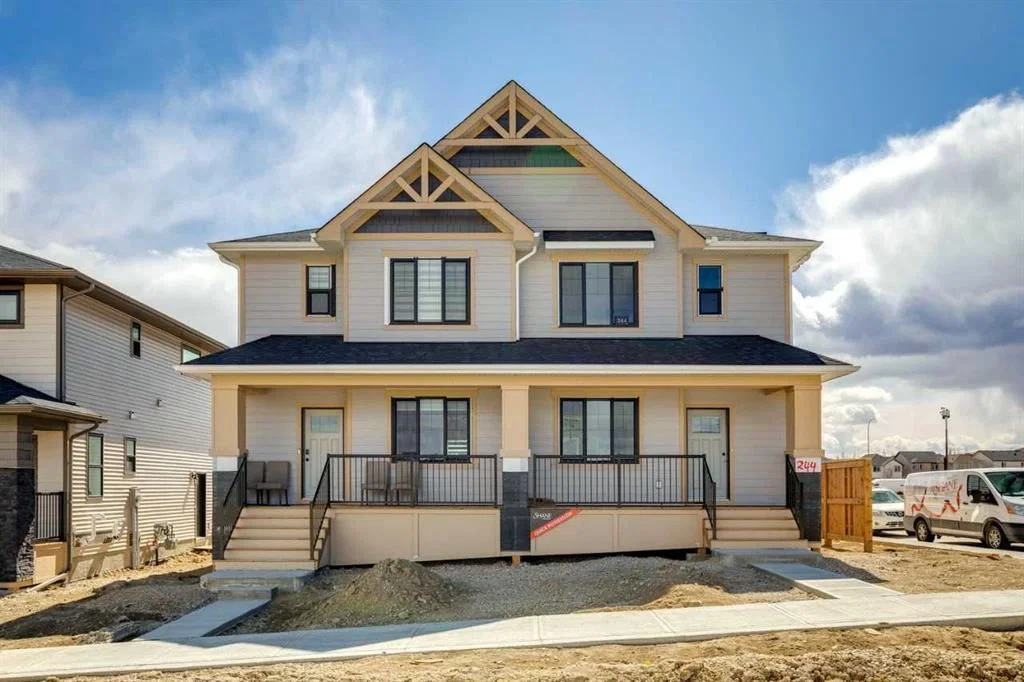
Tucked into northwest Calgary, this 3-bedroom home at 244 Drystone Walk NW was built in 2026 and includes 3.5 bathrooms and 1,623 sq ft of living space above grade. Standout details include a double garage, vinyl plank flooring, and a corner lot. For new construction, review builder terms, deposit structure, possession timelines, warranty coverage, GST treatment, and what is actually included. MLS® A2305606.
Tucked into northwest Calgary, this 3-bedroom home at 244 Drystone Walk NW was built in 2026 and includes 3.5 bathrooms and 1,623 sq ft of living space above grade. Standout details include a double garage, vinyl plank flooring, and a corner lot. For new construction, review builder terms, deposit structure, possession timelines, warranty coverage, GST treatment, and what is actually included. MLS® A2305606.
Want to see this home?
Tour this home in person with a CalgaryListings REALTOR® and get straight answers before you decide.
Ask a Question About This ListingCalgary Listings Group · eXp RealtyHomeowners · Free & InstantThinking of selling?Curious what your own home could be worth? Get an instant, no-obligation estimate based on current market data.
Get an Instant Home Evaluation →About this property
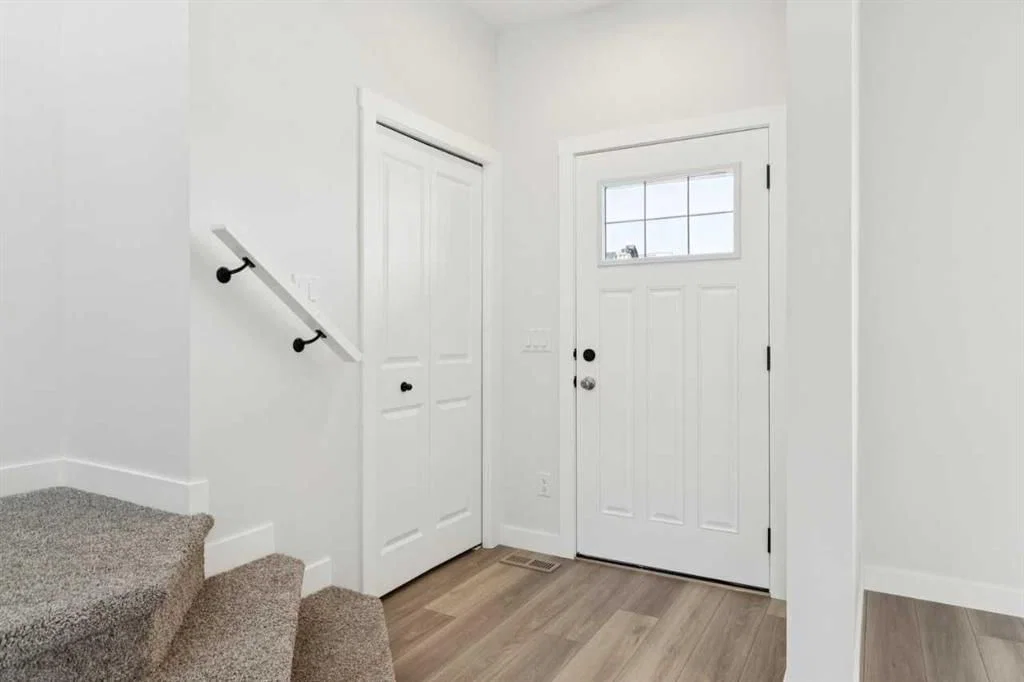
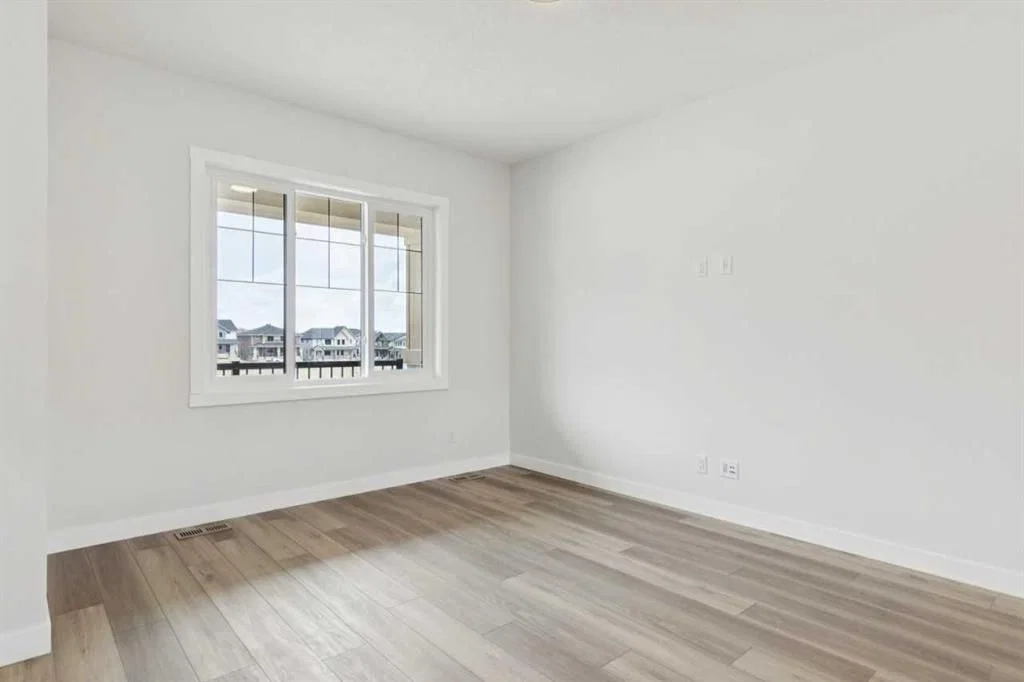
Ready for Immidiate Move In! The Cascade in Esker Park is located at 244 Drystone Walk NW. This 1624 sqft home sits on a corner lot fronting directly onto a central park and features 3 bedrooms, 2.5 baths, and a 2 car detached garage. The main floor offers an open layout with 9 foot ceilings and an upgraded chimney hoodfan. Upstairs includes a spacious family room for added living space. The home also provides a side entry and basement rough ins for potential future development. The front exterior includes Hardie board detailing. This is an exclusive Shane community.
Listing Information
MLS® NumberA2305606
StatusActive
List Price$602, 325
Days on Market100 days
OccupancyNew; Never Occupied
Property Details
Property TypeSemi Detached (Half Duplex)
Architectural Style2 Storey, Attached-Side by Side
ZoningTBD
Above-Grade Sq Ft1, 623 sq ft
Year Built2026
Bedrooms3
Full Bathrooms3
Half Bathrooms1
Total Bathrooms3.5
Interior
BasementFull, Unfinished, Separate/Exterior Entry
FlooringCarpet, Ceramic Tile, Vinyl Plank
Fireplaces0
HeatingForced Air, Natural Gas
Air ConditioningNone
Exterior & Parking
ExteriorCement Fiber Board, Stone, Vinyl Siding, Wood Frame
RoofAsphalt Shingle
FoundationPoured Concrete
Garage Spaces2
Total Parking2
Patio / DeckNone
Site & Lot
Lot Size2, 907 sq ft
Lot Acres0.07 acres
Lot Width26.08
Lot FeaturesBack Lane, Back Yard, Corner Lot
Legal Description2510955
Inclusions
Dishwasher,Dryer,Microwave,Range Hood,Refrigerator,Washer
Room Dimensions
Main Level
Living Room13`3" × 15`3"
Nook13`0" × 11`6"
Kitchen12`9" × 12`8"
2pc Bathroom0`0" × 0`0"
Upper Level
Bedroom - Primary10`6" × 16`5"
3pc Ensuite bath0`0" × 0`0"
Bedroom9`2" × 10`6"
Bedroom9`3" × 10`6"
3pc Bathroom0`0" × 0`0"
Property History
2024-01-01
Listed at $000,000
Status
2024-01-01
Listed at $000,000
Status
2024-01-01
Listed at $000,000
Status
This property has been listed 1 time before — see each asking price, what happened, and any sold prices.
Takes 10 seconds · no spam · instant access
What did similar homes here actually sell for?
CalgaryListings Group clients see recent sold prices and sale-to-list ratios for homes just like this one — plus smart matches and one-tap showing requests. Free with your client portal account.