View all 30 photos
3
Bedrooms
4
Bathrooms
1,716
Sq ft
2026
Year built
$1,090
Property tax (2025)
$199
Condo / HOA fee /mo
1
Garage
$499,990
4909 88 Avenue NE, Calgary T3J 5N8
Saddle RidgeActiveMLS® A2305025· 102 days on market
CalgaryListings Insight
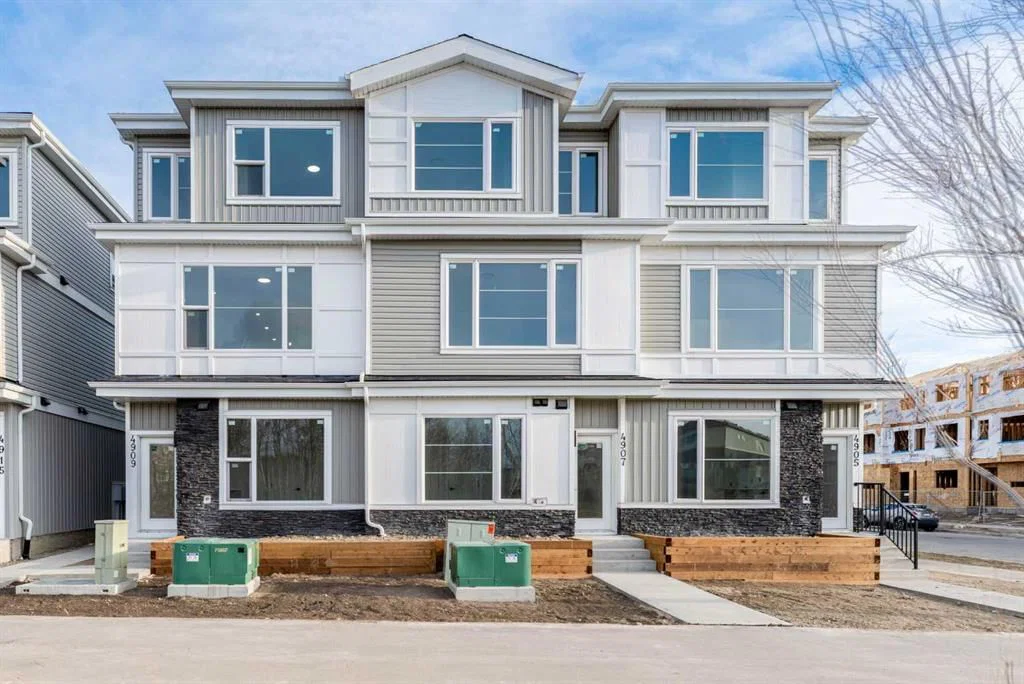
4909 88 Avenue NE is a 3-bedroom home in the community of Saddle Ridge, built in 2026, offering 4.5 bathrooms and 1,716 sq ft of living space above grade. Standout details include a single attached garage and vinyl plank flooring. Condo fees are approximately $199/month. For new construction, review builder terms, deposit structure, possession timelines, warranty coverage, GST treatment, and what is actually included. If rental income is part of the plan, verify suite legality, permits, insurance, lender treatment, and current lease details before removing conditions. MLS® A2305025.
4909 88 Avenue NE is a 3-bedroom home in the community of Saddle Ridge, built in 2026, offering 4.5 bathrooms and 1,716 sq ft of living space above grade. Standout details include a single attached garage and vinyl plank flooring. Condo fees are approximately $199/month. For new construction, review builder terms, deposit structure, possession timelines, warranty coverage, GST treatment, and what is actually included. If rental income is part of the plan, verify suite legality, permits, insurance, lender treatment, and current lease details before removing conditions. MLS® A2305025.
Want to see this home?
Tour this home in person with a CalgaryListings REALTOR® and get straight answers before you decide.
Ask a Question About This ListingCalgary Listings Group · eXp RealtyHomeowners · Free & InstantThinking of selling?Curious what your own home could be worth? Get an instant, no-obligation estimate based on current market data.
Get an Instant Home Evaluation →About this property
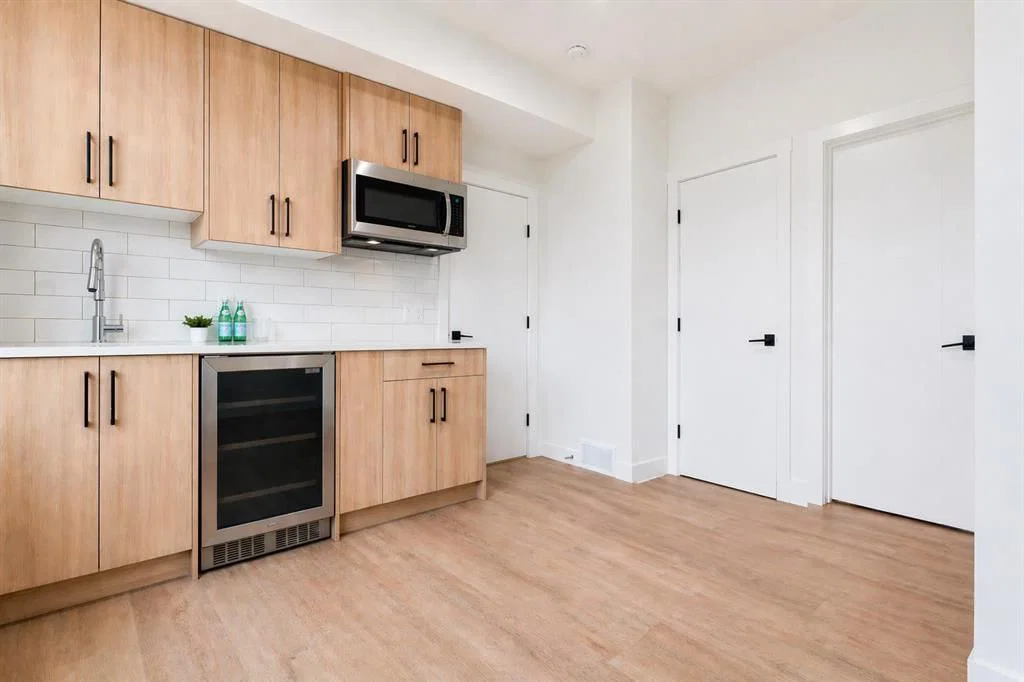
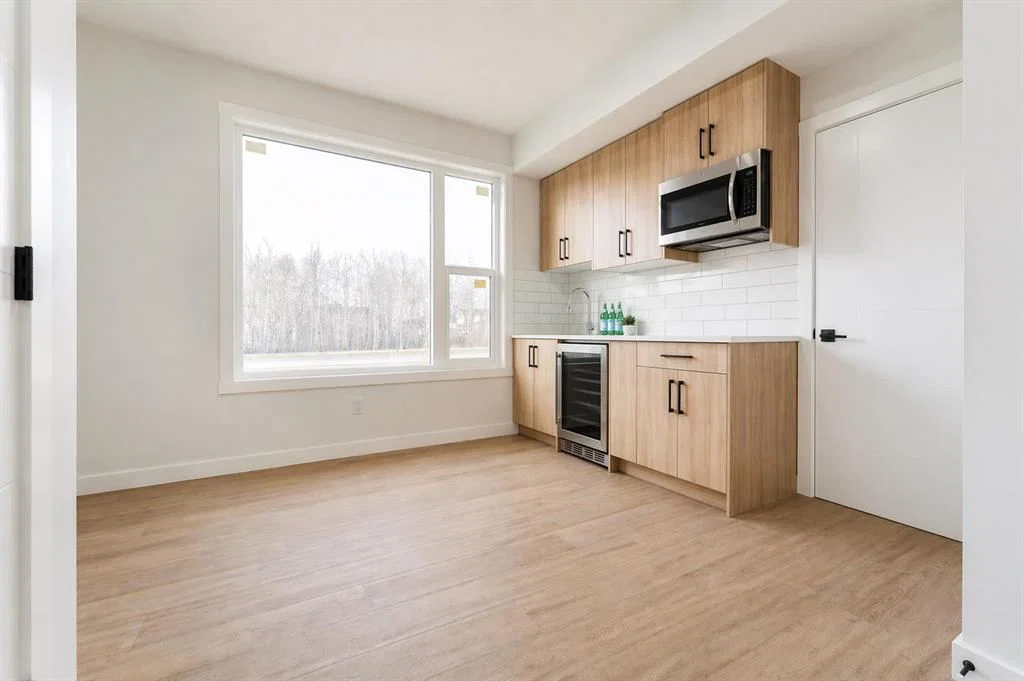
**First-time home buyer GST Rebate Available**. Show Home For Sale | 4 beds | 3.5 bath | Single Car Garage Attached Experience the ideal mix of comfort, style, and convenience in this stunning townhome in Saddlepeace (Saddleridge NE). The bright main floor offers an open-concept layout with a modern kitchen featuring quartz countertops, stainless steel appliances, full-height cabinets, and a large island. Upstairs includes 3 spacious bedrooms, a primary suite with a walk-in closet and ensuite, plus convenient laundry.
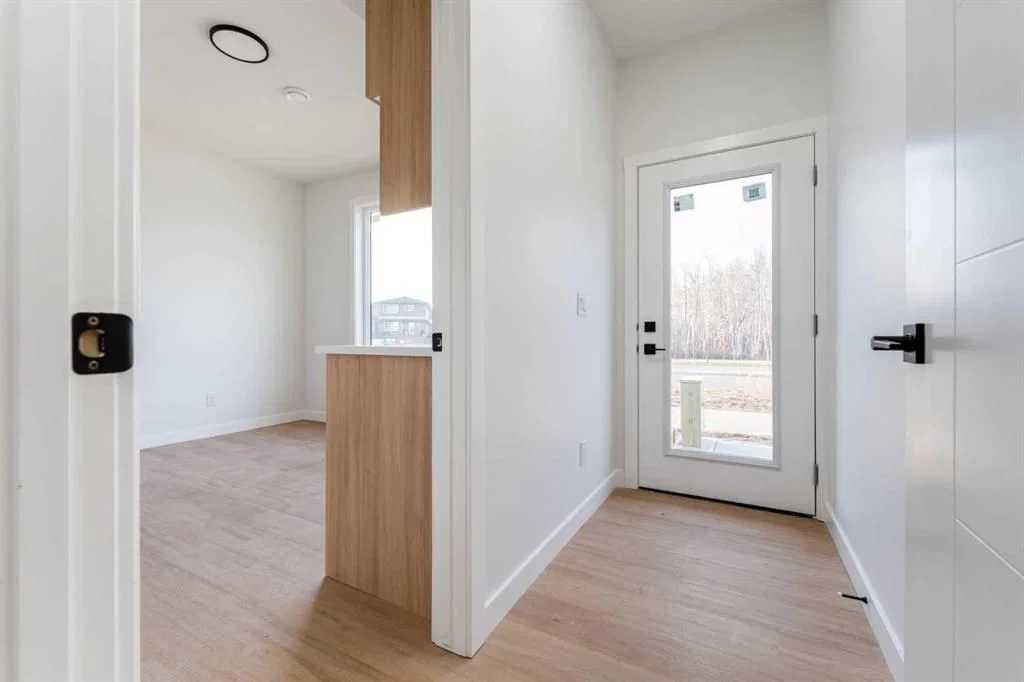
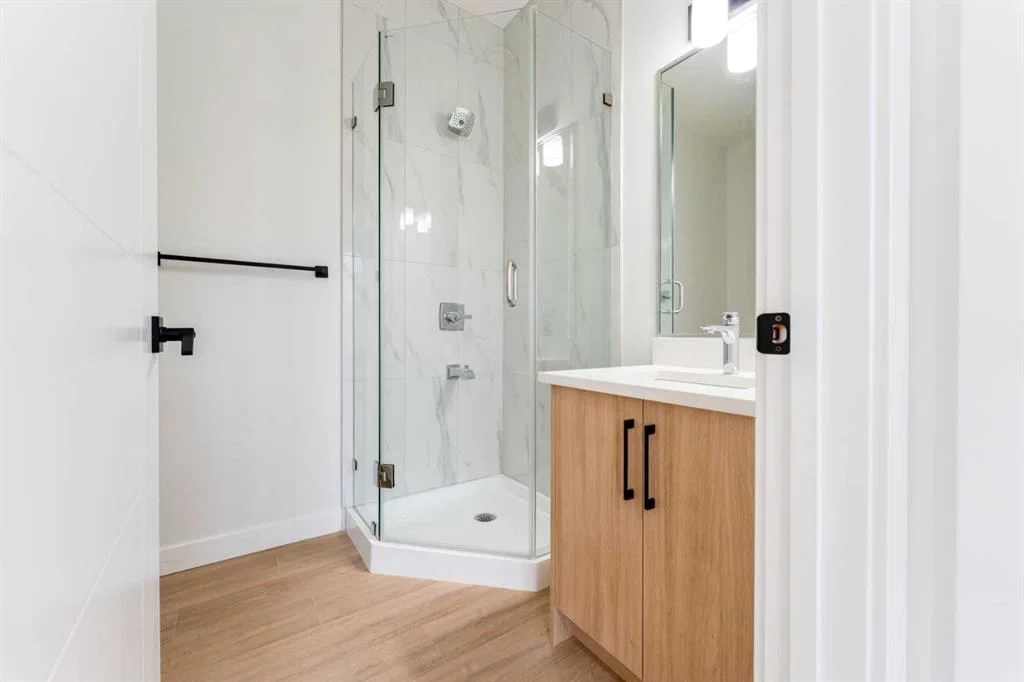
The ground-level 4th bedroom comes with its own ensuite and separate laundry—perfect for extended family or rental income. An attached garage adds extra convenience.
Located close to shopping, schools, parks, transit, and the Sikh Temple, with easy access to Stoney Trail and Metis Trail. Only 5 minutes to Calgary International Airport and 15 minutes to CrossIron Mills. Schedule your private viewing today!
Property Taxes
$1,090/yr (2025)
Condo / HOA Fee
$199/mo
Listing Information
MLS® NumberA2305025
StatusActive
List Price$499, 990
Days on Market102 days
OccupancyNew; Never Occupied
Property Details
Property TypeRow/Townhouse
Architectural Style3 (or more) Storey
ZoningM-2
Above-Grade Sq Ft1, 716 sq ft
Year Built2026
Bedrooms3
Full Bathrooms4
Half Bathrooms1
Total Bathrooms4.5
Parking TypeDouble Garage Attached
Interior
BasementNone
FlooringCarpet, Ceramic Tile, Vinyl Plank
Fireplaces0
HeatingForced Air
Air ConditioningNone
Exterior & Parking
ExteriorConcrete, Vinyl Siding, Wood Frame
RoofAsphalt Shingle
FoundationPoured Concrete
Garage Spaces1
Total Parking1
Parking TypeDouble Garage Attached
Patio / DeckBalcony(s)
Site & Lot
Lot FeaturesOther
Legal Description2310333;3
Inclusions
Bar Fridge,Dishwasher,Electric Range,Microwave Hood Fan,Refrigerator,Washer/Dryer,Washer/Dryer Stacked
Condo Details
Monthly Condo Fee$199/mo
Parking TypeDouble Garage Attached
Pet PolicyYes
Building AmenitiesSnow Removal · Trash · Visitor Parking
Room Dimensions
Main Level
Game Room12`1" × 11`2"
3pc Ensuite bath8`8" × 5`11"
Second Level
Living Room16`1" × 12`10"
Dining Room12`7" × 9`11"
Kitchen16`1" × 11`9"
2pc Bathroom4`10" × 4`10"
Property History
No previous MLS® listings on record for this property — this appears to be its first time offered. Want to know how often homes nearby change hands? Ask our team.
What did similar homes here actually sell for?
CalgaryListings Group clients see recent sold prices and sale-to-list ratios for homes just like this one — plus smart matches and one-tap showing requests. Free with your client portal account.