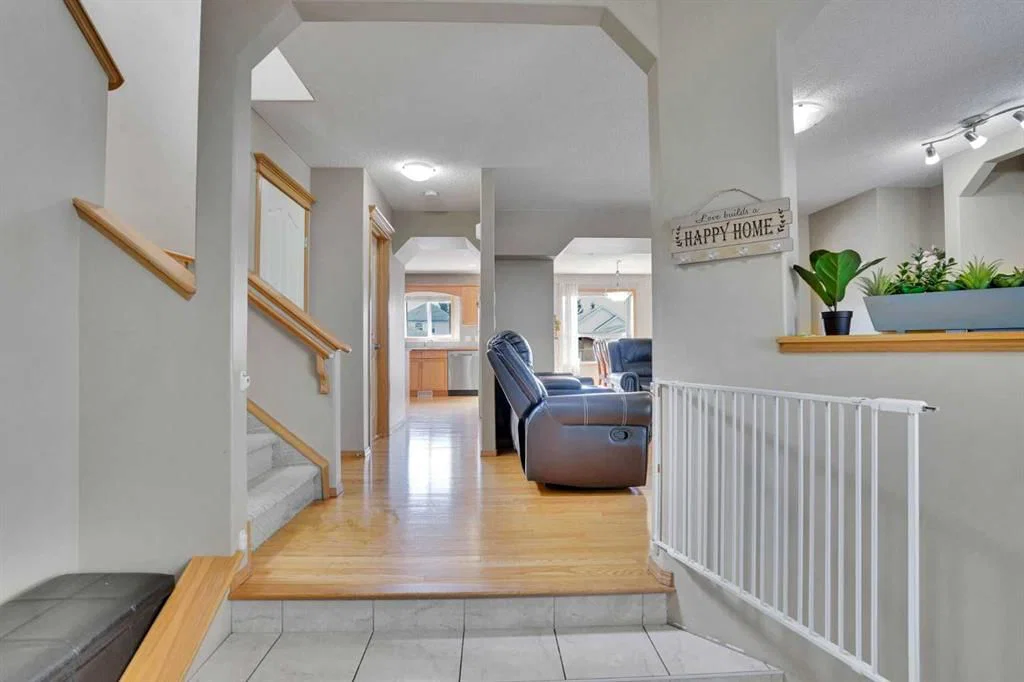
View all 35 photos
3
Bedrooms
4
Bathrooms
1,808
Sq ft
2004
Year built
$4,205
Property tax (2025)
2
Garage
3,450
Lot sq ft
$629,900
75 Taralea Crescent NE, Calgary T3J 5A8
TaradaleActiveMLS® A2304804· 115 days on market
CalgaryListings Insight
75 Taralea Crescent NE is a 3-bedroom home in the community of Taradale, built in 2004, offering 4.5 bathrooms and 1,808 sq ft of living space above grade. Standout details include a fully finished basement, a double garage, hardwood flooring, and a fireplace. Before writing, ask about recent comparable sales, inspection items, permits, basement development, and long-term resale fit. MLS® A2304804.
75 Taralea Crescent NE is a 3-bedroom home in the community of Taradale, built in 2004, offering 4.5 bathrooms and 1,808 sq ft of living space above grade. Standout details include a fully finished basement, a double garage, hardwood flooring, and a fireplace. Before writing, ask about recent comparable sales, inspection items, permits, basement development, and long-term resale fit. MLS® A2304804.
Want to see this home?
Tour this home in person with a CalgaryListings REALTOR® and get straight answers before you decide.
Ask a Question About This ListingCalgary Listings Group · eXp RealtyHomeowners · Free & InstantThinking of selling?Curious what your own home could be worth? Get an instant, no-obligation estimate based on current market data.
Get an Instant Home Evaluation →About this property
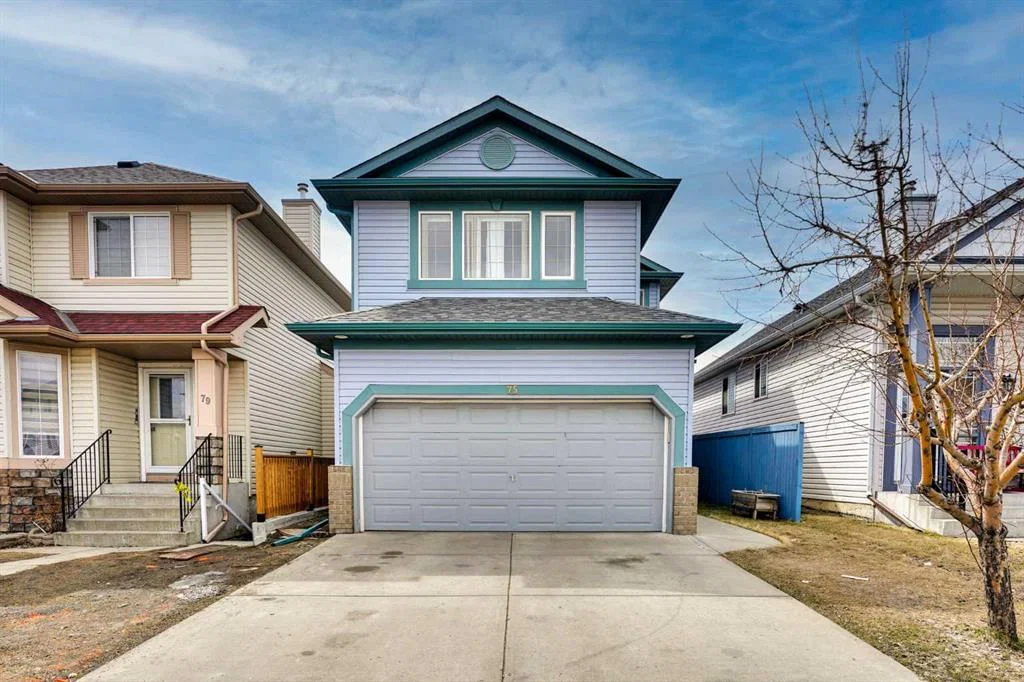
Huge Price Reduction. Welcome to this beautifully maintained front garage home offering over 2,400 sq.ft. of thoughtfully designed living space surrounded by many schools. From the moment you step inside, the quality and care of this home are evident.
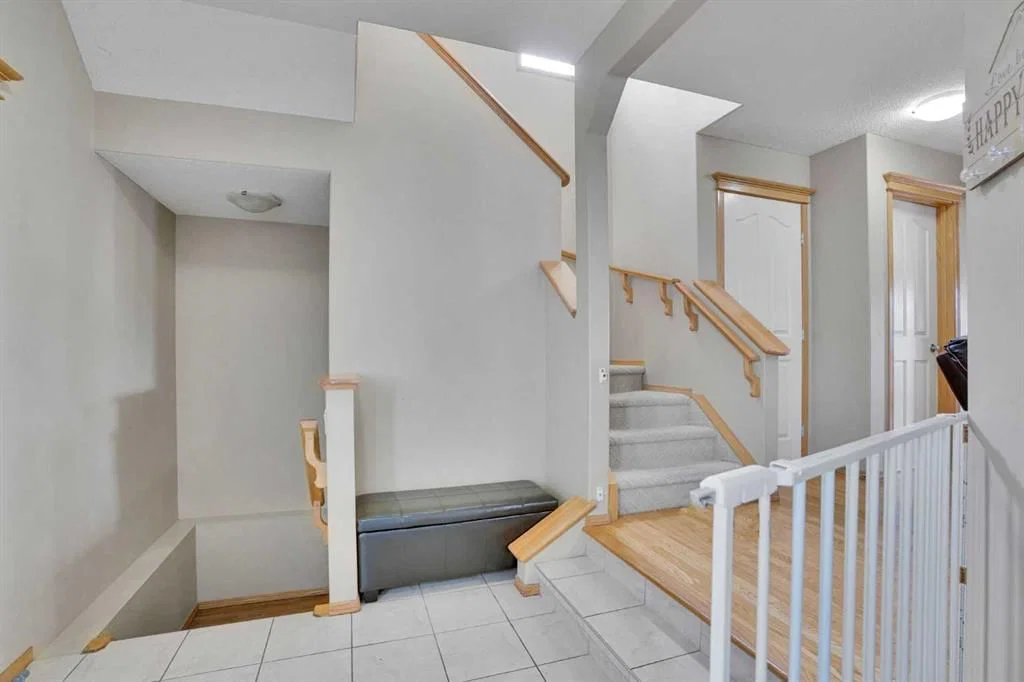
The main floor features rich hardwood flooring that remains in excellent condition, complemented by a cozy fireplace that creates a warm and inviting living space. A tiled mudroom adds both style and practicality, while the separate dining area overlooks a spacious backyard, perfect for family gatherings and entertaining.
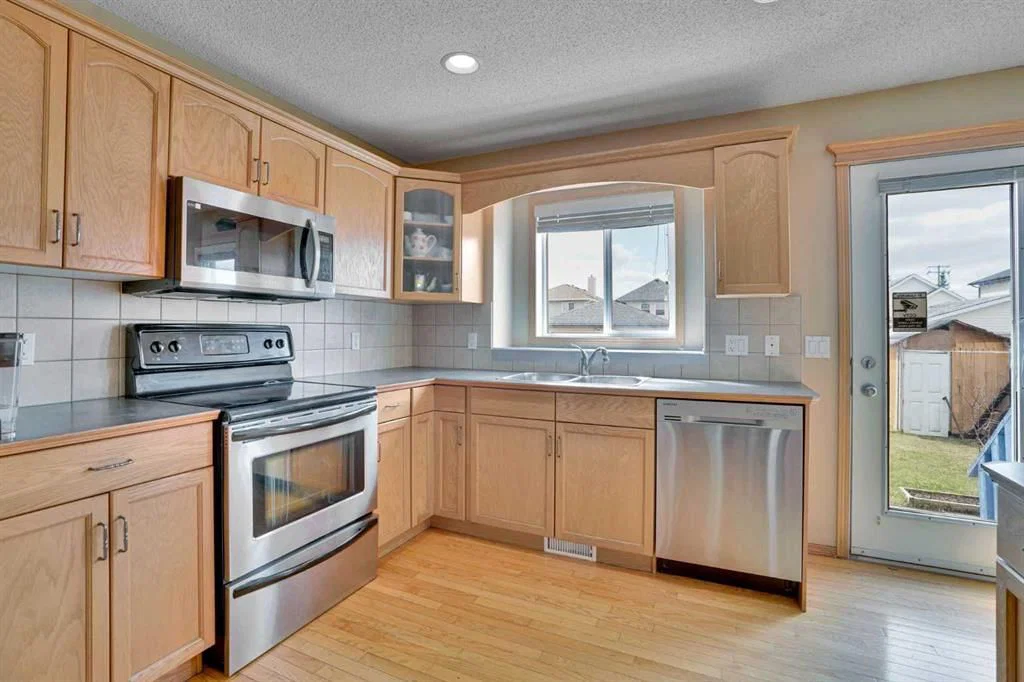
The kitchen is designed for both function and comfort, offering abundant cabinetry, a pantry, and updated appliances, with the fridge and microwave replaced in 2025. Most lighting throughout the home has been upgraded to modern 4000K LED, enhancing brightness and efficiency. The furnace blower motor was also replaced last year, adding peace of mind.
Upstairs, you will find a bright and expansive bonus room filled with natural light, along with three generously sized bedrooms and two full bathrooms. The primary bedroom offers a comfortable retreat with ample space.
The fully finished basement extends your living space with a large recreation area, one bedroom, a full bathroom, and no carpet throughout, along with impressive storage options.
Ideally located close to many schools, Gurudwara, grocery stores, and the airport, this home offers the perfect balance of comfort, convenience, and long-term value. (Some of the Images are Virtually Staged)
Property Taxes
$4,205/yr (2025)
Listing Information
MLS® NumberA2304804
StatusActive
List Price$629, 900
Days on Market115 days
OccupancyOwner
Property Details
Property TypeDetached
Architectural Style2 Storey
ZoningR-G
Above-Grade Sq Ft1, 808 sq ft
Year Built2004
Bedrooms3
Full Bathrooms4
Half Bathrooms1
Total Bathrooms4.5
Interior
BasementFull, Finished, None
FlooringCarpet, Ceramic Tile, Hardwood
Fireplaces1
HeatingForced Air
Air ConditioningNone
Exterior & Parking
ExteriorConcrete, Vinyl Siding
RoofAsphalt Shingle
FoundationPoured Concrete
Garage Spaces2
Total Parking4
Patio / DeckDeck
Site & Lot
Lot Size3, 450 sq ft
Lot Acres0.08 acres
Lot Width30.18
Lot FeaturesBack Lane, Cleared
Legal Description0311639;5;32
Inclusions
Dishwasher,Electric Stove,Microwave,Refrigerator,Washer/Dryer
Room Dimensions
Main Level
2pc Bathroom4`11" × 5`5"
Dining Room9`8" × 11`7"
Kitchen11`3" × 12`5"
Pantry3`9" × 3`10"
Living Room13`11" × 18`3"
Upper Level
4pc Bathroom5`4" × 7`11"
4pc Ensuite bath4`11" × 7`11"
Bedroom9`1" × 12`1"
Bedroom11`7" × 9`6"
Bonus Room15`1" × 17`1"
Bedroom - Primary12`6" × 13`10"
Basement Level
3pc Bathroom8`2" × 4`11"
Bedroom12`2" × 9`7"
Game Room16`6" × 19`11"
Property History
2024-01-01
Listed at $000,000
Status
2024-01-01
Listed at $000,000
Status
2024-01-01
Listed at $000,000
Status
This property has been listed 2 times before — see each asking price, what happened, and any sold prices.
Takes 10 seconds · no spam · instant access
What did similar homes here actually sell for?
CalgaryListings Group clients see recent sold prices and sale-to-list ratios for homes just like this one — plus smart matches and one-tap showing requests. Free with your client portal account.