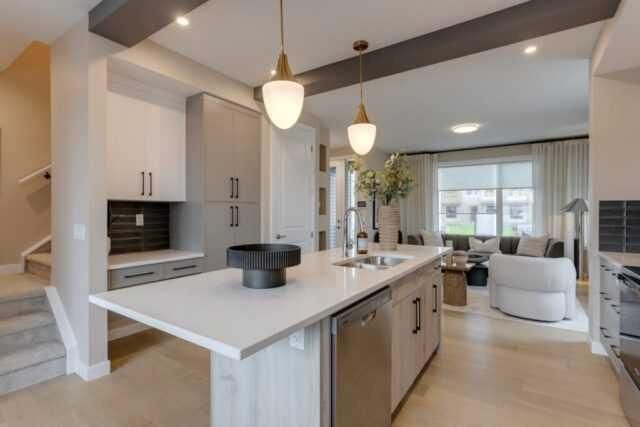
View all 17 photos
3
Bedrooms
3
Bathrooms
1,243
Sq ft
2026
Year built
2
Garage
2,521
Lot sq ft
$559,900
143 Ambleridge Street E, Calgary T3P 3H2
AmbleridgeActiveMLS® A2304438· 134 days on market
CalgaryListings Insight
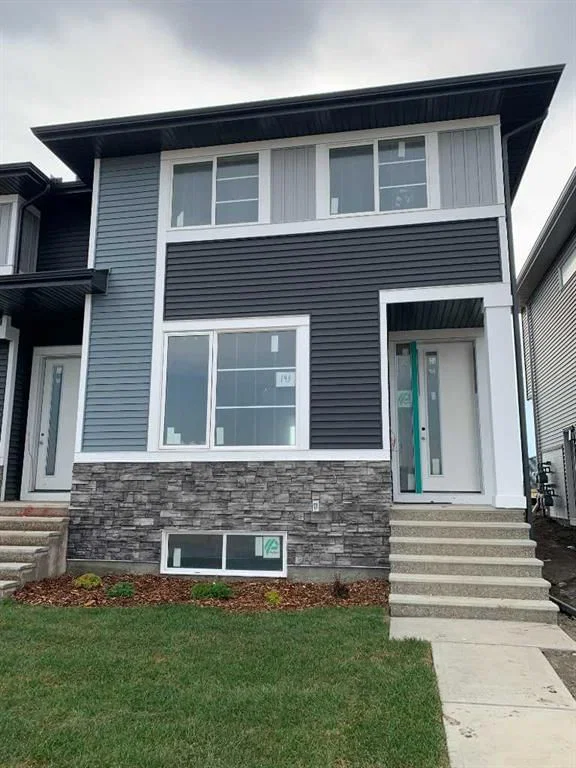
Tucked into the community of Ambleridge, this 3-bedroom home at 143 Ambleridge Street E was built in 2026 and includes 3.5 bathrooms and 1,243 sq ft of living space above grade. Additional features include a double garage and vinyl plank flooring. For new construction, review builder terms, deposit structure, possession timelines, warranty coverage, GST treatment, and what is actually included. If rental income is part of the plan, verify suite legality, permits, insurance, lender treatment, and current lease details before removing conditions. MLS® A2304438.
Tucked into the community of Ambleridge, this 3-bedroom home at 143 Ambleridge Street E was built in 2026 and includes 3.5 bathrooms and 1,243 sq ft of living space above grade. Additional features include a double garage and vinyl plank flooring. For new construction, review builder terms, deposit structure, possession timelines, warranty coverage, GST treatment, and what is actually included. If rental income is part of the plan, verify suite legality, permits, insurance, lender treatment, and current lease details before removing conditions. MLS® A2304438.
Want to see this home?
Tour this home in person with a CalgaryListings REALTOR® and get straight answers before you decide.
Ask a Question About This ListingCalgary Listings Group · eXp RealtyHomeowners · Free & InstantThinking of selling?Curious what your own home could be worth? Get an instant, no-obligation estimate based on current market data.
Get an Instant Home Evaluation →About this property
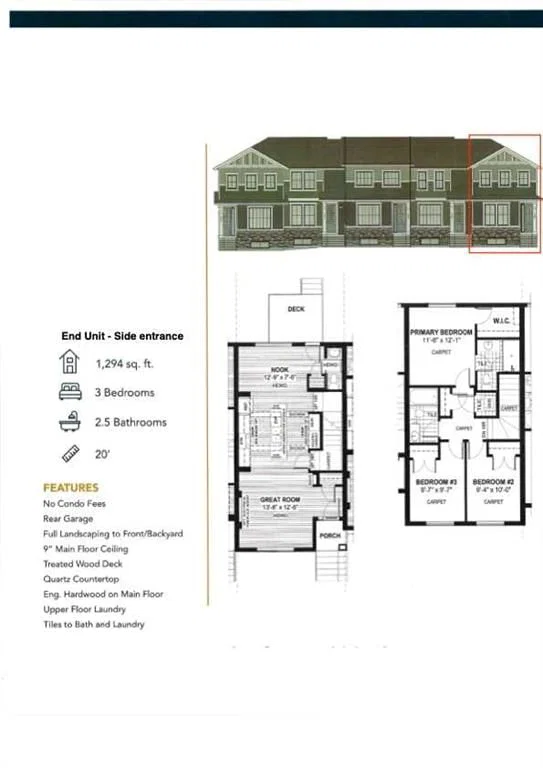
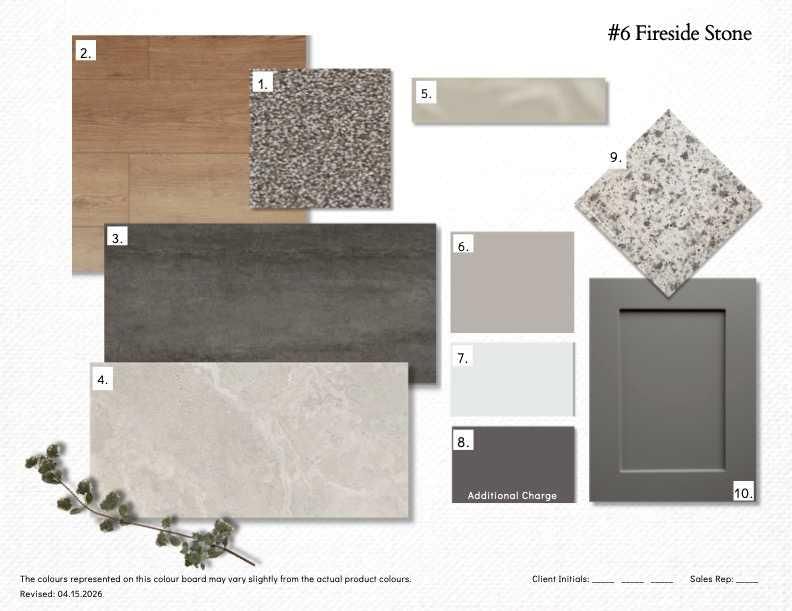
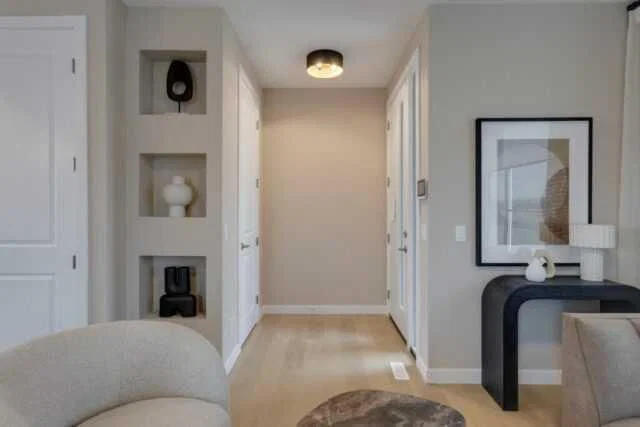
Discover the St. Andrews, expertly crafted by Douglas Homes. This end-unit, fee simple townhouse delivers a turnkey lifestyle with a convenient side entrance and no condo fees. Located in the sought-after community of Ambleridge, one of Calgary’s newest neighborhoods. This home stands out with quality upgrades already included. Enjoy 9-foot knockdown ceilings, luxury vinyl plank flooring, quartz countertops, and 42-inch upper cabinets. The bright, open-concept main floor showcases a spacious great room with oversized windows and an optional fireplace. The centrally located kitchen with spacious island and adjoining dining room is ideal for entertaining. Upstairs, the primary suite features a walk-in closet and a stylish 3-piece ensuite with quartz counters and a vanity. Two additional generously sized bedrooms provide plenty of space for family, guests, or a home office. A well-appointed 4-piece main bath includes quartz surfaces, a generous vanity, and a deep soaker tub. You’ll also appreciate the convenience of an upper-floor laundry room. The basement is thoughtfully designed and ready for future development. Outside, the home is fully landscaped and includes a rear deck, fenced yard, and double garage. Don’t miss your chance—schedule your viewing today. Photos shown are from a previously built home and are intended to illustrate style and finishes; actual layouts and features may vary. First-Time Home Buyers’ GST Rebate: Eligible buyers may receive up to $50,000 on a new home purchase. Applicants must be 18 or older, a Canadian citizen or permanent resident, and not have owned or lived in a home owned by themselves or their spouse/common-law partner in the past four years. All terms and conditions are subject to Government of Canada/CRA guidelines.
Listing Information
MLS® NumberA2304438
StatusActive
List Price$559, 900
Days on Market134 days
OccupancyNew; Never Occupied
Property Details
Property TypeRow/Townhouse
Architectural Style2 Storey
ZoningR-GM
Above-Grade Sq Ft1, 243 sq ft
Year Built2026
Bedrooms3
Full Bathrooms3
Half Bathrooms1
Total Bathrooms3.5
Interior
BasementFull, Unfinished, Separate/Exterior Entry
FlooringCarpet, Vinyl Plank
Fireplaces0
HeatingForced Air, Natural Gas
Air ConditioningNone
Exterior & Parking
ExteriorMixed, Vinyl Siding
RoofAsphalt Shingle
FoundationPoured Concrete
Garage Spaces2
Total Parking2
Patio / DeckDeck
Site & Lot
Lot Size2, 521 sq ft
Lot Acres0.06 acres
Lot Width19.98
Lot FeaturesBack Lane, Back Yard, Front Yard, Landscaped, Rectangular Lot
Legal Description2511131
Inclusions
Dishwasher,Electric Stove,Garage Control(s),Microwave Hood Fan,Refrigerator
Room Dimensions
Main Level
Dining Room129`9" × 7`6"
Kitchen12`0" × 10`1"
Great Room13`8" × 12`6"
2pc Bathroom0`0" × 0`0"
Upper Level
Bedroom - Primary12`1" × 11`6"
Bedroom9`7" × 9`7"
Bedroom10`0" × 9`4"
4pc Bathroom0`0" × 0`0"
3pc Ensuite bath
Property History
No previous MLS® listings on record for this property — this appears to be its first time offered. Want to know how often homes nearby change hands? Ask our team.
What did similar homes here actually sell for?
CalgaryListings Group clients see recent sold prices and sale-to-list ratios for homes just like this one — plus smart matches and one-tap showing requests. Free with your client portal account.