View all 25 photos
3
Bedrooms
3
Bathrooms
1,217
Sq ft
2012
Year built
$2,658
Property tax (2025)
$348
Condo / HOA fee /mo
1
Garage
1,561
Lot sq ft
$405,000
88 Pantego Lane NW, Calgary T3K 0T1
Panorama HillsActiveMLS® A2303795· 127 days on market
CalgaryListings Insight
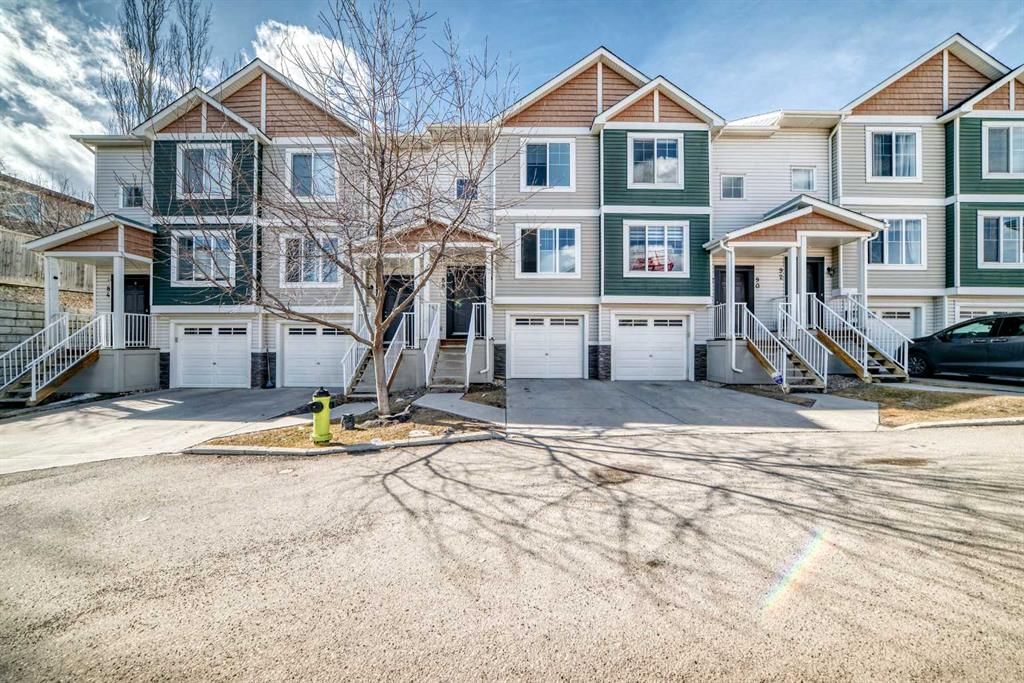
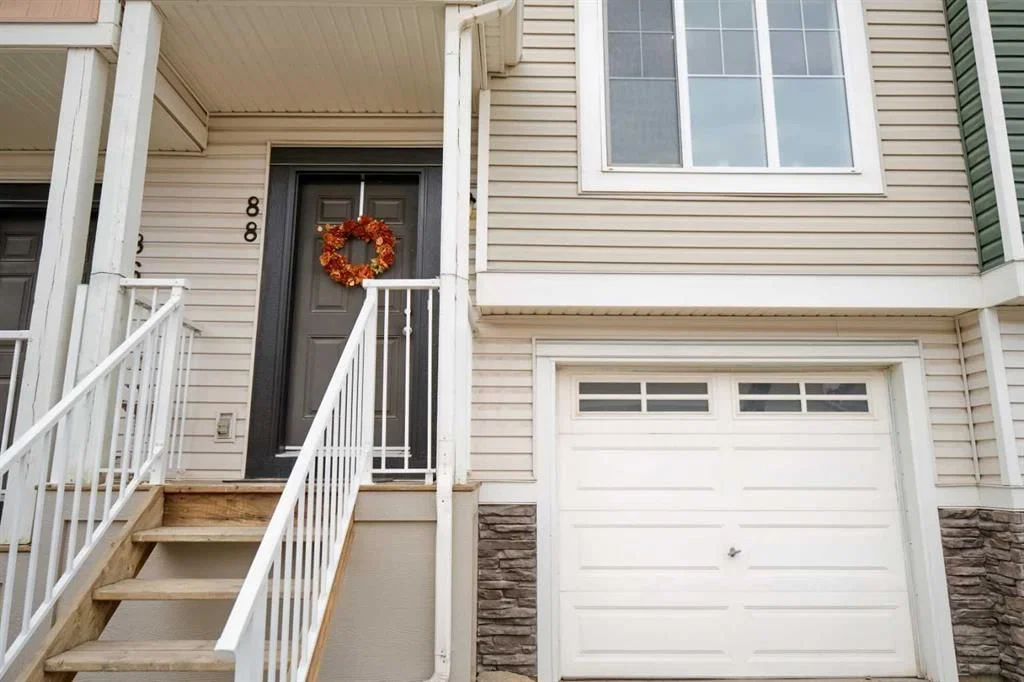
Welcome to 88 Pantego Lane NW — a 3-bedroom home built in 2012, featuring 3.5 bathrooms in the community of Panorama Hills, with 1,217 sq ft of living space above grade. This home also offers a single attached garage, hardwood flooring, and air conditioning. Condo fees are approximately $348/month. For townhomes, review condo fees or HOA fees, exterior maintenance responsibilities, parking, pet rules, and resale fit. If rental income is part of the plan, verify suite legality, permits, insurance, lender treatment, and current lease details before removing conditions. MLS® A2303795.
Welcome to 88 Pantego Lane NW — a 3-bedroom home built in 2012, featuring 3.5 bathrooms in the community of Panorama Hills, with 1,217 sq ft of living space above grade. This home also offers a single attached garage, hardwood flooring, and air conditioning. Condo fees are approximately $348/month. For townhomes, review condo fees or HOA fees, exterior maintenance responsibilities, parking, pet rules, and resale fit. If rental income is part of the plan, verify suite legality, permits, insurance, lender treatment, and current lease details before removing conditions. MLS® A2303795.
Want to see this home?
Tour this home in person with a CalgaryListings REALTOR® and get straight answers before you decide.
Ask a Question About This ListingCalgary Listings Group · eXp RealtyHomeowners · Free & InstantThinking of selling?Curious what your own home could be worth? Get an instant, no-obligation estimate based on current market data.
Get an Instant Home Evaluation →About this property
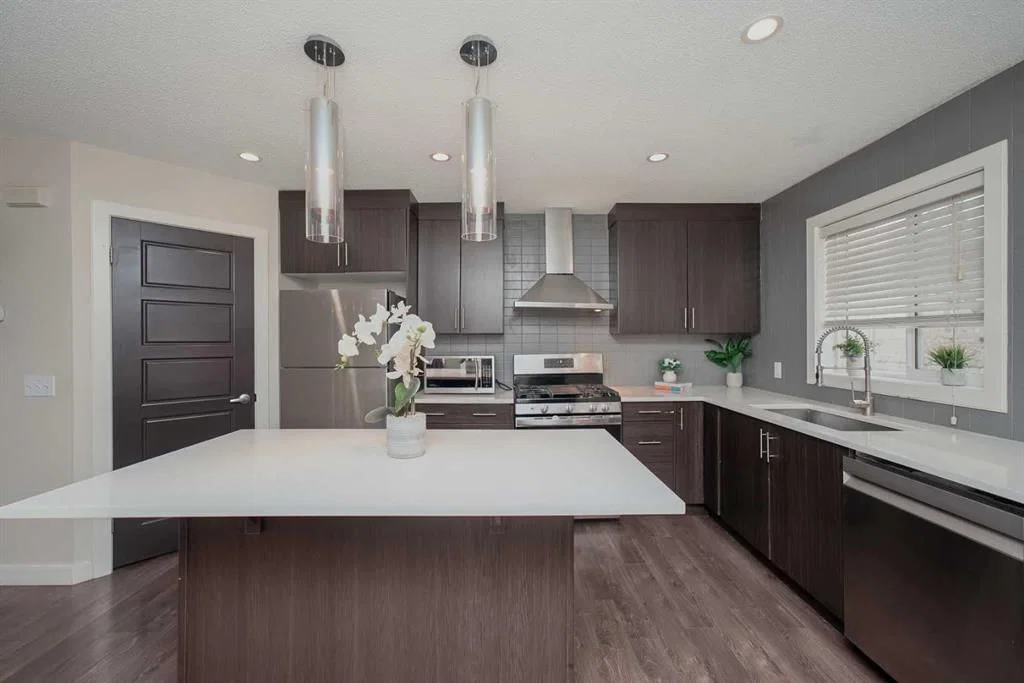
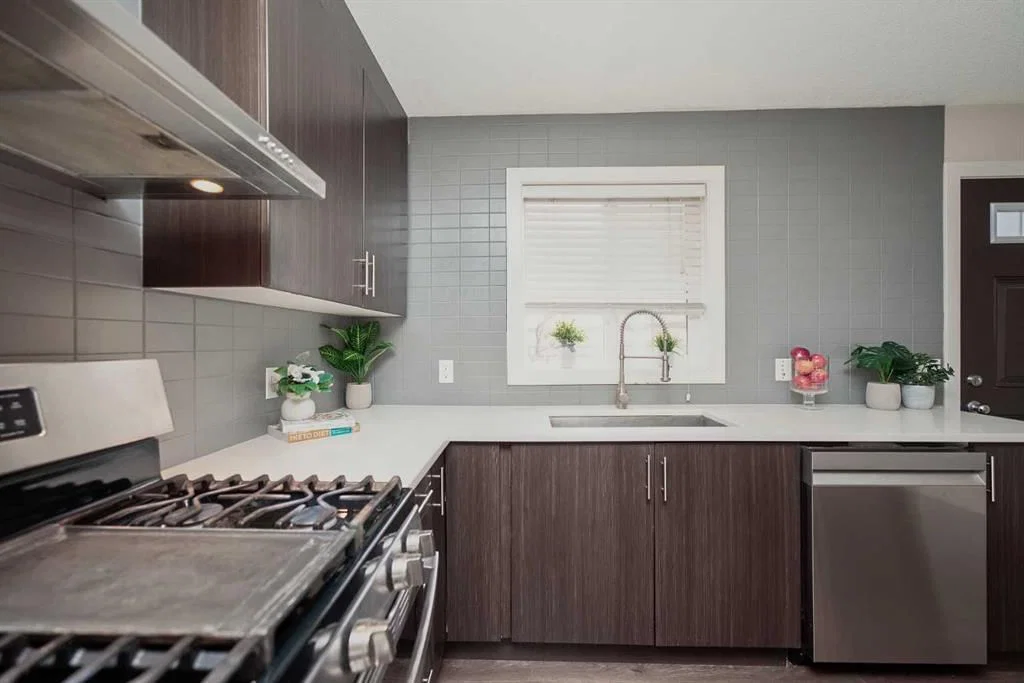
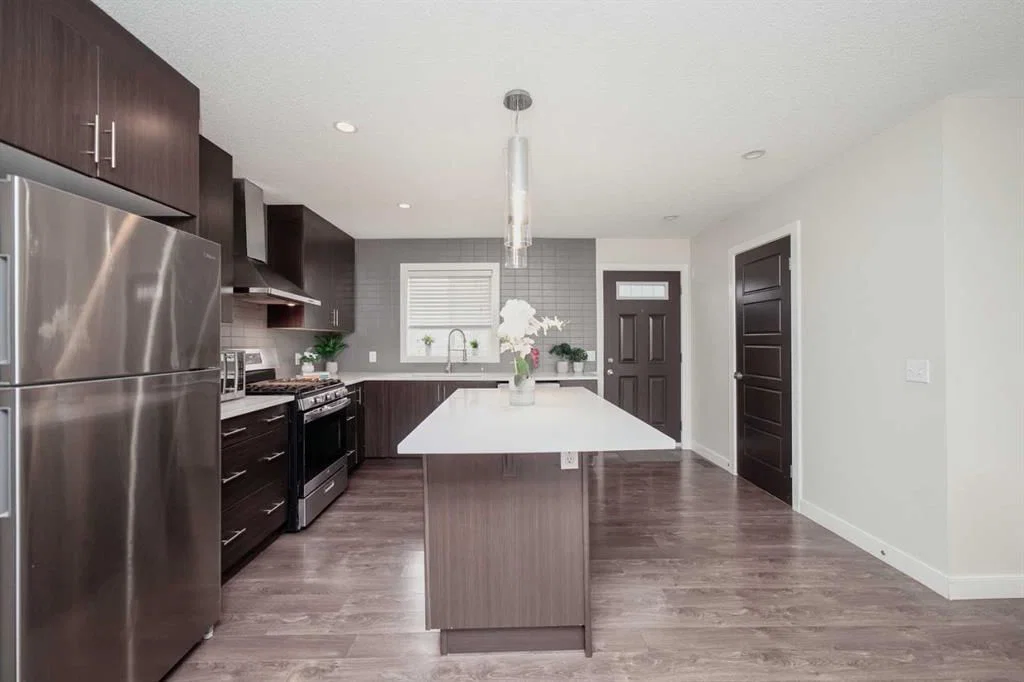
OPEN HOUSE 1:00 PM-3:00 PM SUN AUG 23rd. Located in the family friendly community of Panorama Hills, this open concept 3 bedrooms, 2.5 baths and front drive single garage townhouse offering approximately 1217 sf living area. As walk to the main floor, you will find bright living room where you could enjoy coffee with morning sunshine, dinning room easily accommodates family dinner right next and modern upgraded stainless steel appliances kitchen with tons of cabinets and pantry for extra storage . A picture window that overlooks the west facing private yard, great for family and friends' summer BBQ with no neighbors behind you for added privacy. A convenient 2-pc bath finishes the main. Second floor has 3 good sized bedrooms - Primary bedroom has large windows with spacious organized walk-in closet, 3 pc bath ensuite. Two additional bright bedrooms all has its own walk-in closet , a 4 pc bath complete the upper level. Laundry room in the unfinished basement offering great flex space for storage. The single attached garage with concrete driveway for 2nd car parking and more visitor parking available for larger gatherings . Walking distance to nearby schools, grocery stores, restaurants, gas stations and many walking paths. Easy access to 14 ST, Stoney TR and Deerfoot TR. This is a pet-friendly complex. One dog or cat is allowed under 20kg. Vacant and move in ready, please come see it before its gone!
Property Taxes
$2,657.53/yr (2025)
Condo / HOA Fee
$347.68/mo
Listing Information
MLS® NumberA2303795
StatusActive
List Price$405, 000
Days on Market127 days
OccupancyTenant
Property Details
Property TypeRow/Townhouse
Architectural Style2 Storey
ZoningDC (pre 1P2007)
Above-Grade Sq Ft1, 217 sq ft
Year Built2012
Bedrooms3
Full Bathrooms3
Half Bathrooms1
Total Bathrooms3.5
Parking TypeAdditional Parking, Concrete Driveway, Garage Faces Front, Single Garage Attached
Interior
BasementFull, Unfinished, None
FlooringCarpet, Ceramic Tile, Hardwood
Fireplaces0
HeatingForced Air, Natural Gas
Air ConditioningWindow Unit(s)
Exterior & Parking
ExteriorConcrete, Vinyl Siding, Wood Frame
RoofAsphalt Shingle
FoundationPoured Concrete
Garage Spaces1
Total Parking2
Parking TypeAdditional Parking, Concrete Driveway, Garage Faces Front, Single Garage Attached
Patio / DeckPatio
Site & Lot
Lot Size1, 561 sq ft
Lot Acres0.04 acres
Lot Width16.30
Lot FeaturesBack Yard, Gazebo, Landscaped, Many Trees, No Neighbours Behind
Legal Description1014744
Inclusions
Dishwasher,Dryer,Garage Control(s),Gas Stove,Range Hood,Refrigerator,Washer,Window Coverings
Condo Details
Monthly Condo Fee$347.68/mo
Unit ExposureE
Parking TypeAdditional Parking, Concrete Driveway, Garage Faces Front, Single Garage Attached
Pet PolicyYes
Building AmenitiesGazebo · Park
Room Dimensions
Main Level
Living Room10`3" × 10`11"
Kitchen With Eating Area13`9" × 12`8"
2pc Bathroom2`11" × 7`11"
Pantry3`11" × 3`4"
Second Level
Bedroom - Primary10`3" × 9`6"
Bedroom8`3" × 9`3"
Bedroom8`9" × 8`7"
3pc Bathroom4`11" × 8`2"
4pc Bathroom8`7" × 4`11"
Lower Level
Laundry9`2" × 17`4"
Property History
2024-01-01
Listed at $000,000
Status
2024-01-01
Listed at $000,000
Status
2024-01-01
Listed at $000,000
Status
This property has been listed 1 time before — see each asking price, what happened, and any sold prices.
Takes 10 seconds · no spam · instant access
What did similar homes here actually sell for?
CalgaryListings Group clients see recent sold prices and sale-to-list ratios for homes just like this one — plus smart matches and one-tap showing requests. Free with your client portal account.