View all 23 photos
1
Bedrooms
3
Bathrooms
955
Sq ft
2021
Year built
$3,056
Property tax (2025)
$251
Condo / HOA fee /mo
1
Garage
$459,900
277 Lucas Avenue NW, Calgary T3P 1S3
LivingstonActiveMLS® A2303719· 111 days on market
CalgaryListings Insight
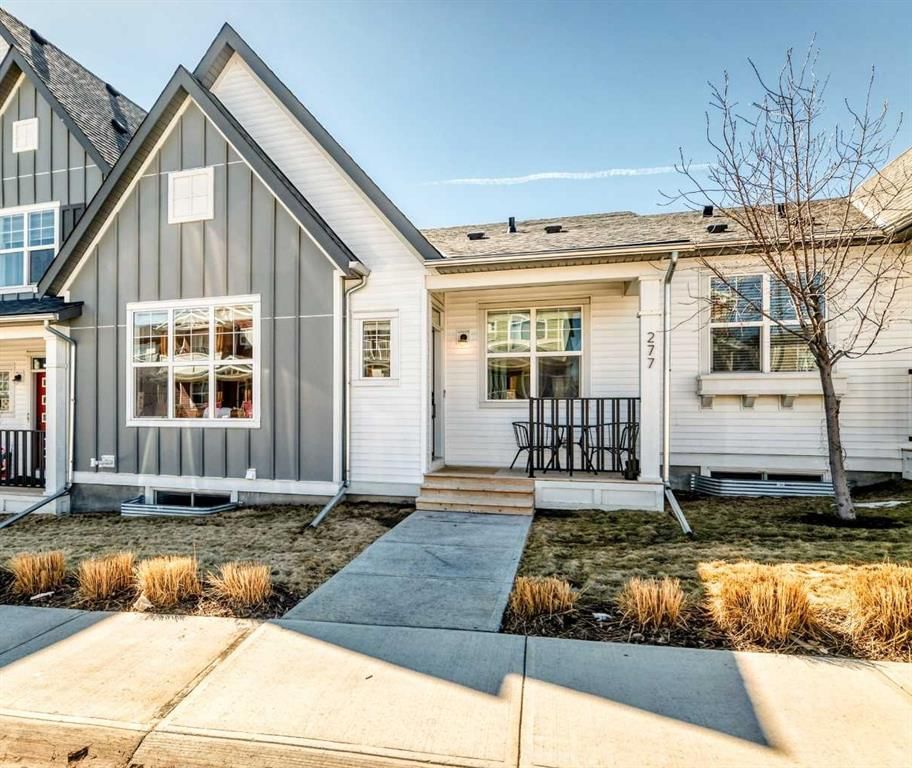
277 Lucas Avenue NW is a 1-bedroom home in the community of Livingston, built in 2021, offering 3.5 bathrooms and 955 sq ft of living space above grade. Highlights include a fully finished basement, a single attached garage, and vinyl plank flooring. Condo fees are approximately $251/month. For townhomes, review condo fees or HOA fees, exterior maintenance responsibilities, parking, pet rules, and resale fit. If rental income is part of the plan, verify suite legality, permits, insurance, lender treatment, and current lease details before removing conditions. MLS® A2303719.
277 Lucas Avenue NW is a 1-bedroom home in the community of Livingston, built in 2021, offering 3.5 bathrooms and 955 sq ft of living space above grade. Highlights include a fully finished basement, a single attached garage, and vinyl plank flooring. Condo fees are approximately $251/month. For townhomes, review condo fees or HOA fees, exterior maintenance responsibilities, parking, pet rules, and resale fit. If rental income is part of the plan, verify suite legality, permits, insurance, lender treatment, and current lease details before removing conditions. MLS® A2303719.
Want to see this home?
Tour this home in person with a CalgaryListings REALTOR® and get straight answers before you decide.
Ask a Question About This ListingCalgary Listings Group · eXp RealtyHomeowners · Free & InstantThinking of selling?Curious what your own home could be worth? Get an instant, no-obligation estimate based on current market data.
Get an Instant Home Evaluation →About this property
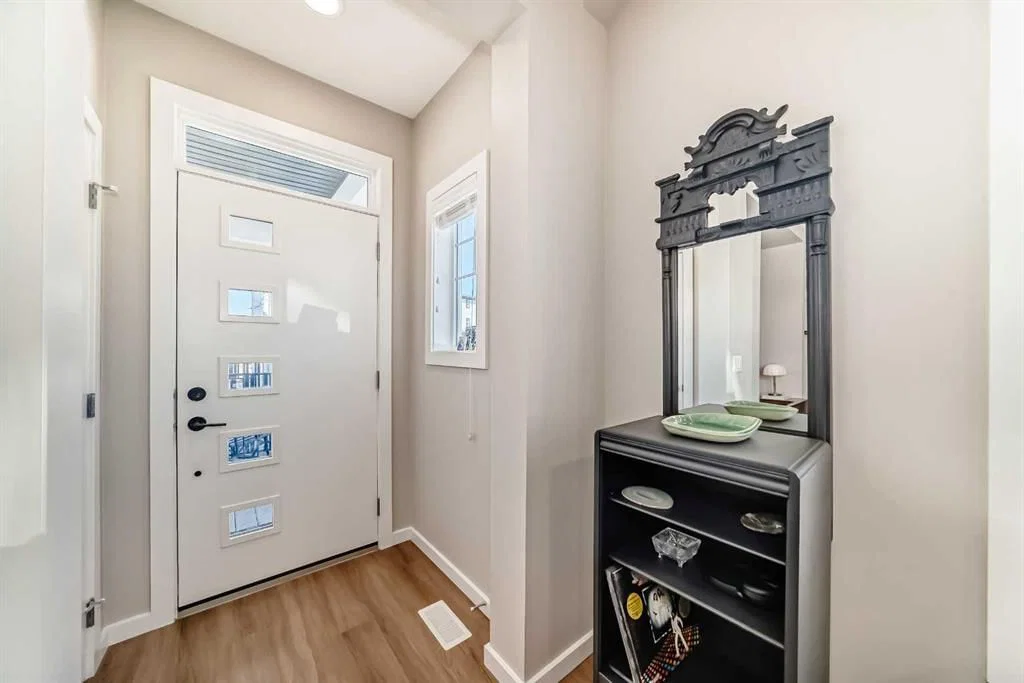
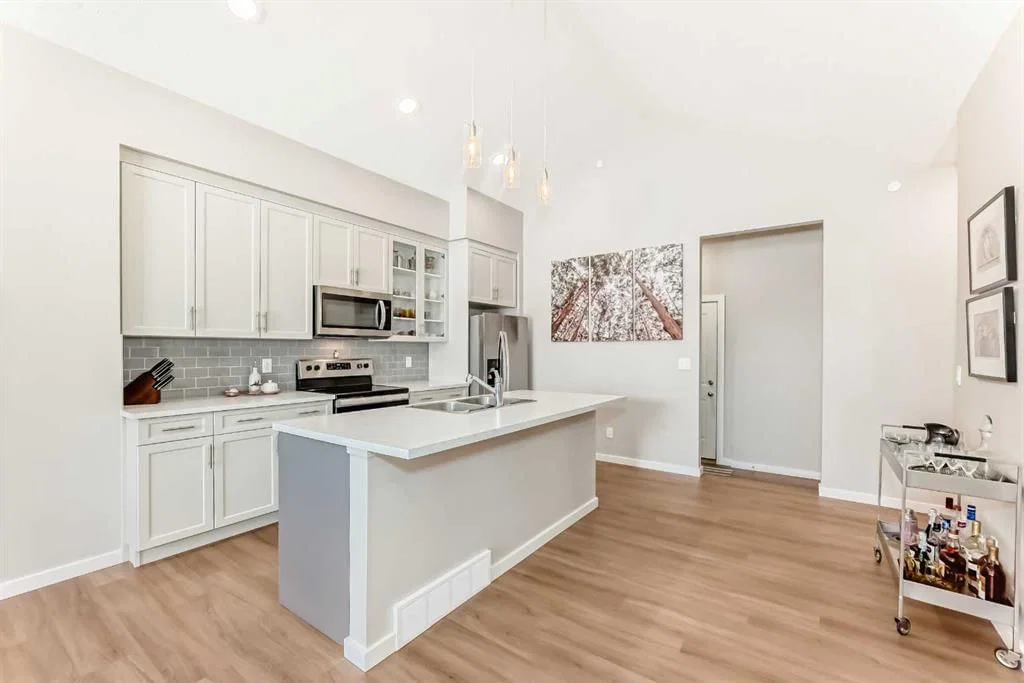
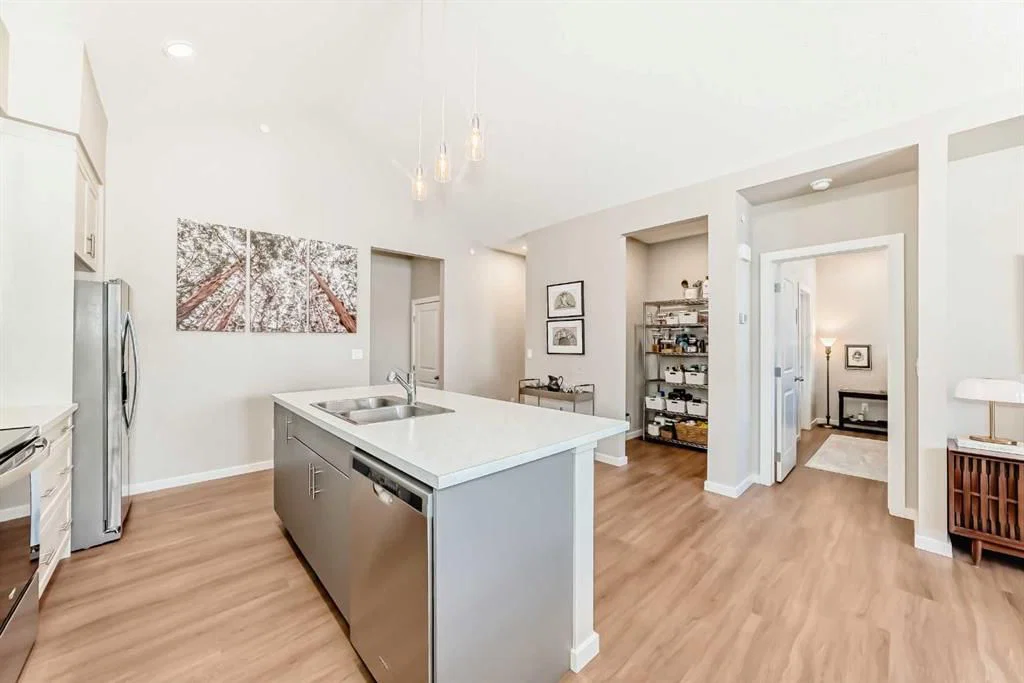
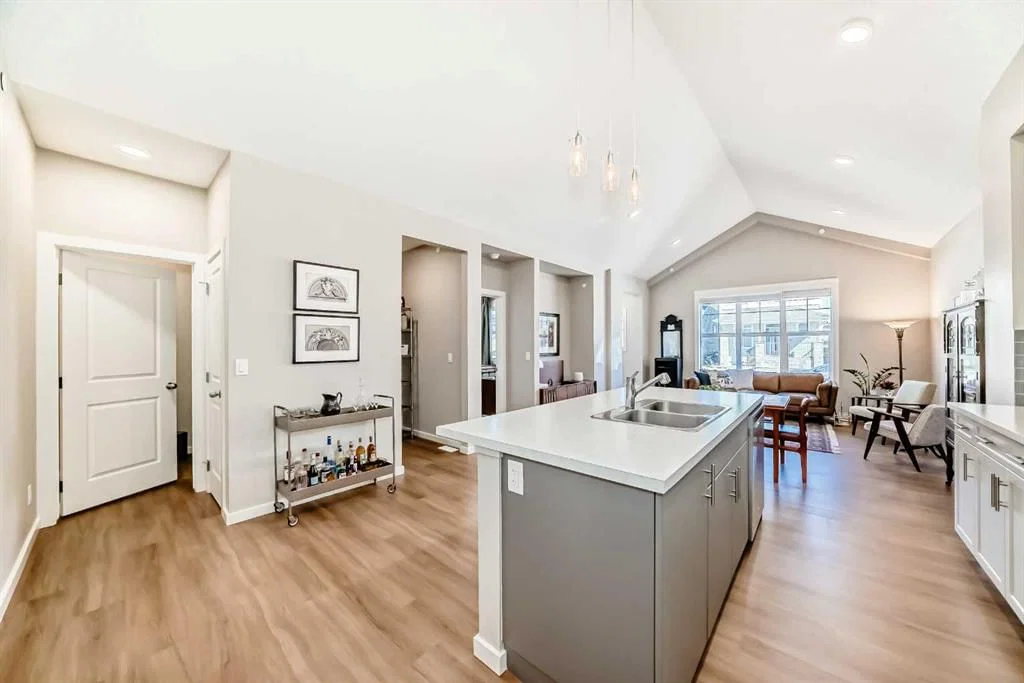
Welcome to this lovely townhouse bungalow in the desirable community of Livingston. This stunning home offers over 1800 sq ft of living space, all professionally developed by the builder. The home features grand vaulted ceilings throughout the living, dining and kitchen area, luxury vinyl plank flooring and upgraded stainless steel appliances. The spacious living room features a large window that allows in plenty of natural light. The expansive kitchen features upgraded two-tone cabinetry, a large island with breakfast bar and an adjacent dining area. The home offers a main floor den currently being used as a pantry. Relax in the spacious primary bedroom with a luxurious ensuite bathroom featuring an upgraded walk-in shower with glass enclosure and a large walk-in closet. A conveniently located powder room, closet, mud room and door to access the single car garage, completes the main floor. The lower level features 9 foot ceilings, spacious family room with enough extra space for a home office, a large second bedroom with a walk-in closet, a four piece bathroom and a laundry/utility room. Enjoy living in the community of Livingston with nearby shopping, restaurants and easy access to public transit stops and Stoney Trail.
Property Taxes
$3,056/yr (2025)
Condo / HOA Fee
$250.68/mo
Listing Information
MLS® NumberA2303719
StatusActive
List Price$459, 900
Days on Market111 days
OccupancyOwner
Property Details
Property TypeRow/Townhouse
Architectural StyleBungalow
ZoningM-G d60
Above-Grade Sq Ft955 sq ft
Year Built2021
Bedrooms1
Full Bathrooms3
Half Bathrooms1
Total Bathrooms3.5
Parking TypeSingle Garage Attached
Interior
BasementFull, Finished, Other
FlooringCarpet, Vinyl Plank
Fireplaces0
HeatingHigh Efficiency, Forced Air
Air ConditioningNone
Exterior & Parking
ExteriorComposite Siding, Vinyl Siding, Wood Frame
RoofAsphalt
FoundationPoured Concrete
Garage Spaces1
Total Parking2
Parking TypeSingle Garage Attached
Patio / DeckFront Porch
Site & Lot
Lot FeaturesBack Lane, Low Maintenance Landscape
Legal Description2111757;21
Inclusions
Dishwasher,Electric Range,Garage Control(s),Microwave Hood Fan,Refrigerator,Washer/Dryer,Window Coverings
Condo Details
Monthly Condo Fee$250.68/mo
Parking TypeSingle Garage Attached
Pet PolicyYes
Building AmenitiesNone
Room Dimensions
Main Level
Living Room14`11" × 8`0"
Dining Room6`5" × 16`7"
Kitchen14`5" × 14`10"
Entrance4`0" × 4`5"
Mud Room11`10" × 3`9"
2pc Bathroom5`6" × 4`11"
Bedroom - Primary11`11" × 11`7"
3pc Ensuite bath8`3" × 7`11"
Walk-In Closet4`11" × 6`7"
Basement Level
Bedroom12`5" × 14`1"
Walk-In Closet5`2" × 4`7"
Family Room15`8" × 22`1"
4pc Bathroom8`8" × 5`11"
Furnace/Utility Room12`5" × 11`1"
Property History
No previous MLS® listings on record for this property — this appears to be its first time offered. Want to know how often homes nearby change hands? Ask our team.
What did similar homes here actually sell for?
CalgaryListings Group clients see recent sold prices and sale-to-list ratios for homes just like this one — plus smart matches and one-tap showing requests. Free with your client portal account.