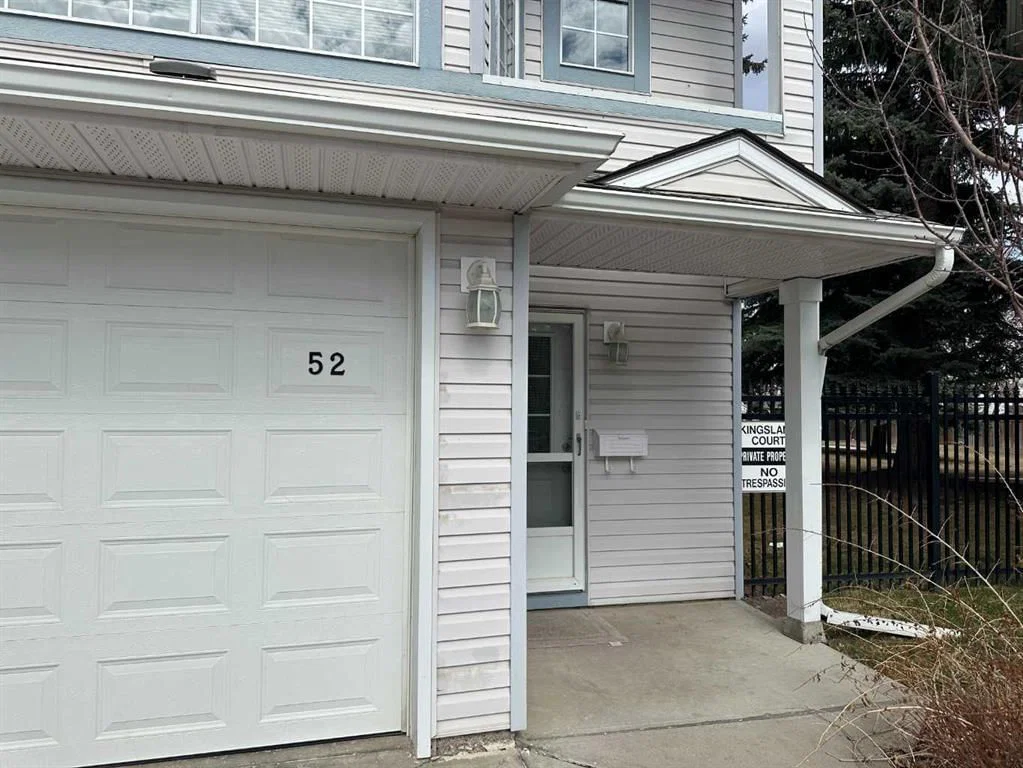
View all 46 photos
3
Bedrooms
3
Bathrooms
1,493
Sq ft
1993
Year built
$3,037
Property tax (2025)
$456
Condo / HOA fee /mo
1
Garage
$438,000
52 Kingsland Court SW, Calgary T2V0S2
KingslandActiveMLS® A2303289· 109 days on market
CalgaryListings Insight
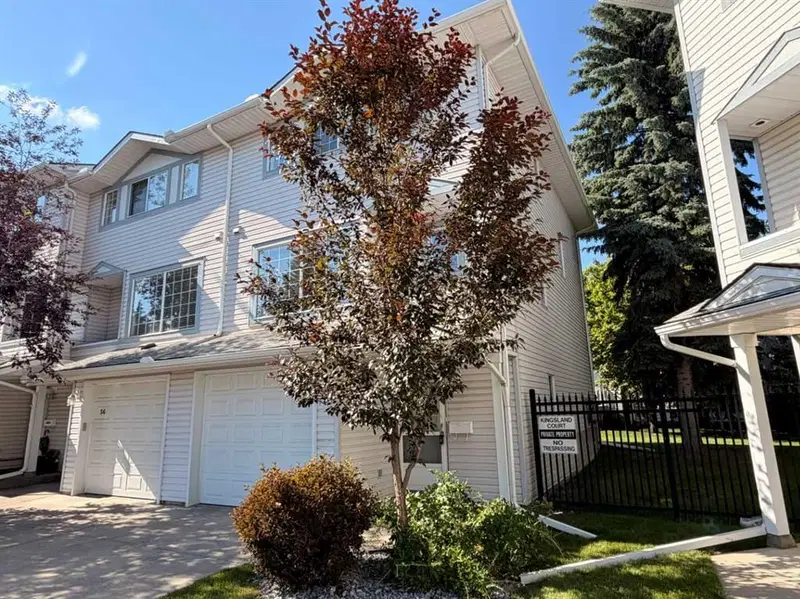
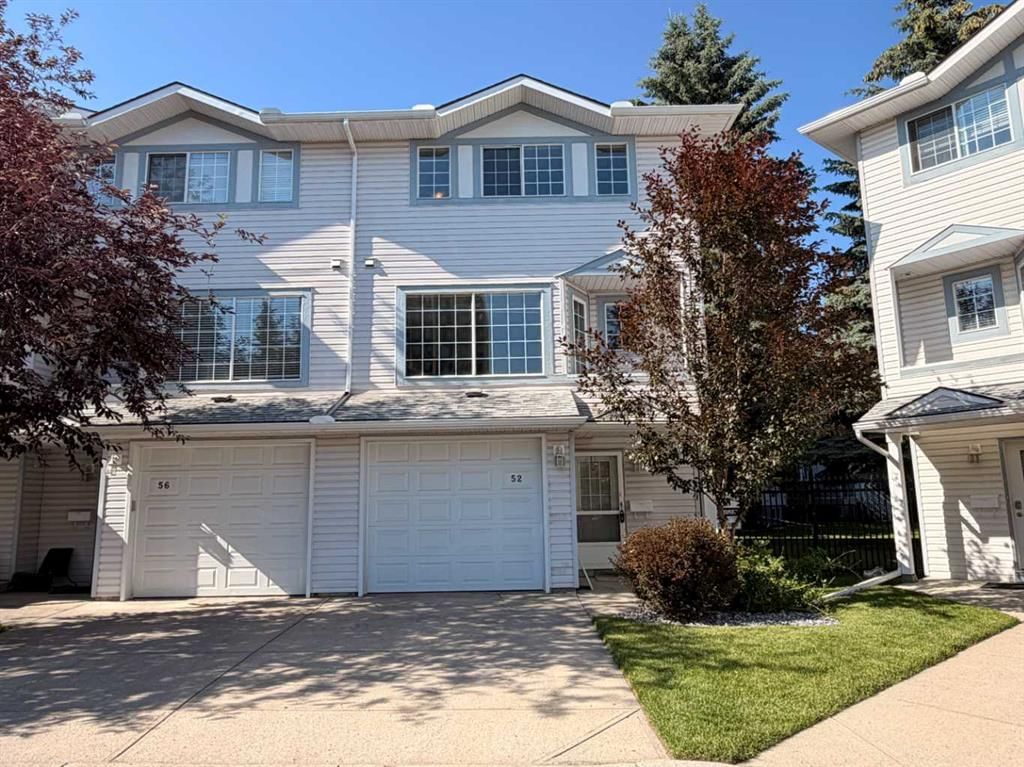
Welcome to 52 Kingsland Court SW — a 3-bedroom home built in 1993, featuring 3.5 bathrooms in the community of Kingsland, with 1,493 sq ft of living space above grade. Notable features include a fully finished basement, a single attached garage, laminate flooring, and a fireplace. Condo fees are approximately $456/month. For townhomes, review condo fees or HOA fees, exterior maintenance responsibilities, parking, pet rules, and resale fit. If rental income is part of the plan, verify suite legality, permits, insurance, lender treatment, and current lease details before removing conditions. MLS® A2303289.
Welcome to 52 Kingsland Court SW — a 3-bedroom home built in 1993, featuring 3.5 bathrooms in the community of Kingsland, with 1,493 sq ft of living space above grade. Notable features include a fully finished basement, a single attached garage, laminate flooring, and a fireplace. Condo fees are approximately $456/month. For townhomes, review condo fees or HOA fees, exterior maintenance responsibilities, parking, pet rules, and resale fit. If rental income is part of the plan, verify suite legality, permits, insurance, lender treatment, and current lease details before removing conditions. MLS® A2303289.
Want to see this home?
Tour this home in person with a CalgaryListings REALTOR® and get straight answers before you decide.
Ask a Question About This ListingCalgary Listings Group · eXp RealtyHomeowners · Free & InstantThinking of selling?Curious what your own home could be worth? Get an instant, no-obligation estimate based on current market data.
Get an Instant Home Evaluation →About this property
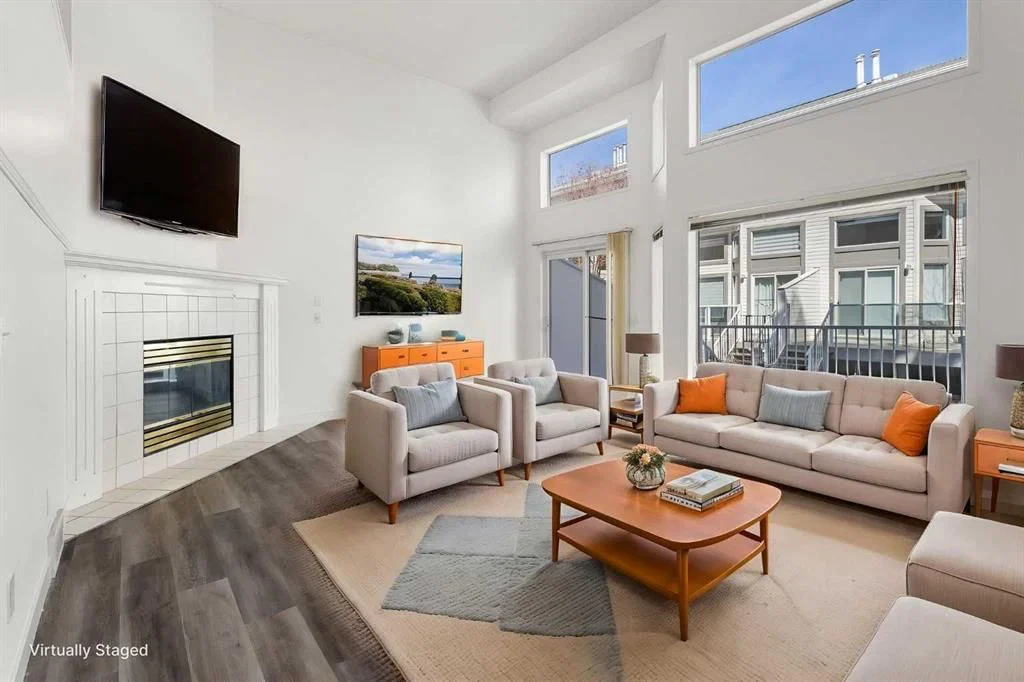
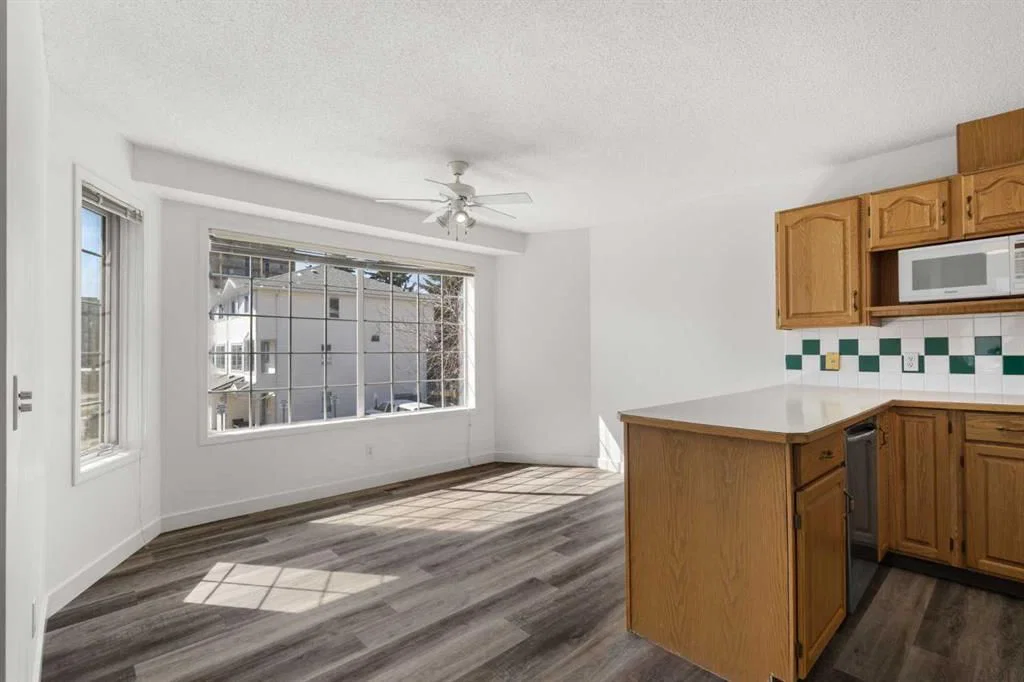
Perfectly positioned, this END UNIT townhouse enjoys a bright, sunny setting backing onto green space—perfect for families. Featuring a classic layout with 3 bedrooms and 3 bathrooms, this home offers both comfort and functionality in a highly desirable setting.Ideally located in the well-established community of Kingsland, this property offers exceptional convenience and connectivity. Just minutes from Heritage C-Train Station, commuting downtown is quick and effortless. Enjoy close proximity to Chinook Centre and a wide variety of shopping, dining, and everyday amenities along Macleod Trail, as well as access to nearby schools. With easy access to Glenmore Trail, getting around the city is seamless—making this an ideal location for families, homeowners, and investors alike. Step inside through the front entry, with convenient access to the attached garage, and head up a few steps into the living room. The vaulted ceilings and large windows create an open feel and bring in plenty of natural light. A corner gas fireplace adds a warm and cozy touch. On the third floor, you’ll find a spacious primary bedroom complete with a large 3-piece ensuite, along with two additional well-sized bedrooms and a full 4-piece bathroom. The fully finished basement offers a practical layout, featuring a functional laundry area and plenty of storage space. Recent updates include, Oven hood fan, floor,all the faucets and vanity lights are all brand new. Dishwasher was replaced in 2022,Water heater tank was replaced in 2018,The heat exchanger of the furnace was replaced in 2024 and is the same as basement,Furnace blower was replaced in 2018,The attic installation has been topped up to 20 inches back in 2015. The seller left the kitchen open for flexibility. Rather than including used appliances and increasing the price, the home is priced lower so you can pick what works best for you.
Property Taxes
$3,037/yr (2025)
Condo / HOA Fee
$456.44/mo
Listing Information
MLS® NumberA2303289
StatusActive
List Price$438, 000
Days on Market109 days
OccupancyVacant
Property Details
Property TypeRow/Townhouse
Architectural Style4 Level Split
ZoningM-CG d44
Above-Grade Sq Ft1, 493 sq ft
Year Built1993
Bedrooms3
Full Bathrooms3
Half Bathrooms1
Total Bathrooms3.5
Parking TypeSingle Garage Attached
Interior
BasementFull, Finished, None
FlooringLaminate
Fireplaces1
HeatingForced Air, Natural Gas
Air ConditioningNone
Exterior & Parking
ExteriorWood Frame
RoofAsphalt Shingle
FoundationPoured Concrete
Garage Spaces1
Total Parking2
Parking TypeSingle Garage Attached
Patio / DeckDeck
Site & Lot
Lot FeaturesLandscaped
Legal Description9312483;20
Inclusions
Dishwasher,Dryer,Gas Stove,Washer
Condo Details
Monthly Condo Fee$456.44/mo
Parking TypeSingle Garage Attached
Pet PolicyRestrictions
Building AmenitiesVisitor Parking
Room Dimensions
Main Level
Living Room18`8" × 16`0"
Second Level
Kitchen12`11" × 9`11"
2pc Bathroom6`6" × 5`5"
Basement Level
Game Room10`7" × 14`7"
Property History
No previous MLS® listings on record for this property — this appears to be its first time offered. Want to know how often homes nearby change hands? Ask our team.
What did similar homes here actually sell for?
CalgaryListings Group clients see recent sold prices and sale-to-list ratios for homes just like this one — plus smart matches and one-tap showing requests. Free with your client portal account.