View all 41 photos
3
Bedrooms
4
Bathrooms
2,521
Sq ft
2014
Year built
$7,540
Property tax (2025)
2
Garage
5,037
Lot sq ft
$1,098,800
112 Hanover Road SW, Calgary T2V 3J4
HaysboroActiveMLS® A2302268· 123 days on market
CalgaryListings Insight
Welcome to 112 Hanover Road SW — a 3-bedroom home built in 2014, featuring 4.5 bathrooms in the community of Haysboro, with 2,521 sq ft of living space above grade. This home also offers a fully finished basement, a double garage, hardwood flooring, a fireplace, and air conditioning. Before writing, ask about recent comparable sales, inspection items, permits, basement development, and long-term resale fit. MLS® A2302268.
Welcome to 112 Hanover Road SW — a 3-bedroom home built in 2014, featuring 4.5 bathrooms in the community of Haysboro, with 2,521 sq ft of living space above grade. This home also offers a fully finished basement, a double garage, hardwood flooring, a fireplace, and air conditioning. Before writing, ask about recent comparable sales, inspection items, permits, basement development, and long-term resale fit. MLS® A2302268.
Want to see this home?
Tour this home in person with a CalgaryListings REALTOR® and get straight answers before you decide.
Ask a Question About This ListingCalgary Listings Group · eXp RealtyHomeowners · Free & InstantThinking of selling?Curious what your own home could be worth? Get an instant, no-obligation estimate based on current market data.
Get an Instant Home Evaluation →About this property
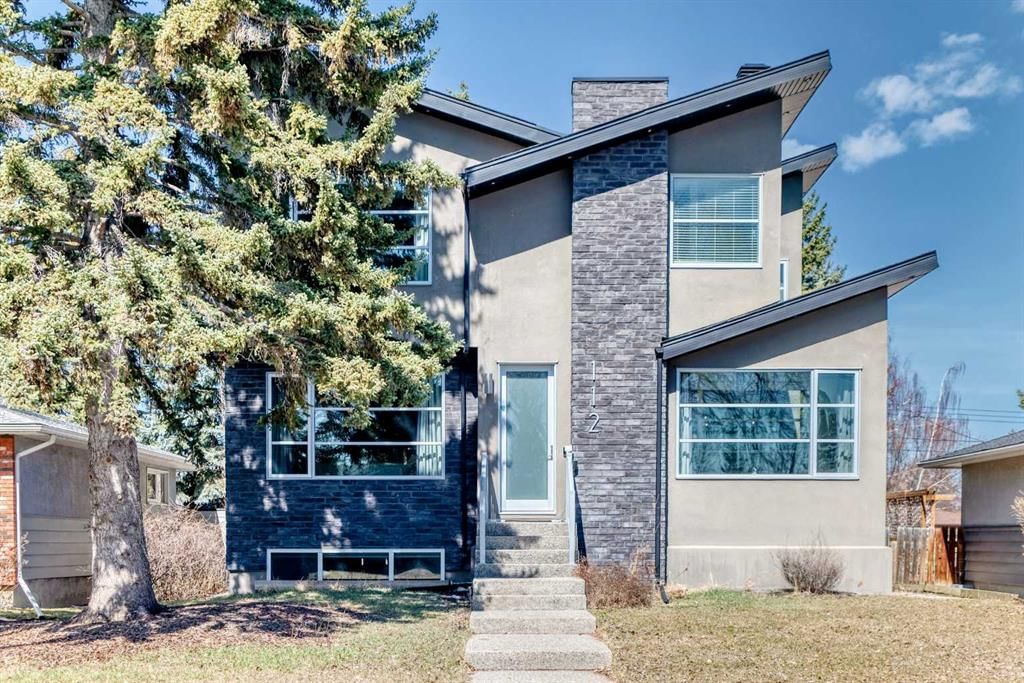
***Open House on Aug 15 Saturday, 1:00pm to 4:00pm***. Calgary SW HAYSBORO community, two-storey detached LUXURY home built in 2014 with 5 bedrooms and 4 bathrooms, north-facing front with a SOUTH-facing backyard. OVERSIZED rear double garage. Over 3,300 square ft of total living space—very comfortable even for a large family.
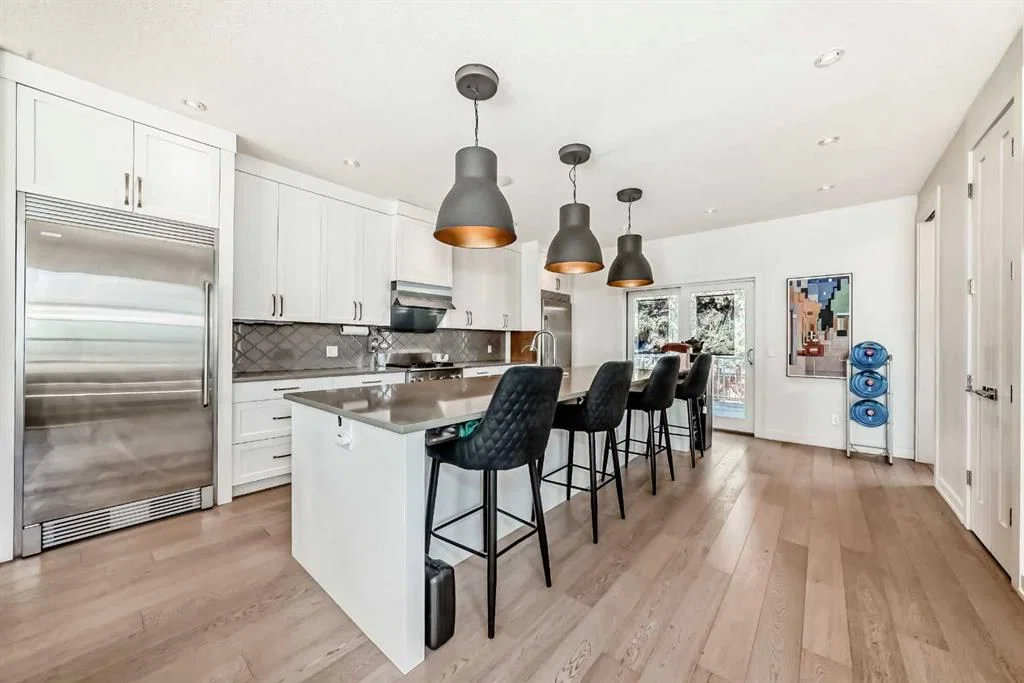
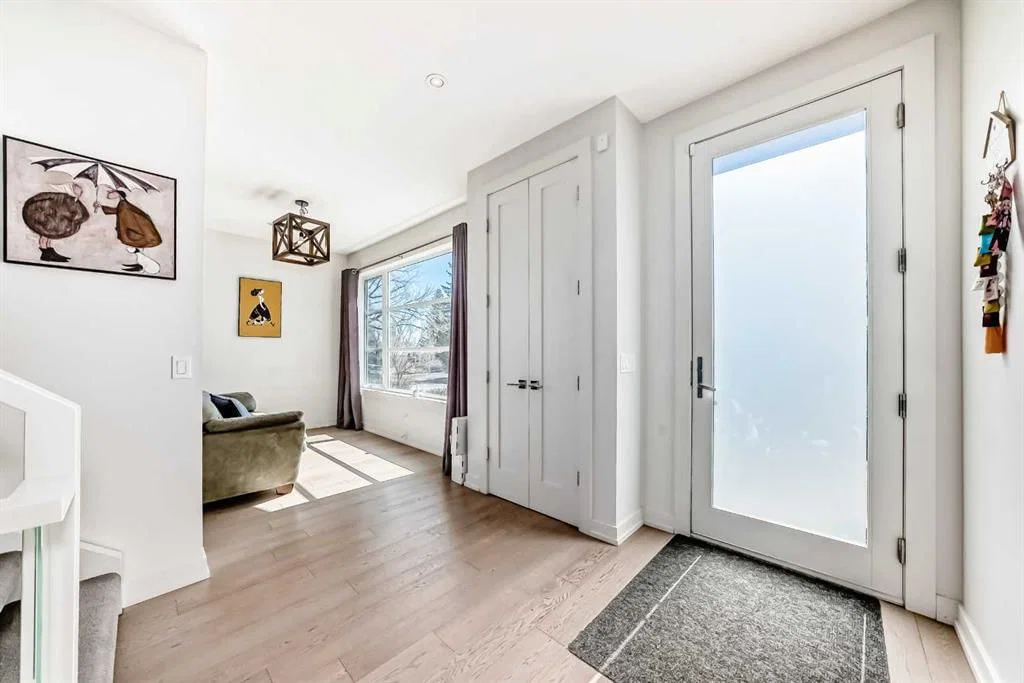
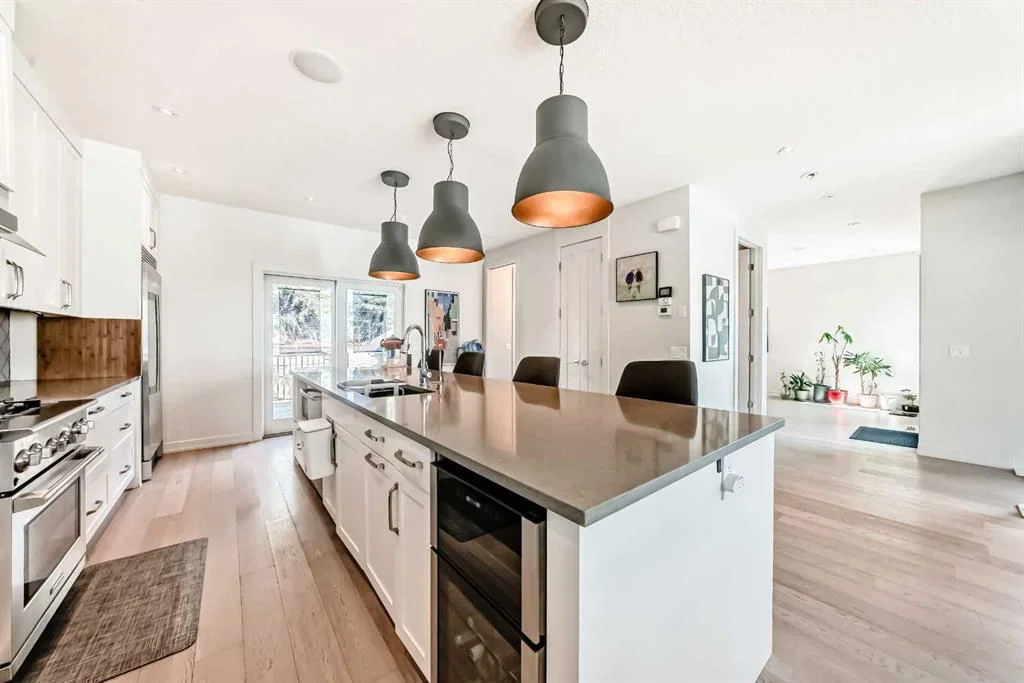
The main floor features a south-facing, double-sided glass DEN with excellent natural light. The kitchen includes a large island, MOROCCAN-style tiles, oak hardwood flooring, a water softener, AIR Conditioning, HEATED flooring in the second-floor bathrooms, high-end TRANSPARENT stair railings and EXTRA-WIDE staircases. All three levels have 9-FOOT ceilings, along with a built-in sound system, creating a luxurious and comfortable living environment. The basement is equipped with OVERSIZED windows that allow abundant natural light, making it feel far from a typical basement.
The location is extremely convenient—close to Chinook shopping district, Macleod Trail, and Fish Creek Provincial Park, offering a perfect balance between urban convenience and natural tranquillity. The home is within walking distance to Henry Wise Wood High School (a well-known school in Calgary), and Woodman Junior High School. Only a 5-minute drive to Rocky View General Hospital.
Education, shopping, healthcare, and recreation are all easily accessible. The home and its surrounding environment are truly exceptional.
Property Taxes
$7,539.96/yr (2025)
Listing Information
MLS® NumberA2302268
StatusActive
List Price$1, 098, 800
Days on Market123 days
OccupancyOwner
Property Details
Property TypeDetached
Architectural Style2 Storey
ZoningR-C1
Above-Grade Sq Ft2, 521 sq ft
Year Built2014
Bedrooms3
Full Bathrooms4
Half Bathrooms1
Total Bathrooms4.5
Interior
BasementFull, Finished, None
FlooringCarpet, Ceramic Tile, Hardwood
Fireplaces1
HeatingForced Air
Air ConditioningCentral Air
Exterior & Parking
ExteriorStone, Stucco, Wood Frame
RoofAsphalt Shingle
FoundationPoured Concrete
Garage Spaces2
Total Parking2
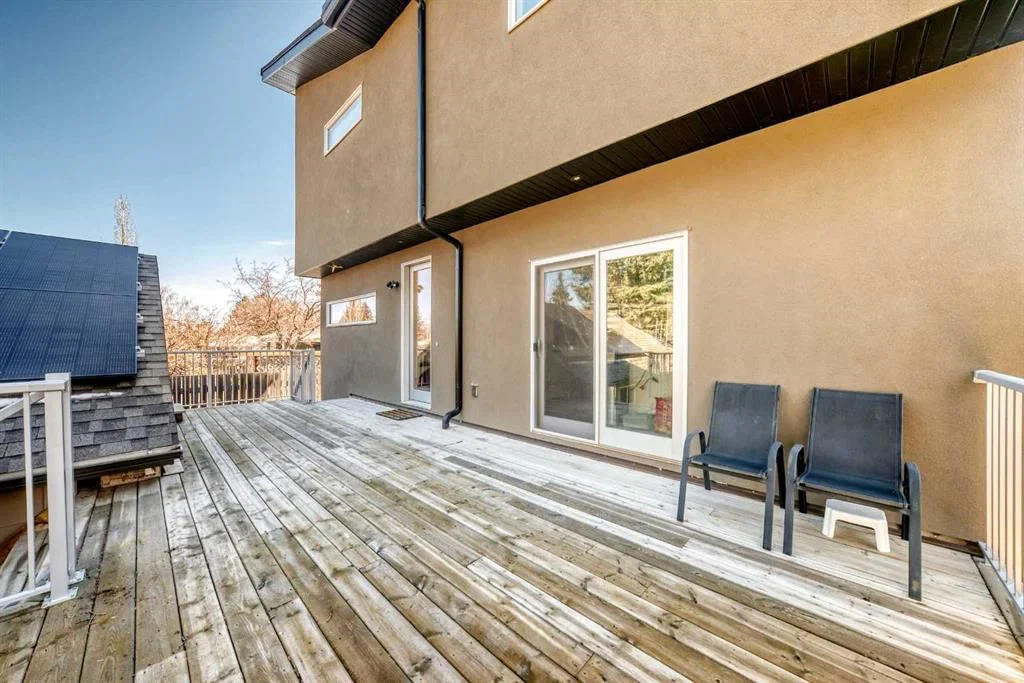
Patio / DeckDeck
Site & Lot
Lot Size5, 037 sq ft
Lot Acres0.12 acres
Lot Width48.00
Lot FeaturesBack Lane, Back Yard
Legal Description311HN;16;42
Inclusions
Dishwasher,Dryer,Garage Control(s),Gas Stove,Range Hood,Refrigerator,Washer,Window Coverings
Room Dimensions
Main Level
Entrance3`7" × 9`3"
Den10`11" × 8`0"
Living Room17`3" × 12`9"
Kitchen19`11" × 15`7"
Mud Room6`6" × 5`6"
2pc Bathroom5`5" × 6`5"
Dining Room16`6" × 11`0"
Upper Level
Bedroom14`9" × 10`1"
Bedroom12`5" × 10`9"
4pc Bathroom7`11" × 13`8"
Laundry5`2" × 8`9"
Walk-In Closet9`1" × 8`9"
5pc Ensuite bath10`4" × 15`7"
Bedroom - Primary18`7" × 18`5"
Basement Level
Bedroom15`5" × 9`11"
4pc Bathroom11`6" × 4`11"
Bedroom11`1" × 11`4"
Game Room18`5" × 17`11"
Furnace/Utility Room11`5" × 17`5"
Property History
No previous MLS® listings on record for this property — this appears to be its first time offered. Want to know how often homes nearby change hands? Ask our team.
What did similar homes here actually sell for?
CalgaryListings Group clients see recent sold prices and sale-to-list ratios for homes just like this one — plus smart matches and one-tap showing requests. Free with your client portal account.