—
Bedrooms
—
Bathrooms
7,074
Sq ft
2026
Year built
$4,539
Property tax (2025)
4
Garage
6,006
Lot sq ft
$3,749,900
4221 32 Avenue SW, Calgary t3e3m6
GlenbrookActiveMLS® A2300561· 31 days on market
CalgaryListings Insight
This home at 4221 32 Avenue SW, built in 2026. It is located in the community of Glenbrook and offers 7,074 sq ft of living space above grade. Standout details include a fully finished basement with a separate entrance, a 4-car garage, hardwood flooring, 4 fireplaces, and air conditioning. For new construction, review builder terms, deposit structure, possession timelines, warranty coverage, GST treatment, and what is actually included. If rental income is part of the plan, verify suite legality, permits, insurance, lender treatment, and current lease details before removing conditions. MLS® A2300561.
This home at 4221 32 Avenue SW, built in 2026. It is located in the community of Glenbrook and offers 7,074 sq ft of living space above grade. Standout details include a fully finished basement with a separate entrance, a 4-car garage, hardwood flooring, 4 fireplaces, and air conditioning. For new construction, review builder terms, deposit structure, possession timelines, warranty coverage, GST treatment, and what is actually included. If rental income is part of the plan, verify suite legality, permits, insurance, lender treatment, and current lease details before removing conditions. MLS® A2300561.
Want to see this home?
Tour this home in person with a CalgaryListings REALTOR® and get straight answers before you decide.
Ask a Question About This ListingCalgary Listings Group · eXp RealtyHomeowners · Free & InstantThinking of selling?Curious what your own home could be worth? Get an instant, no-obligation estimate based on current market data.
Get an Instant Home Evaluation →About this property
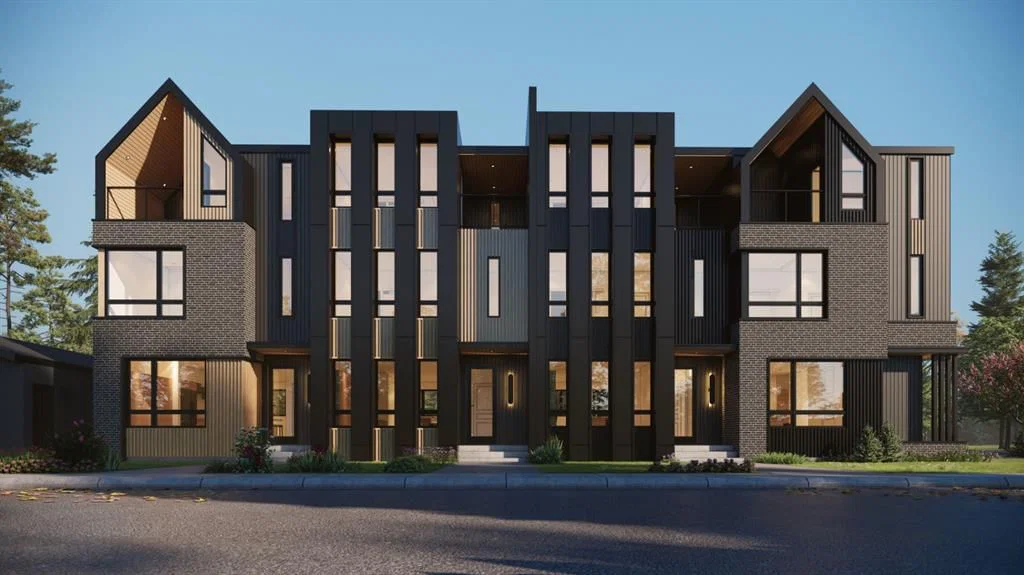
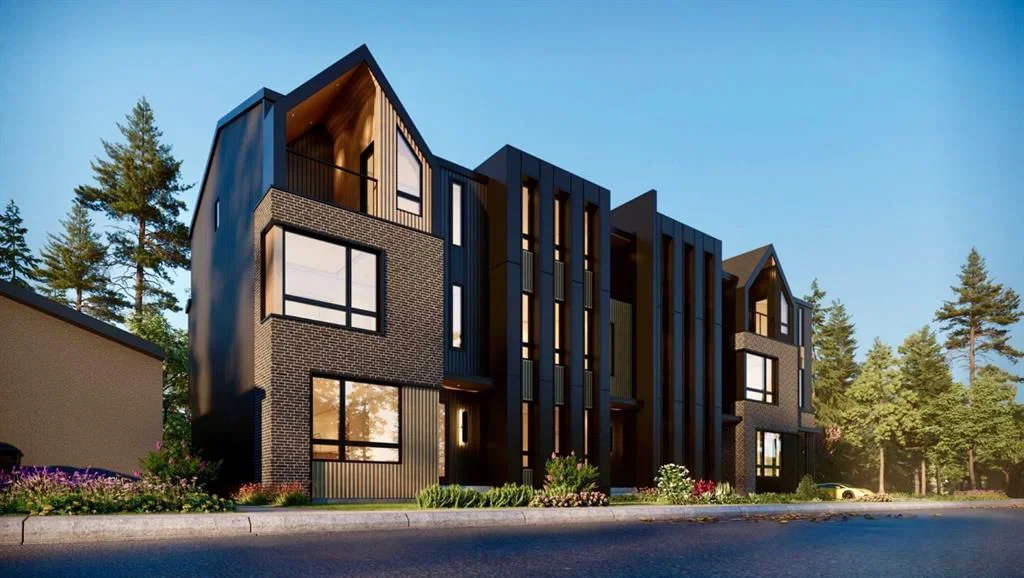
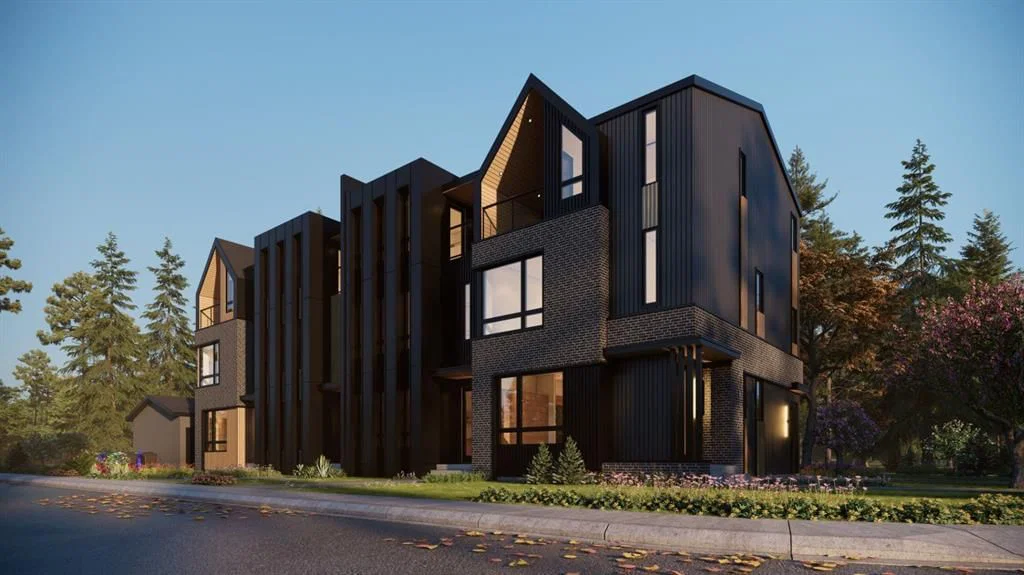
Defined by a level of quality and finish rarely seen in multi-family construction, this brand new 3-storey fourplex with legal basement suites (8 units total) is positioned on a corner lot along a tree-lined street in Glenbrook, offering a compelling opportunity for investors seeking a durable, design-forward asset built for long-term tenant retention.
The upper units (approx. 1,758–1,788 sq ft) are intentionally configured to appeal to a broad tenant profile, featuring 3-bedroom layouts with dual primary suites plus an additional bedroom—ideal for professionals, families, and shared living. The third-floor primary retreat spans the entire level, showcasing vaulted ceilings, dual vanity, and a private balcony, while the main living space is anchored by a signature AHMC custom concrete surround gas fireplace, adding architectural presence.
The legal 1-bedroom basement suites (approx. 647–660 sq ft) offer private rear entrances, large sunshine windows, and in-floor heat, creating bright, comfortable spaces well-suited for consistent occupancy and stable secondary income.
A cohesive, elevated finish palette carries throughout, including hardwood flooring, quartz countertops, stainless steel appliances, and designer lighting and hardware. Upper units are further enhanced with air conditioning, exterior gas lines, pot filler upgrade, and European style tilt and turn windows with adjustable screens. The quality of construction and material selection is intended to minimize ongoing maintenance, supporting stronger long-term performance.
Additional features include detached garage stalls (one per upper unit) with epoxy-finished floors, storage lockers, and rear bike storage, enhancing both functionality and tenant experience.
Currently under construction with anticipated completion late 2026, this is a rare opportunity to secure a modern, low-maintenance investment in a highly desirable inner-city location, where design, livability, and long-term stability align. This combination of quality and location will have your tenants never wanting to leave.
Property Taxes
$4,539/yr (2025)
Listing Information
MLS® NumberA2300561
StatusActive
List Price$3, 749, 900
Days on Market31 days
Property Details
Property TypeRow/Townhouse
Architectural Style3 (or more) Storey
ZoningR-CG
Above-Grade Sq Ft7, 074 sq ft
Year Built2026
Interior
BasementFull, Finished, Separate/Exterior Entry
FlooringCarpet, Ceramic Tile, Hardwood
Fireplaces4
HeatingIn Floor, Forced Air
Air ConditioningCentral Air
Exterior & Parking
ExteriorMixed
RoofAsphalt Shingle
Garage Spaces4
Total Parking4
Patio / DeckBalcony(s), Patio
Site & Lot
Lot Size6, 006 sq ft
Lot Acres0.14 acres
Lot FeaturesCorner Lot, Landscaped
Legal Description4657HL;60;11
Inclusions
Built-In Gas Range,Dishwasher,Dryer,Electric Range,Microwave,Microwave Hood Fan,Range Hood,Refrigerator,Washer
Property History
No previous MLS® listings on record for this property — this appears to be its first time offered. Want to know how often homes nearby change hands? Ask our team.
What did similar homes here actually sell for?
CalgaryListings Group clients see recent sold prices and sale-to-list ratios for homes just like this one — plus smart matches and one-tap showing requests. Free with your client portal account.