View all 39 photos
2
Bedrooms
3
Bathrooms
1,143
Sq ft
1992
Year built
$2,886
Property tax (2025)
$625
Condo / HOA fee /mo
2
Garage
$507,500
38 Richelieu Court SW, Calgary T3E 7E9
Lincoln ParkActiveMLS® A2300481· 148 days on market
CalgaryListings Insight
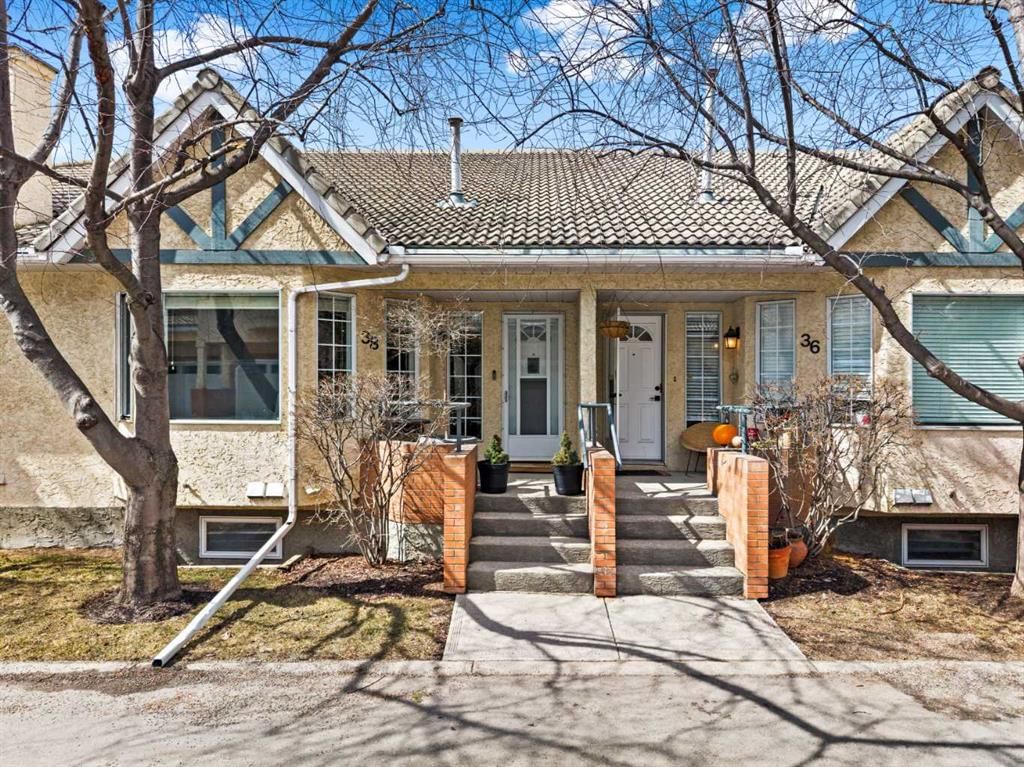
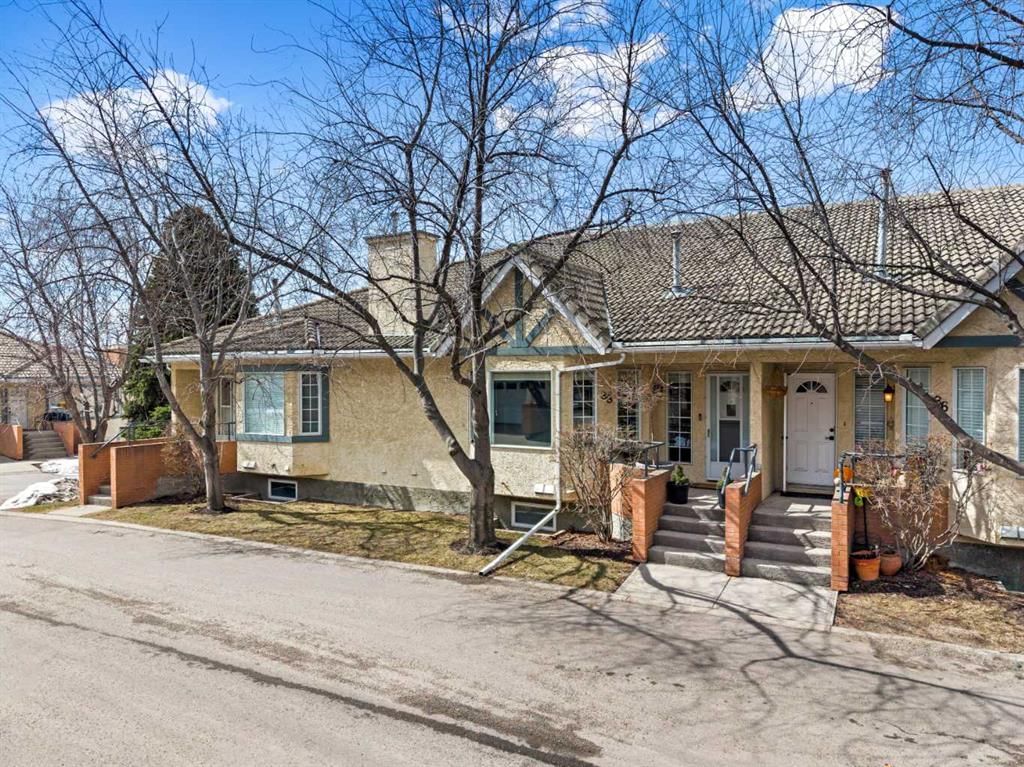
Tucked into the community of Lincoln Park, this 2-bedroom home at 38 Richelieu Court SW was built in 1992 and includes 3.5 bathrooms and 1,143 sq ft of living space above grade. Notable features include a finished walkout basement, a double attached garage, hardwood flooring, and a fireplace. Condo fees are approximately $625/month. For townhomes, review condo fees or HOA fees, exterior maintenance responsibilities, parking, pet rules, and resale fit. If rental income is part of the plan, verify suite legality, permits, insurance, lender treatment, and current lease details before removing conditions. MLS® A2300481.
Tucked into the community of Lincoln Park, this 2-bedroom home at 38 Richelieu Court SW was built in 1992 and includes 3.5 bathrooms and 1,143 sq ft of living space above grade. Notable features include a finished walkout basement, a double attached garage, hardwood flooring, and a fireplace. Condo fees are approximately $625/month. For townhomes, review condo fees or HOA fees, exterior maintenance responsibilities, parking, pet rules, and resale fit. If rental income is part of the plan, verify suite legality, permits, insurance, lender treatment, and current lease details before removing conditions. MLS® A2300481.
Want to see this home?
Tour this home in person with a CalgaryListings REALTOR® and get straight answers before you decide.
Ask a Question About This ListingCalgary Listings Group · eXp RealtyHomeowners · Free & InstantThinking of selling?Curious what your own home could be worth? Get an instant, no-obligation estimate based on current market data.
Get an Instant Home Evaluation →About this property
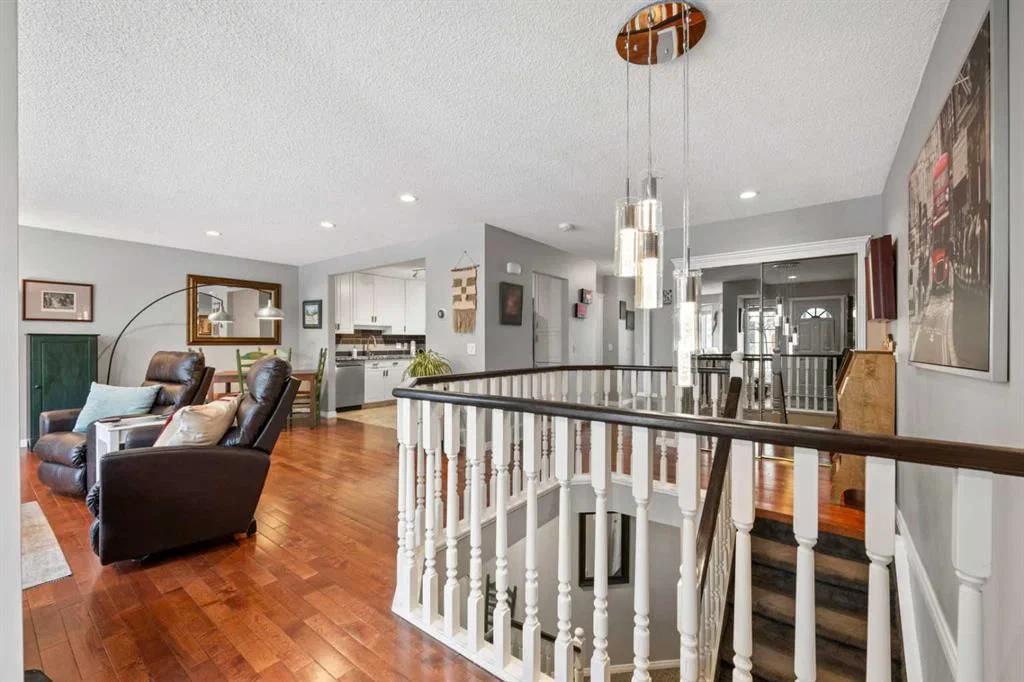
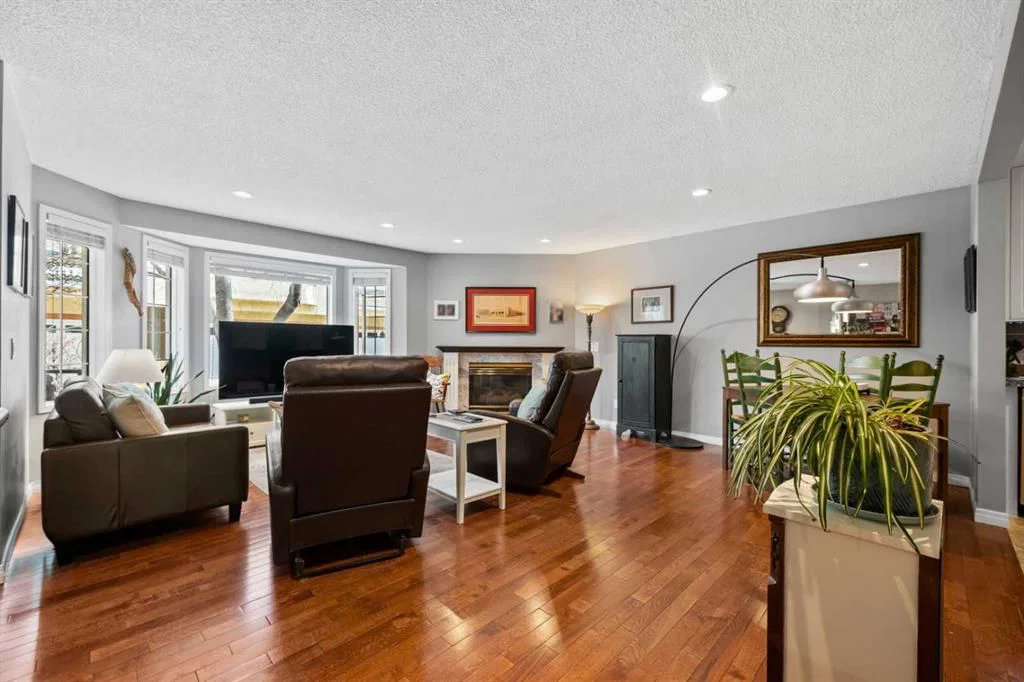
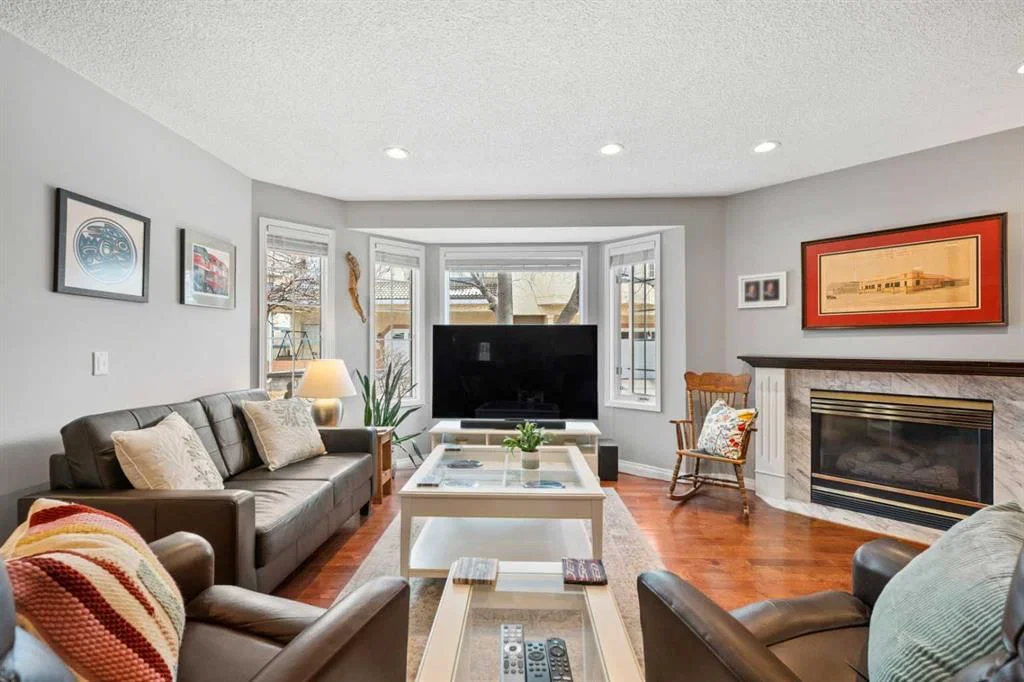
***Open House Saturday August 29th 12:00 - 3:00*** A truly exceptional opportunity for down sizers, right sizers, Villa seekers, or the adult seeking a quiet, convenient, established, and thoroughly upgraded place to call home. Pride of ownership on display throughout this 2 bedroom up bungalow with a double attached garage via the walk out lower level. Stepping in from the front door you enter the very large bright main living area featuring hardwood, multiple pot lights, a corner gas fireplace, a dramatic chandelier and bay window. The fully upgraded kitchen is an absolute dream with it's granite counters, full height cupboards that feature a pull out spice cupboard above the pull out sheet pan cupboard beside the stove. There are pot drawers, a lower corner lazy Susan and opposing multi slide out drawer equipped pantries that provide unmatched storage and organization abilities. Stainless steel appliances complete this beautiful example that will leave any Chef wanting for nothing. The oversized Primary bedroom and the large secondary bedroom/office both feature hardwood floors and triple pane windows for quiet comfort. Both the 3 piece ensuite and 4 piece main bathrooms have been tastefully and functionally upgraded including dramatic new vanities with granite counters and increased storage. The main floor laundry and upgraded lighting throughout completes this beautiful space. The lower level includes a very large rec/gym/flex room, a 2 piece bath and your double attached garage that includes an outdoor pad for extra parking. This very well run established complex is close to Everything! Walking distance to Shopping, Restaurants, Medical clinics, gas stations, Mt Royal University, walking paths, Rutland Park Outdoor Rink and Community Hall. Its less than a 10 minute drive to Chinook mall, downtown, C-Train station, or simply head west on Glenmore/Stoney Trail to the mountains. You will love this home. This is a 40+ home that allows children 15 years old+
Property Taxes
$2,886/yr (2025)
Condo / HOA Fee
$625/mo
Listing Information
MLS® NumberA2300481
StatusActive
List Price$507, 500
Days on Market148 days
OccupancyOwner
Property Details
Property TypeRow/Townhouse
Architectural StyleBungalow
ZoningM-CG d44
Above-Grade Sq Ft1, 143 sq ft
Year Built1992
Bedrooms2
Full Bathrooms3
Half Bathrooms1
Total Bathrooms3.5
Parking TypeDouble Garage Attached
Interior
BasementFull, Finished, Walk Out
FlooringCarpet, Hardwood, Vinyl
Fireplaces1
HeatingForced Air, Natural Gas
Air ConditioningNone
Exterior & Parking
ExteriorBrick, Stucco, Wood Frame
RoofClay Tile
FoundationPoured Concrete
Garage Spaces2
Total Parking4
Parking TypeDouble Garage Attached
Patio / DeckFront Porch
Site & Lot
Lot FeaturesLandscaped, Street Lighting
Legal Description9310742;22
Inclusions
Dishwasher,Electric Stove,Garage Control(s),Microwave Hood Fan,Washer/Dryer,Window Coverings
Condo Details
Monthly Condo Fee$625/mo
Parking TypeDouble Garage Attached
Pet PolicyRestrictions, Yes
Building AmenitiesSnow Removal · Visitor Parking
Room Dimensions
Main Level
Living Room18`1" × 19`8"
Kitchen13`0" × 7`10"
Bedroom - Primary12`7" × 17`3"
Bedroom10`3" × 11`3"
4pc Bathroom5`10" × 8`10"
3pc Ensuite bath8`2" × 5`7"
Lower Level
Flex Space17`7" × 12`8"
2pc Bathroom7`7" × 5`5"
Property History
No previous MLS® listings on record for this property — this appears to be its first time offered. Want to know how often homes nearby change hands? Ask our team.
What did similar homes here actually sell for?
CalgaryListings Group clients see recent sold prices and sale-to-list ratios for homes just like this one — plus smart matches and one-tap showing requests. Free with your client portal account.