View all 23 photos
3
Bedrooms
3
Bathrooms
1,255
Sq ft
2025
Year built
2,381
Lot sq ft
$499,900
205 Hotchkiss Road SE, Calgary T3S 0T9
HotchkissActiveMLS® A2298803· 130 days on market
CalgaryListings Insight
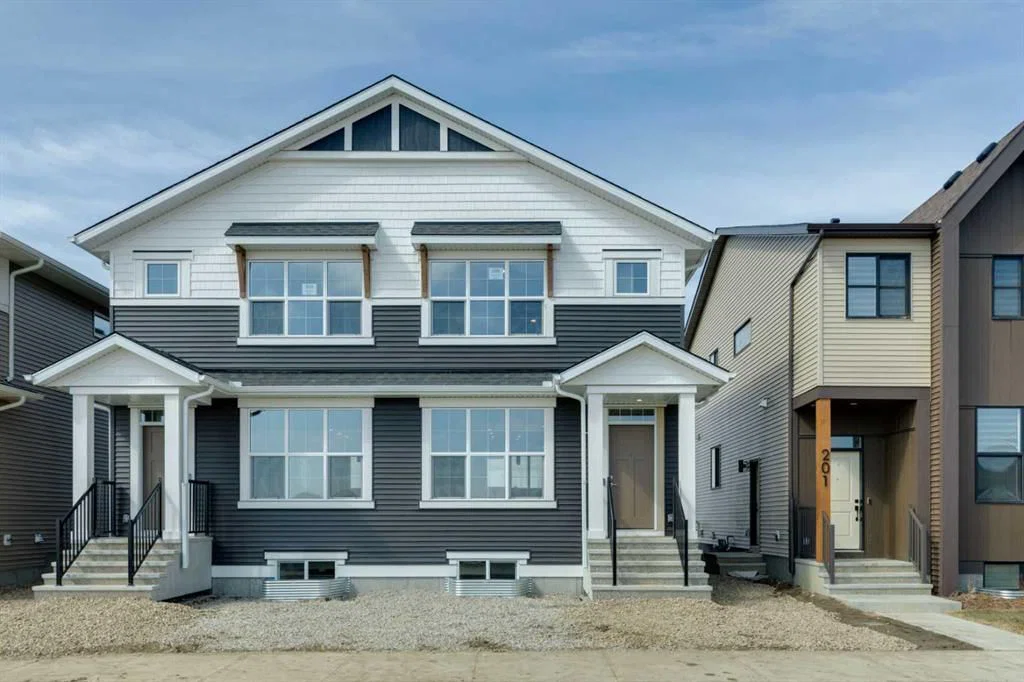
Set in Hotchkiss, 205 Hotchkiss Road SE is a 3-bedroom home built in 2025, offering 3.5 bathrooms and 1,255 sq ft of living space above grade. Highlights include vinyl plank flooring. Before writing, ask about recent comparable sales, inspection items, permits, basement development, and long-term resale fit. If rental income is part of the plan, verify suite legality, permits, insurance, lender treatment, and current lease details before removing conditions. MLS® A2298803.
Set in Hotchkiss, 205 Hotchkiss Road SE is a 3-bedroom home built in 2025, offering 3.5 bathrooms and 1,255 sq ft of living space above grade. Highlights include vinyl plank flooring. Before writing, ask about recent comparable sales, inspection items, permits, basement development, and long-term resale fit. If rental income is part of the plan, verify suite legality, permits, insurance, lender treatment, and current lease details before removing conditions. MLS® A2298803.
Want to see this home?
Tour this home in person with a CalgaryListings REALTOR® and get straight answers before you decide.
Ask a Question About This ListingCalgary Listings Group · eXp RealtyHomeowners · Free & InstantThinking of selling?Curious what your own home could be worth? Get an instant, no-obligation estimate based on current market data.
Get an Instant Home Evaluation →About this property
Welcome to the Zane at 205 Hotchkiss Road SE, a thoughtfully designed home celebrated for its open-concept layout and flexible living spaces. Perfectly suited for modern families, this home offers the ideal setting for connection, comfort, and everyday living. ***A third party home inspection has been completed. Please reach out if you'd like the report.
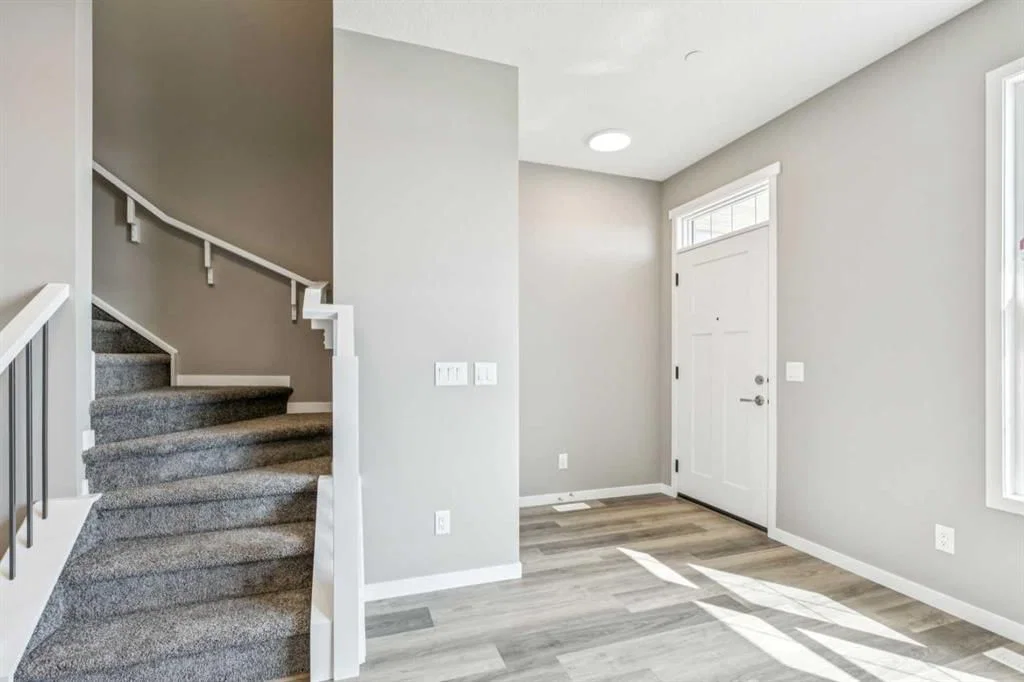
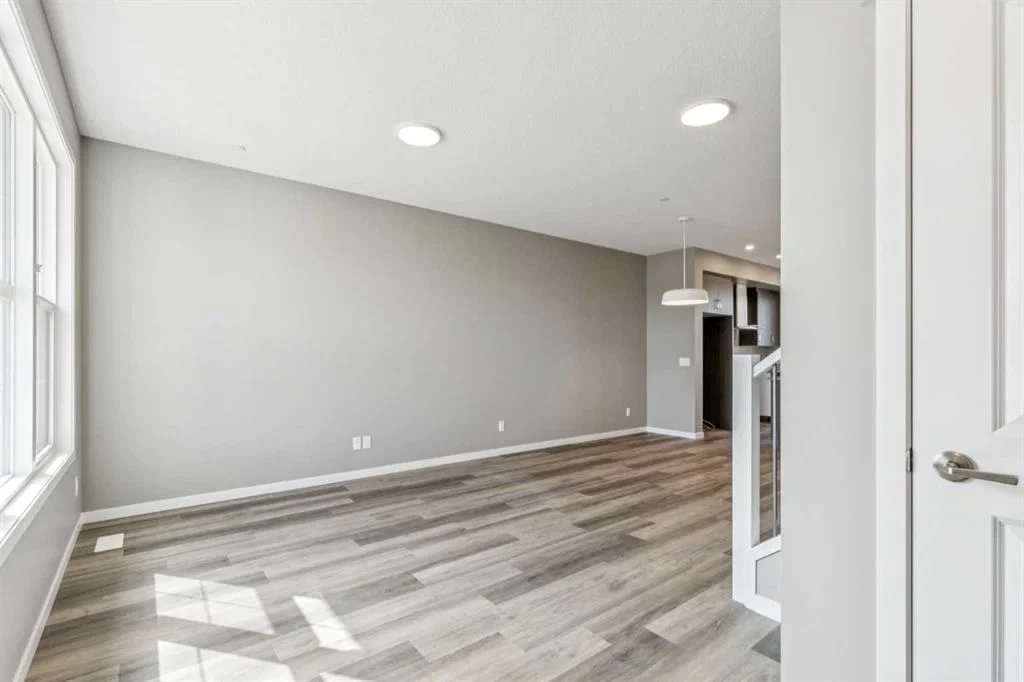
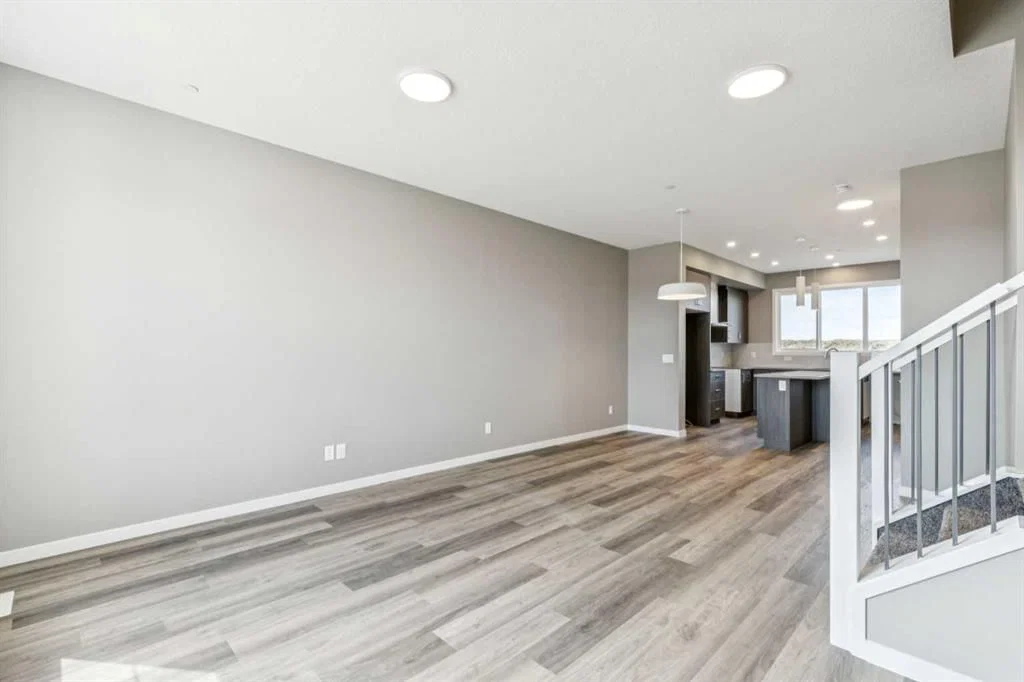
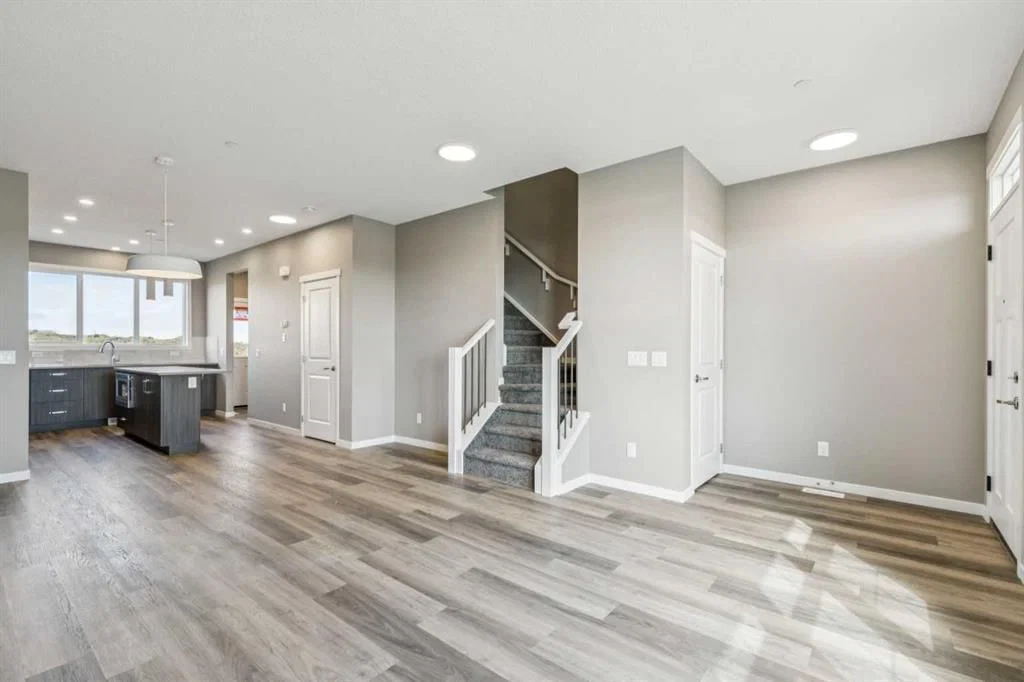
Step inside to a bright and inviting foyer, highlighted by a contemporary painted spindle railing. The main floor showcases a spacious, open layout that seamlessly blends the kitchen, dining, and lifestyle areas—perfect for entertaining or relaxing with family. The kitchen is a true centerpiece, featuring quartz countertops, stainless steel appliances, a built-in microwave, and a stylish chimney hood fan, offering both functionality and modern appeal.
Designed with versatility in mind, the home’s adaptable bedroom spaces provide flexibility for growing families, guests, or a home office.
Enjoy the added benefit of a west-facing backyard, ideal for soaking up afternoon and evening sun, while the natural wetland feature at your doorstep offers peaceful views and a connection to nature. Additional upgrades include durable luxury vinyl plank flooring and energy-efficient triple-pane windows for year-round comfort.
The unfinished basement expands your possibilities with a 9-foot foundation height, wet bar rough-in, and a separate side entrance—creating excellent potential for future development. First-time buyers may be eligible for a GST rebate—contact your Realtor or sales team for more details.
Listing Information
MLS® NumberA2298803
StatusActive
List Price$499, 900
Days on Market130 days
OccupancyNew; Never Occupied
Property Details
Property TypeSemi Detached (Half Duplex)
Architectural Style2 Storey, Attached-Side by Side
ZoningR-G
Above-Grade Sq Ft1, 255 sq ft
Year Built2025
Bedrooms3
Full Bathrooms3
Half Bathrooms1
Total Bathrooms3.5
Interior
BasementFull, Unfinished, None
FlooringCarpet, Vinyl Plank
Fireplaces0
HeatingForced Air
Air ConditioningNone
Exterior & Parking
ExteriorVinyl Siding
RoofAsphalt Shingle
FoundationPoured Concrete
Total Parking2
Patio / DeckNone
Site & Lot
Lot Size2, 381 sq ft
Lot Acres0.05 acres
Lot Width22.02
Lot FeaturesBack Lane
Legal Description2510617
Inclusions
Dishwasher,Electric Stove,Microwave,Range Hood,Refrigerator
Room Dimensions
Main Level
2pc Bathroom4`11" × 4`11"
Dining Room12`10" × 9`9"
Kitchen10`11" × 11`11"
Living Room12`10" × 12`4"
Second Level
3pc Ensuite bath4`11" × 8`0"
4pc Bathroom4`11" × 8`0"
Bedroom8`4" × 11`7"
Bedroom8`4" × 11`7"
Bedroom - Primary11`9" × 12`2"
Property History
No previous MLS® listings on record for this property — this appears to be its first time offered. Want to know how often homes nearby change hands? Ask our team.
What did similar homes here actually sell for?
CalgaryListings Group clients see recent sold prices and sale-to-list ratios for homes just like this one — plus smart matches and one-tap showing requests. Free with your client portal account.