View all 34 photos
3
Bedrooms
3
Bathrooms
1,696
Sq ft
2023
Year built
$4,307
Property tax (2025)
2
Garage
3,229
Lot sq ft
$629,500
171 Hotchkiss Manor SE, Calgary T3S 0G5
HotchkissActiveMLS® A2293462· 51 days on market
CalgaryListings Insight
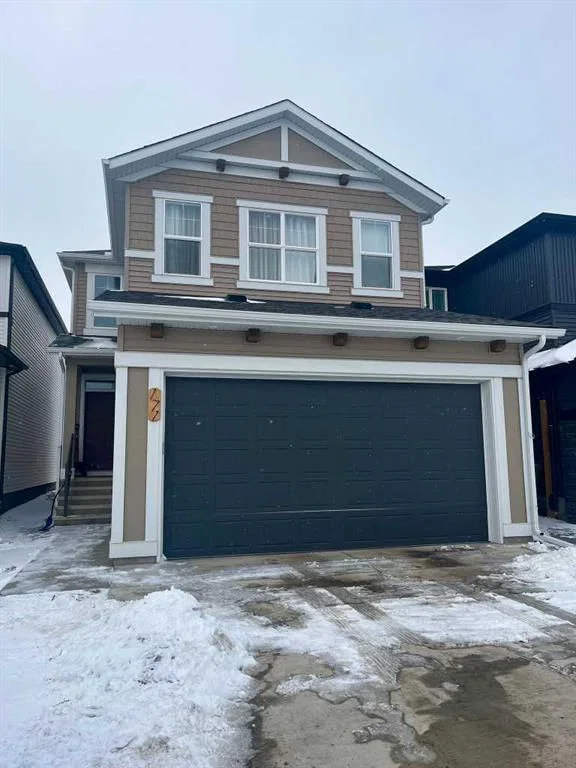
Tucked into the community of Hotchkiss, this 3-bedroom home at 171 Hotchkiss Manor SE was built in 2023 and includes 3.5 bathrooms and 1,696 sq ft of living space above grade. Additional features include a double garage, vinyl plank flooring, and a fireplace. Before writing, ask about recent comparable sales, inspection items, permits, basement development, and long-term resale fit. If rental income is part of the plan, verify suite legality, permits, insurance, lender treatment, and current lease details before removing conditions. MLS® A2293462.
Tucked into the community of Hotchkiss, this 3-bedroom home at 171 Hotchkiss Manor SE was built in 2023 and includes 3.5 bathrooms and 1,696 sq ft of living space above grade. Additional features include a double garage, vinyl plank flooring, and a fireplace. Before writing, ask about recent comparable sales, inspection items, permits, basement development, and long-term resale fit. If rental income is part of the plan, verify suite legality, permits, insurance, lender treatment, and current lease details before removing conditions. MLS® A2293462.
Want to see this home?
Tour this home in person with a CalgaryListings REALTOR® and get straight answers before you decide.
Ask a Question About This ListingCalgary Listings Group · eXp RealtyHomeowners · Free & InstantThinking of selling?Curious what your own home could be worth? Get an instant, no-obligation estimate based on current market data.
Get an Instant Home Evaluation →About this property
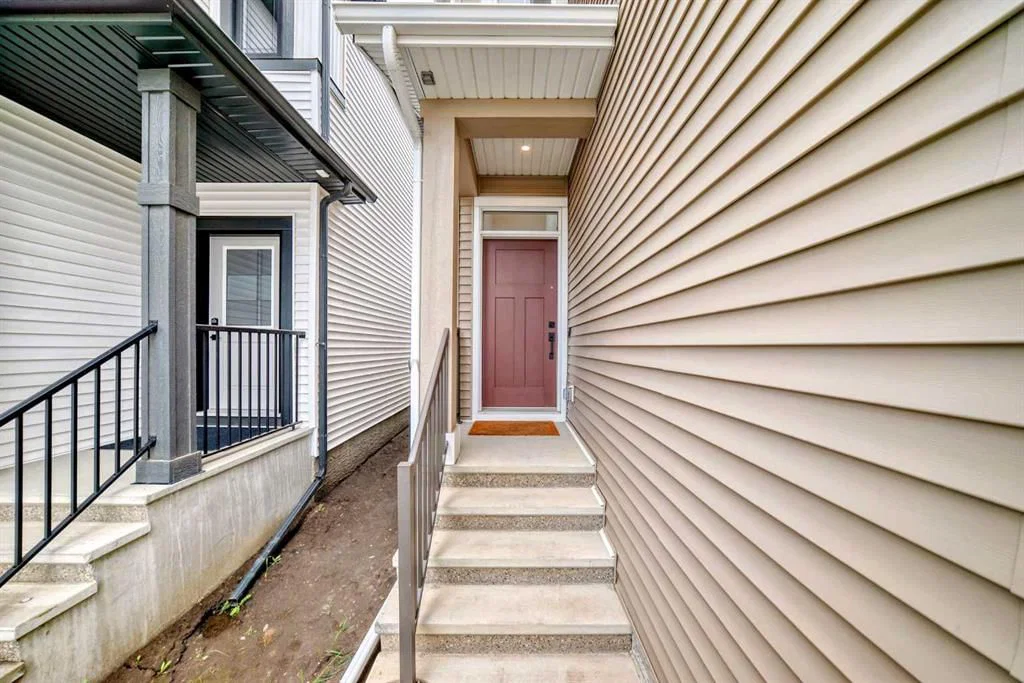
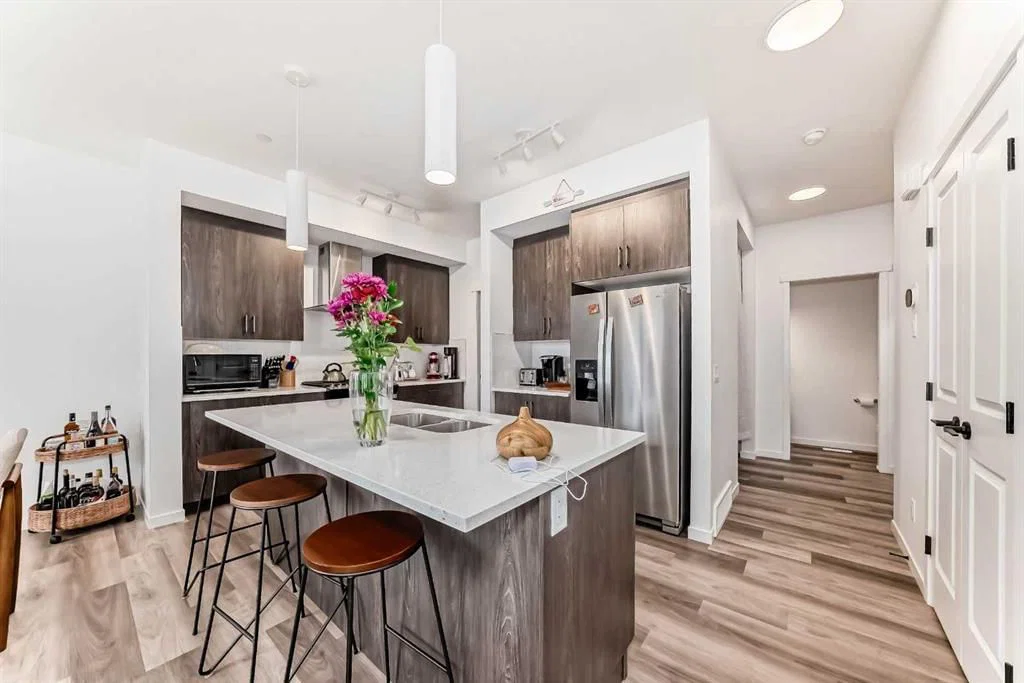
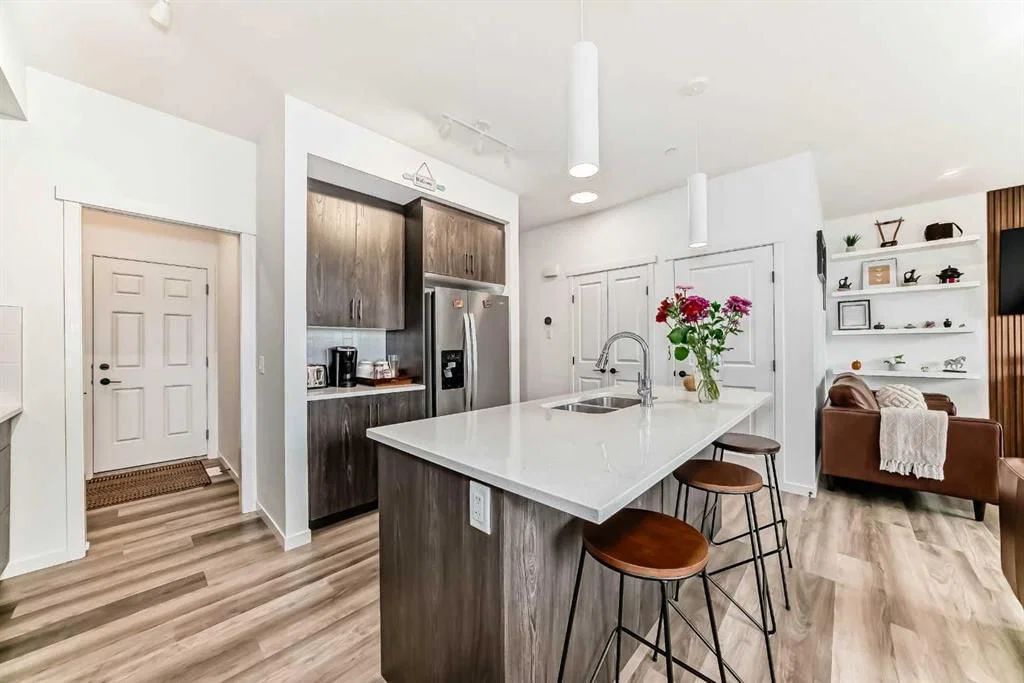
Welcome to this stunning two-storey home that perfectly blends modern design, comfort, and functionality. Offering just under 1,700 sq. ft. of thoughtfully planned living space, this beautifully crafted residence is still protected by a comprehensive new home warranty, ensuring peace of mind for years to come. The main floor impresses with 9-foot ceilings and durable luxury vinyl plank flooring, setting the stage for a bright and inviting open-concept layout. A dedicated pocket office provides the ideal workspace for remote professionals or students. The gourmet kitchen is a true showpiece, featuring full-height cabinetry, premium stainless steel appliances, a gas range, and a chimney-style hood fan—combining everyday practicality with upscale style. Adjacent to the kitchen, the living room offers a cozy retreat highlighted by a stylish accent wall and a portable fireplace, creating the perfect space for relaxing or entertaining. Upstairs, you’ll find three well-appointed bedrooms, including a spacious primary suite with a private ensuite bathroom. A versatile bonus room adds extra living or play space, while a conveniently located laundry area enhances everyday functionality. The basement offers exceptional potential with a separate side entrance and a rough-in for a future bathroom—ideal for future development or a legal secondary suite (subject to city approval). Located just minutes from East Hills Shopping Centre and offering quick access to Stoney Trail, this home delivers the best of suburban tranquility and urban convenience. A must-see for discerning buyers—schedule your private showing today!
Property Taxes
$4,307/yr (2025)
Listing Information
MLS® NumberA2293462
StatusActive
List Price$629, 500
Days on Market51 days
OccupancyOwner
Property Details
Property TypeDetached
Architectural Style2 Storey
ZoningR-G
Above-Grade Sq Ft1, 696 sq ft
Year Built2023
Bedrooms3
Full Bathrooms3
Half Bathrooms1
Total Bathrooms3.5
Interior
BasementFull, Unfinished, Separate/Exterior Entry
FlooringCarpet, Tile, Vinyl Plank
Fireplaces1
HeatingHigh Efficiency, Forced Air, Natural Gas
Air ConditioningNone
Exterior & Parking
ExteriorConcrete, Vinyl Siding, Wood Frame
RoofAsphalt Shingle
FoundationPoured Concrete
Garage Spaces2
Total Parking2
Patio / DeckNone
Site & Lot
Lot Size3, 229 sq ft
Lot Acres0.07 acres
Lot Width83.34
Lot FeaturesFront Yard, Level, Rectangular Lot
Legal Description2311932;3;23
Inclusions
Dishwasher,Dryer,Garage Control(s),Gas Stove,Microwave,Refrigerator,Washer,Window Coverings
Room Dimensions
Main Level
Living Room13`0" × 12`11"
Dining Room10`0" × 11`0"
Kitchen With Eating Area9`7" × 14`5"
Office6`0" × 5`6"
2pc Bathroom0`0" × 0`0"
Second Level
Bedroom11`1" × 10`3"
Bedroom11`2" × 9`10"
Bedroom - Primary14`2" × 12`1"
Bonus Room13`3" × 12`10"
4pc Ensuite bath0`0" × 0`0"
4pc Bathroom0`0" × 0`0"
Property History
2024-01-01
Listed at $000,000
Status
2024-01-01
Listed at $000,000
Status
2024-01-01
Listed at $000,000
Status
This property has been listed 3 times before — see each asking price, what happened, and any sold prices.
Takes 10 seconds · no spam · instant access
What did similar homes here actually sell for?
CalgaryListings Group clients see recent sold prices and sale-to-list ratios for homes just like this one — plus smart matches and one-tap showing requests. Free with your client portal account.