View all 43 photos
3
Bedrooms
4
Bathrooms
1,515
Sq ft
2023
Year built
$3,763
Property tax (2025)
2,497
Lot sq ft
$560,000
49 Belmont Drive SW, Calgary T2X 4Z6
BelmontActiveMLS® A2292315· 112 days on market
CalgaryListings Insight
Tucked into the community of Belmont, this 3-bedroom home at 49 Belmont Drive SW was built in 2023 and includes 4.5 bathrooms and 1,515 sq ft of living space above grade. This home also offers a fully finished basement with a separate entrance and vinyl plank flooring. Before writing, ask about recent comparable sales, inspection items, permits, basement development, and long-term resale fit. If rental income is part of the plan, verify suite legality, permits, insurance, lender treatment, and current lease details before removing conditions. MLS® A2292315.
Tucked into the community of Belmont, this 3-bedroom home at 49 Belmont Drive SW was built in 2023 and includes 4.5 bathrooms and 1,515 sq ft of living space above grade. This home also offers a fully finished basement with a separate entrance and vinyl plank flooring. Before writing, ask about recent comparable sales, inspection items, permits, basement development, and long-term resale fit. If rental income is part of the plan, verify suite legality, permits, insurance, lender treatment, and current lease details before removing conditions. MLS® A2292315.
Want to see this home?
Tour this home in person with a CalgaryListings REALTOR® and get straight answers before you decide.
Ask a Question About This ListingCalgary Listings Group · eXp RealtyHomeowners · Free & InstantThinking of selling?Curious what your own home could be worth? Get an instant, no-obligation estimate based on current market data.
Get an Instant Home Evaluation →About this property
This is more than a home, it’s a smart move.
In today’s market, buyers who come out ahead aren’t just looking for something that looks good, they’re looking for something that works, something that offers flexibility, options, and long-term value.
Located in the growing community of Belmont, this semi-detached two-storey offers over 2,100 sq ft of well-designed living space, including a fully developed legal basement suite with a private entrance, a rare feature that immediately sets it apart.
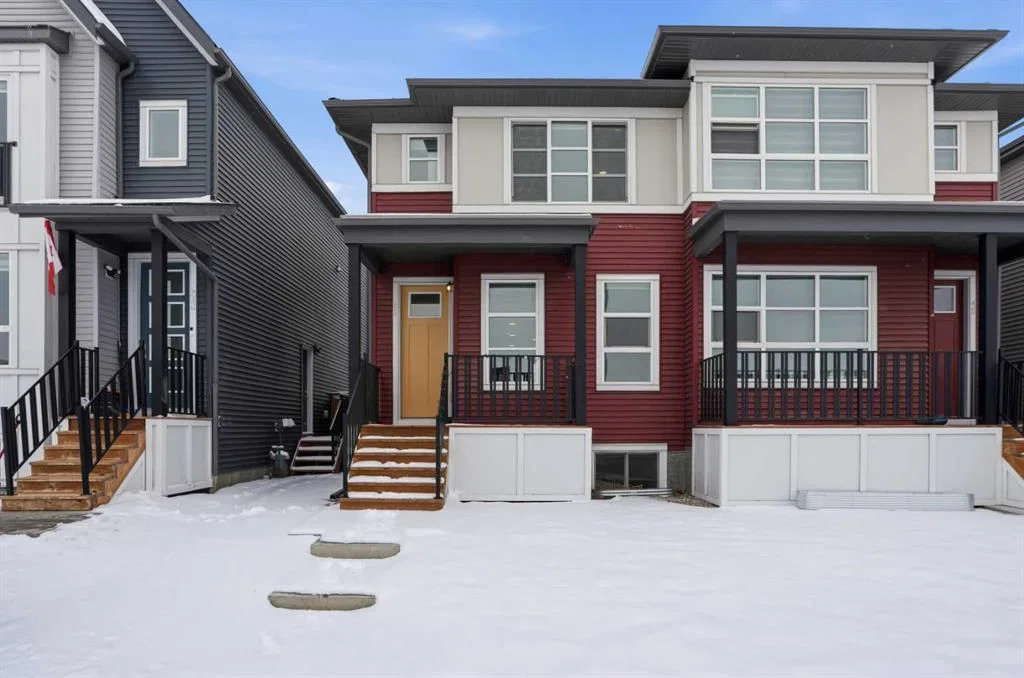
From the moment you arrive, the rich burgundy exterior gives the home presence, warm, refined, and easy to recognize.
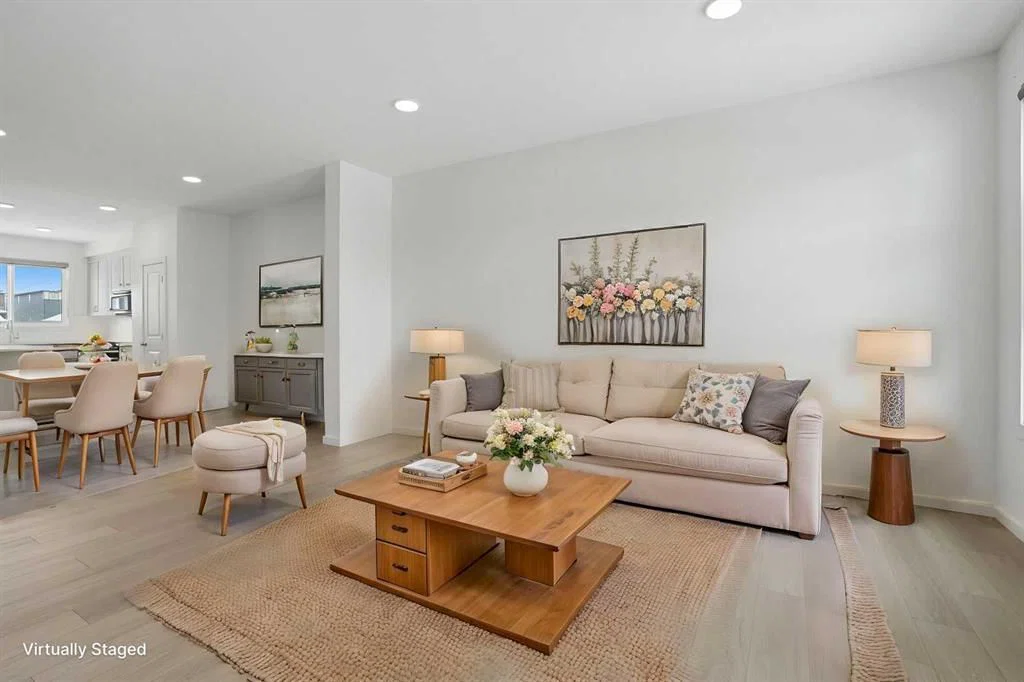
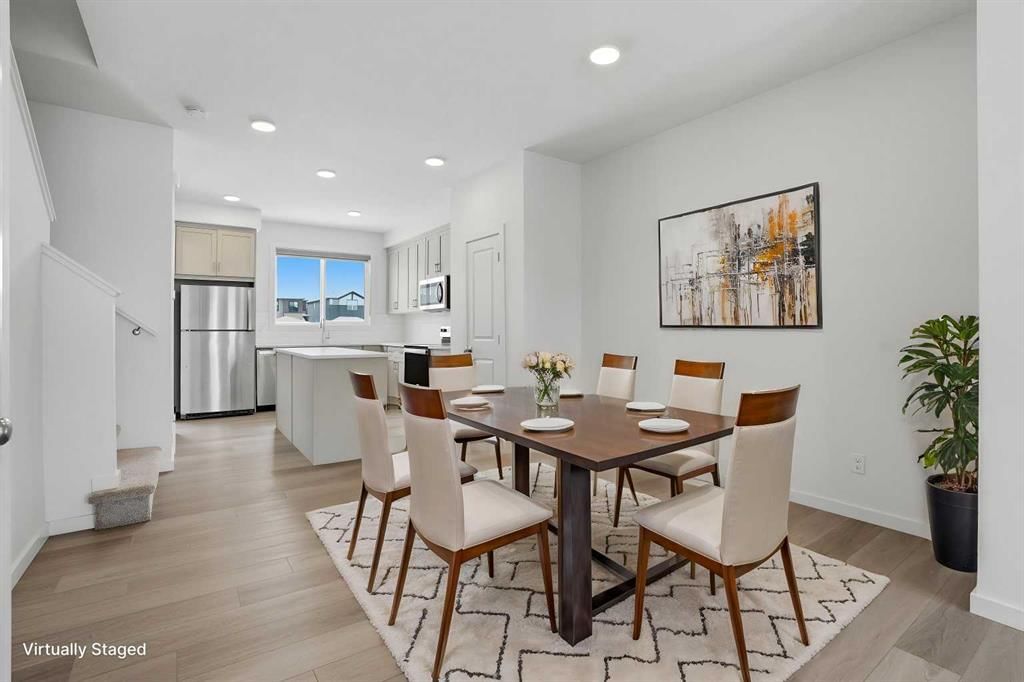
Step inside and the layout just makes sense, natural light fills the space, and the flow between the living, dining, and kitchen areas feels effortless.
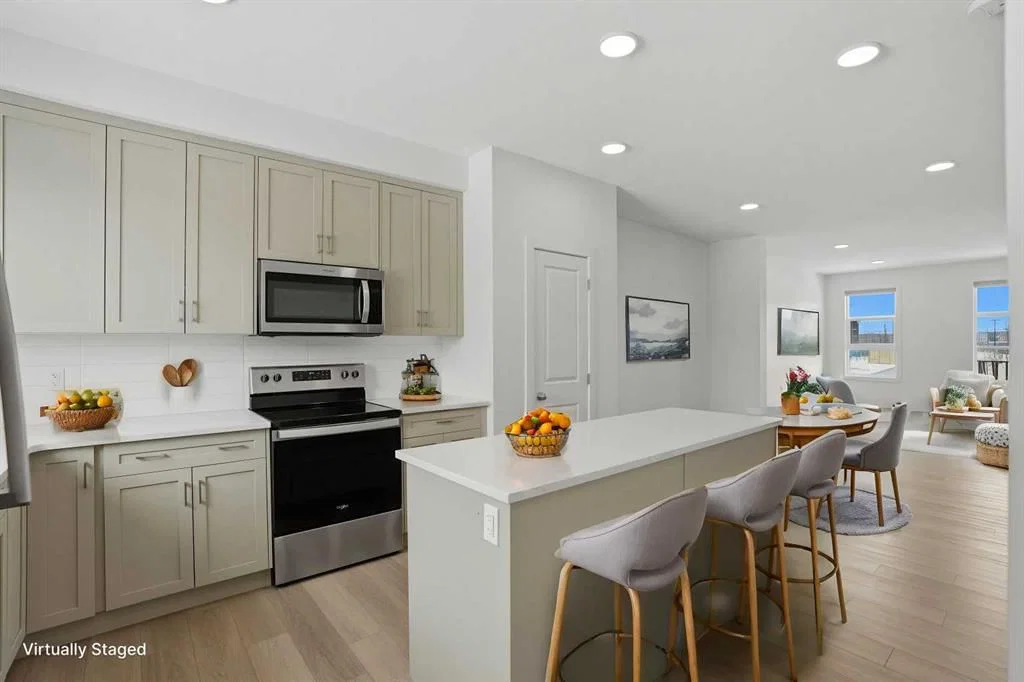
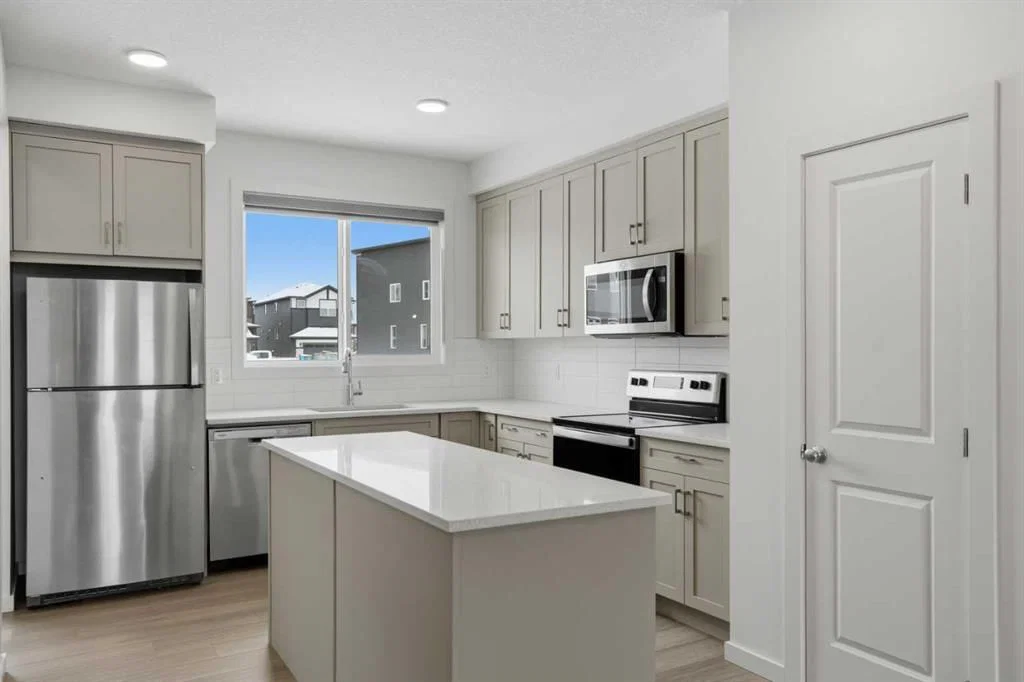
The main level offers a comfortable front living space, while the kitchen is both practical and well-finished with light cream cabinetry, quartz countertops, a modern backsplash, stainless steel appliances, a large island, and a walk-in pantry.
The dining area is built for real use, and at the back, a mudroom keeps daily life organized, while an office nook provides a dedicated space to work or stay on top of things.
Upstairs, a central bonus room adds flexibility for a media area, playroom, or second lounge.
The primary bedroom is private and comfortable, featuring a walk-in closet and a functional ensuite with an oversized shower.
Two additional bedrooms, a full bathroom, and upper-floor laundry complete the level.
The fully developed legal basement suite is where this home truly stands out, with its own private entrance, living area, kitchen, bedroom, bathroom, and in-suite laundry.
This space offers real opportunity, whether for rental income, extended family, or added flexibility.
Outside, the backyard is a blank canvas ready for your vision, with rear alley access and a double gravel pad already in place.
The location adds everyday convenience, situated directly across from a growing commercial area with eateries and new shops continuing to open, and just minutes to Township Shopping Centre and the established amenities of Shawnessy.
You’re also close to the YMCA, Cardel Recreation Centre, and library, with quick access to Macleod Trail and Stoney Trail for an easy commute.
With future plans for schools, parks, a recreation centre, and an LRT line, Belmont continues to grow in value.
This home offers space, functionality, and flexibility, giving you options today and the ability to adapt tomorrow.
Book your showing and see how it fits your next move.
Property Taxes
$3,763/yr (2025)
Listing Information
MLS® NumberA2292315
StatusActive
List Price$560, 000
Days on Market112 days
OccupancyVacant
Property Details
Property TypeSemi Detached (Half Duplex)
Architectural Style2 Storey, Attached-Side by Side
ZoningR-Gm
Above-Grade Sq Ft1, 515 sq ft
Year Built2023
Bedrooms3
Full Bathrooms4
Half Bathrooms1
Total Bathrooms4.5
Interior
BasementFull, Finished, Separate/Exterior Entry
FlooringCarpet, Vinyl Plank
Fireplaces0
HeatingForced Air
Air ConditioningNone
Exterior & Parking
ExteriorConcrete, Vinyl Siding, Wood Frame
RoofAsphalt Shingle
FoundationPoured Concrete
Total Parking2
Patio / DeckFront Porch
Site & Lot
Lot Size2, 497 sq ft
Lot Acres0.06 acres
Lot Width22.05
Lot FeaturesBack Lane, Back Yard, City Lot, Rectangular Lot, Street Lighting
Legal Description2211122;6;12
Inclusions
Dishwasher,Electric Stove,Microwave Hood Fan,Washer/Dryer,Window Coverings
Room Dimensions
Main Level
2pc Bathroom5`1" × 4`8"
Office4`8" × 5`11"
Dining Room12`10" × 10`3"
Kitchen11`4" × 14`6"
Living Room11`9" × 16`3"
Second Level
3pc Ensuite bath4`11" × 7`8"
4pc Bathroom7`10" × 4`11"
Bedroom8`3" × 9`11"
Bedroom8`2" × 11`6"
Bonus Room12`4" × 9`10"
Bedroom - Primary11`6" × 12`11"
Basement Level
4pc Bathroom7`6" × 4`11"
Bedroom11`7" × 9`9"
Kitchen6`5" × 9`6"
Game Room12`6" × 13`9"
Furnace/Utility Room15`10" × 9`5"
Property History
No previous MLS® listings on record for this property — this appears to be its first time offered. Want to know how often homes nearby change hands? Ask our team.
What did similar homes here actually sell for?
CalgaryListings Group clients see recent sold prices and sale-to-list ratios for homes just like this one — plus smart matches and one-tap showing requests. Free with your client portal account.