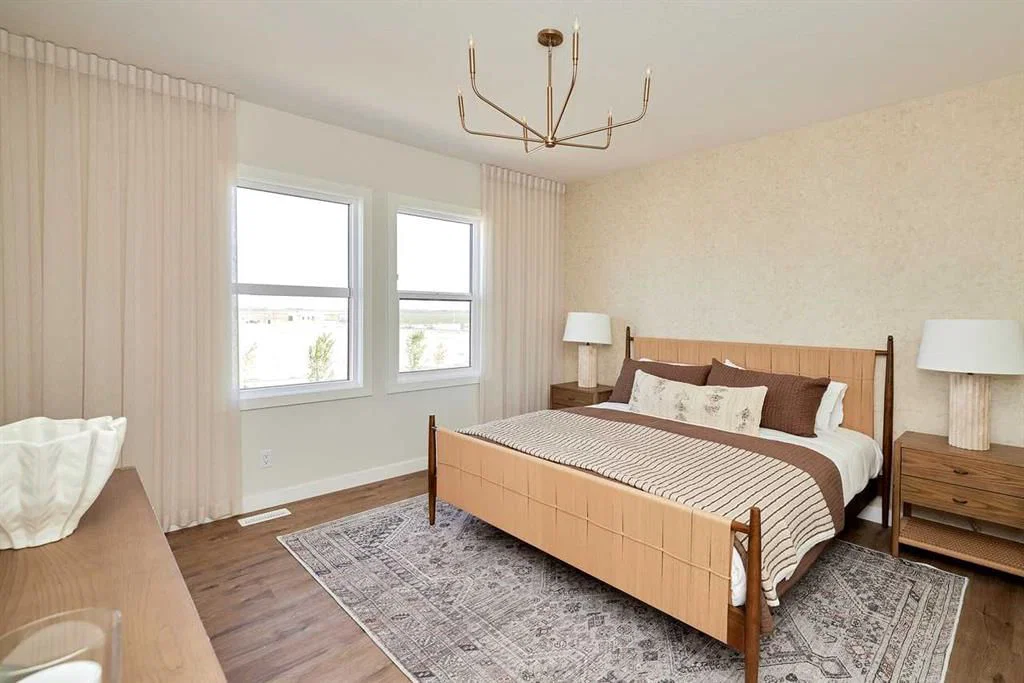
View all 15 photos
3
Bedrooms
2
Bathrooms
2,120
Sq ft
2026
Year built
2
Garage
3,494
Lot sq ft
$882,900
9 Shawnee Passage SW, Calgary T2Y1G4
Shawnee SlopesActiveMLS® A2290724· 175 days on market
CalgaryListings Insight
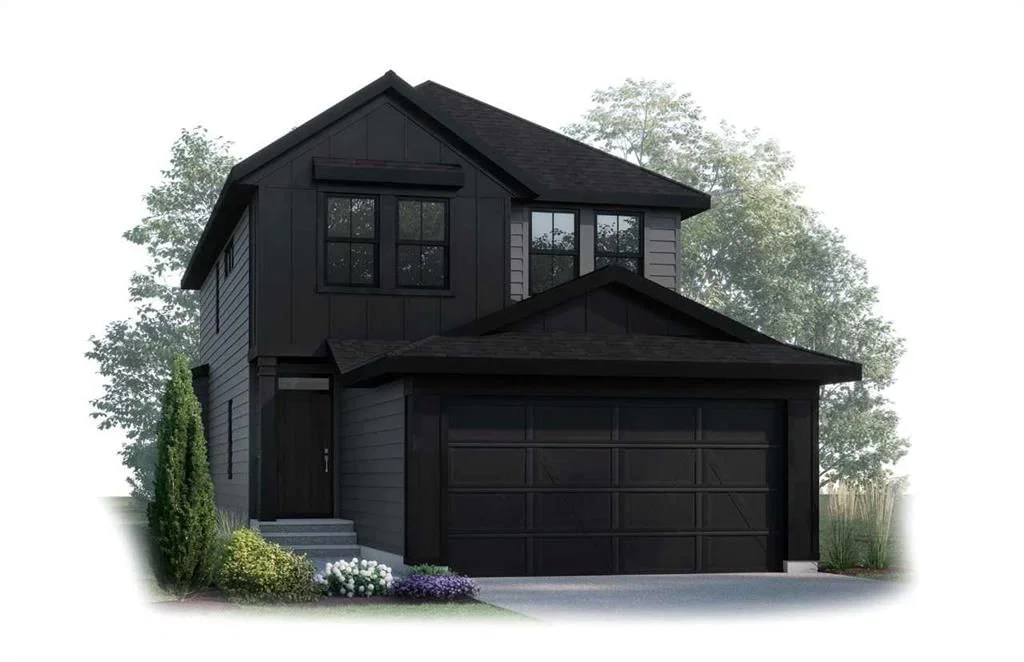
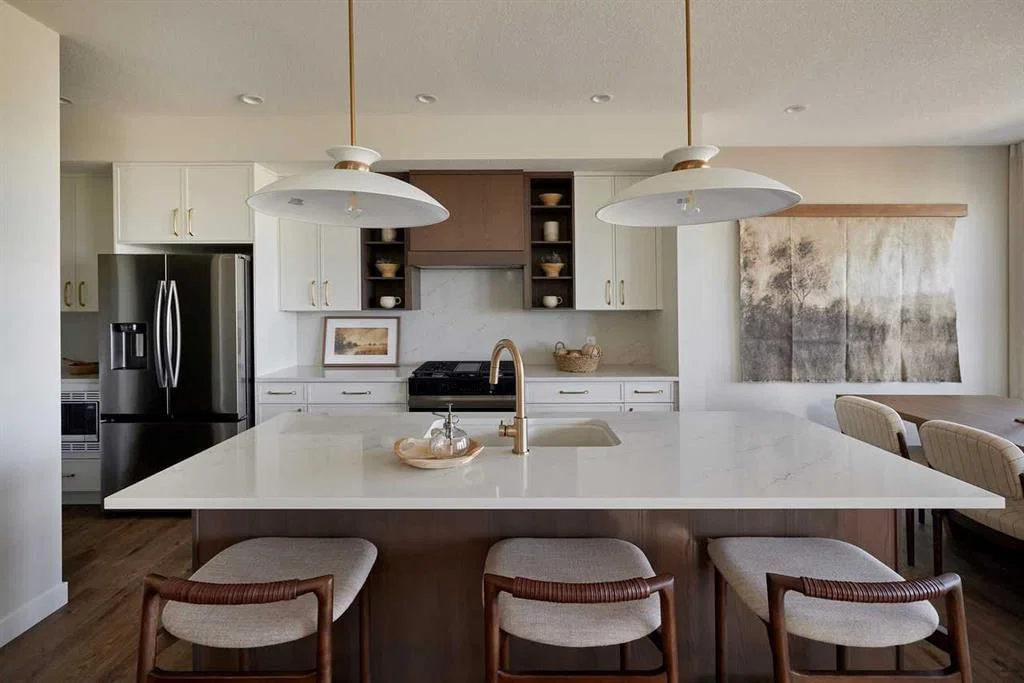
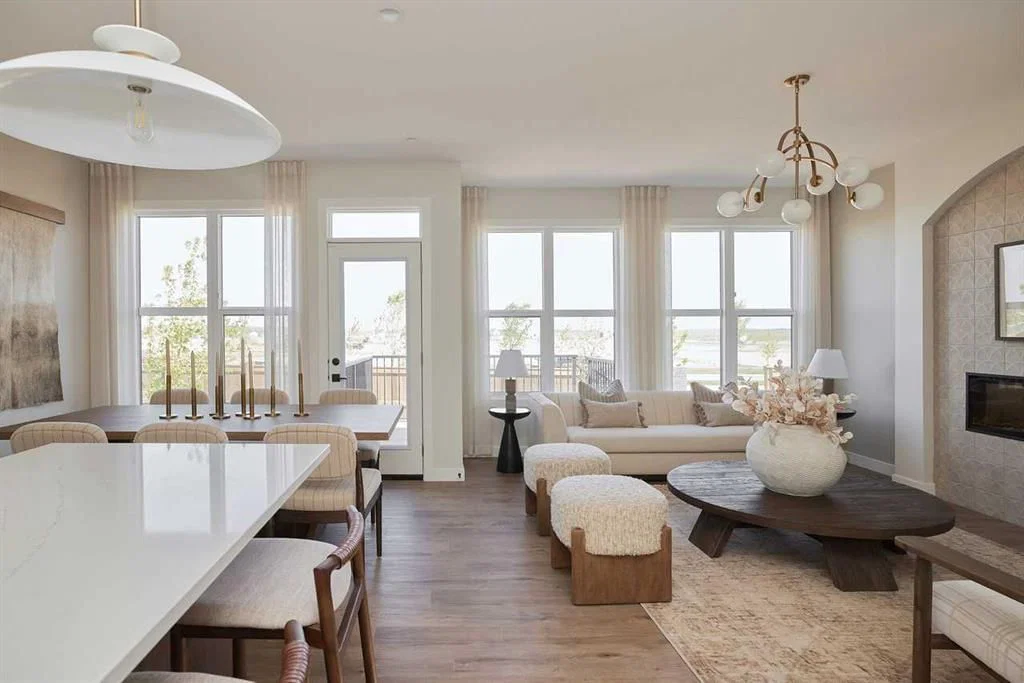
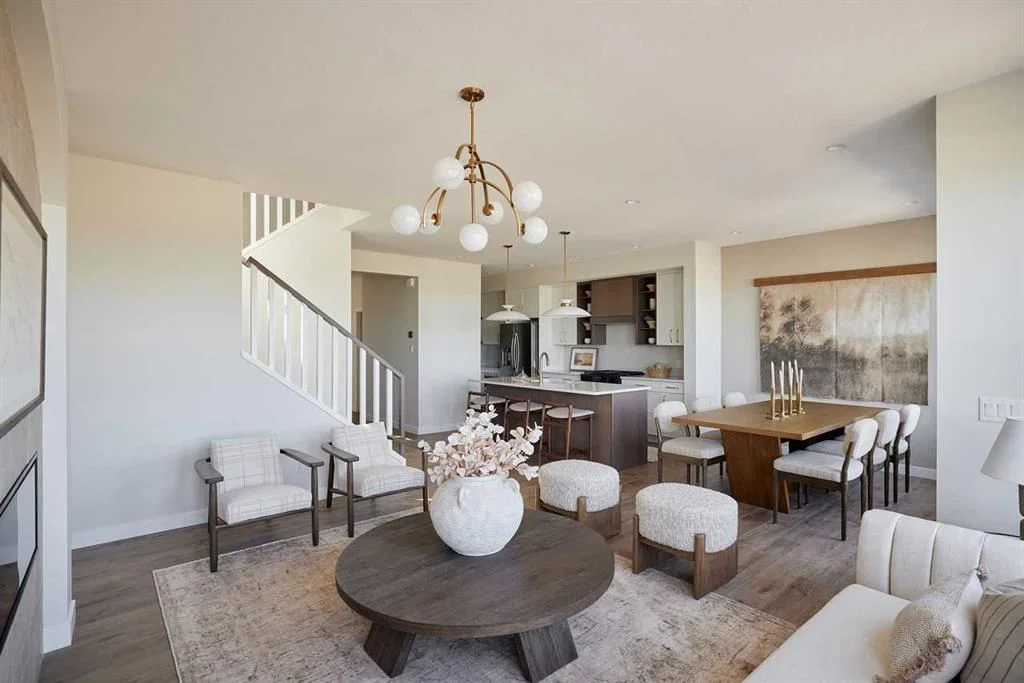
Set in Shawnee Slopes, 9 Shawnee Passage SW is a 3-bedroom home built in 2026, offering 2.5 bathrooms and 2,120 sq ft of living space above grade. Notable features include a double garage, hardwood flooring, and a fireplace. For new construction, review builder terms, deposit structure, possession timelines, warranty coverage, GST treatment, and what is actually included. MLS® A2290724.
Set in Shawnee Slopes, 9 Shawnee Passage SW is a 3-bedroom home built in 2026, offering 2.5 bathrooms and 2,120 sq ft of living space above grade. Notable features include a double garage, hardwood flooring, and a fireplace. For new construction, review builder terms, deposit structure, possession timelines, warranty coverage, GST treatment, and what is actually included. MLS® A2290724.
Want to see this home?
Tour this home in person with a CalgaryListings REALTOR® and get straight answers before you decide.
Ask a Question About This ListingCalgary Listings Group · eXp RealtyHomeowners · Free & InstantThinking of selling?Curious what your own home could be worth? Get an instant, no-obligation estimate based on current market data.
Get an Instant Home Evaluation →About this property
This is a pre-construction home. Cardel Homes is excited to offer their new PALMER model in the community of Shawnee Park in Phase 11 – The Passage. Another example of Cardel’s consistent brand value of better design and quality that uniquely stands out in the marketplace. This luxury front garage home is designed for those looking for a home in a fantastic established SW Calgary location. What makes the Palmer opportunity unique is its special location adjacent to Fish Creek Park and the Lacombe LRT station, high quality product specifications, upgraded kitchen design with premium appliances, quality bathroom designs, professional designer curated interior materials, spacious floorplan design, double attached garage, enhanced architectural style with backyard deck, and full yard landscaping including fencing.. Photos are representative.
Listing Information
MLS® NumberA2290724
StatusActive
List Price$882, 900
Days on Market175 days
OccupancyNew; Never Occupied
Property Details
Property TypeDetached
Architectural Style2 Storey, Attached-Side by Side
ZoningTBD
Above-Grade Sq Ft2, 120 sq ft
Year Built2026
Bedrooms3
Full Bathrooms2
Half Bathrooms1
Total Bathrooms2.5
Interior
BasementFull, Unfinished, None
FlooringCarpet, Ceramic Tile, Hardwood
Fireplaces1
HeatingForced Air, Natural Gas
Air ConditioningNone
Exterior & Parking
ExteriorCement Fiber Board, Composite Siding, Stone, Wood Frame
RoofAsphalt Shingle
FoundationPoured Concrete
Garage Spaces2
Total Parking4
Patio / DeckDeck
Site & Lot
Lot Size3, 494 sq ft
Lot Acres0.08 acres
Lot Width31.04
Lot FeaturesLandscaped
Legal DescriptionTBD
Inclusions
Dishwasher,Dryer,Gas Range,Microwave,Range Hood,Refrigerator,Washer
Room Dimensions
Main Level
Great Room11`6" × 15`4"
Dining Room10`6" × 10`4"
Flex Space9`4" × 13`0"
2pc Bathroom0`0" × 0`0"
Upper Level
Bedroom - Primary16`7" × 7`8"
Bedroom10`2" × 13`0"
Bedroom12`6" × 10`2"
5pc Ensuite bath0`0" × 0`0"
Loft12`6" × 11`0"
Property History
No previous MLS® listings on record for this property — this appears to be its first time offered. Want to know how often homes nearby change hands? Ask our team.
What did similar homes here actually sell for?
CalgaryListings Group clients see recent sold prices and sale-to-list ratios for homes just like this one — plus smart matches and one-tap showing requests. Free with your client portal account.