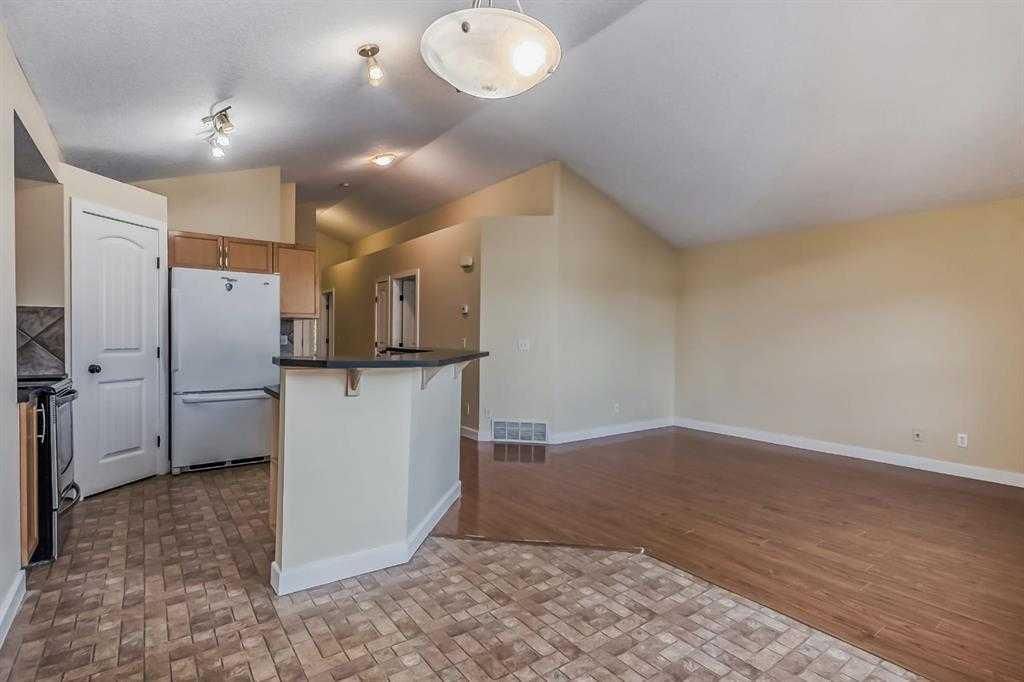
View all 48 photos
3
Bedrooms
3
Bathrooms
1,138
Sq ft
2007
Year built
$3,702
Property tax (2025)
3,229
Lot sq ft
$549,900
211 Saddlebrook Way NE, Calgary T3J0B5
Saddle RidgeActiveMLS® A2290591· 148 days on market
CalgaryListings Insight
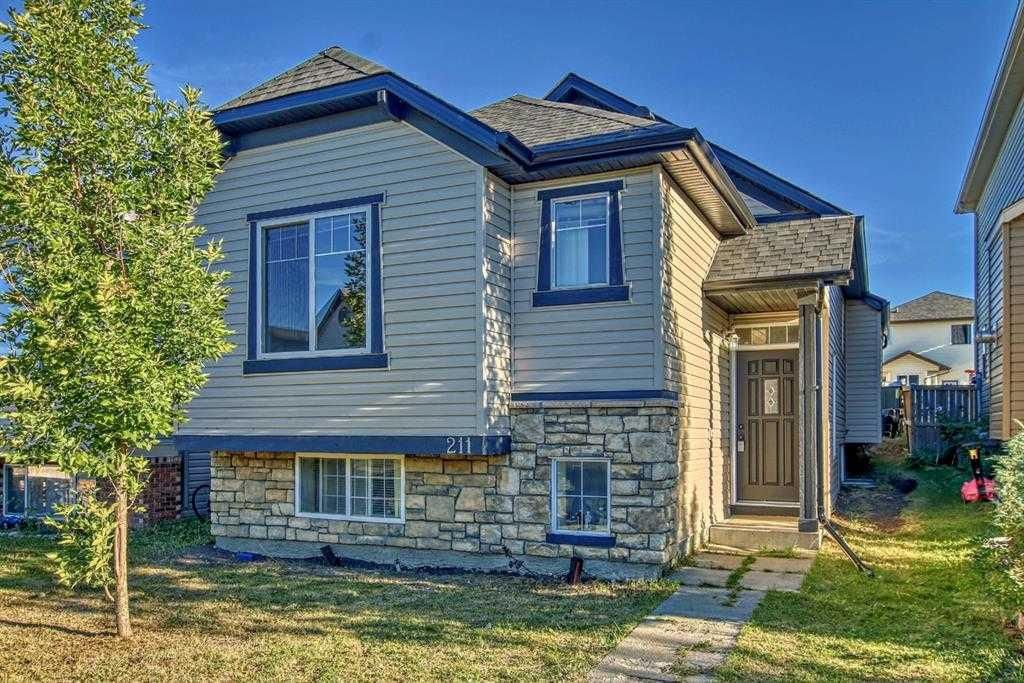
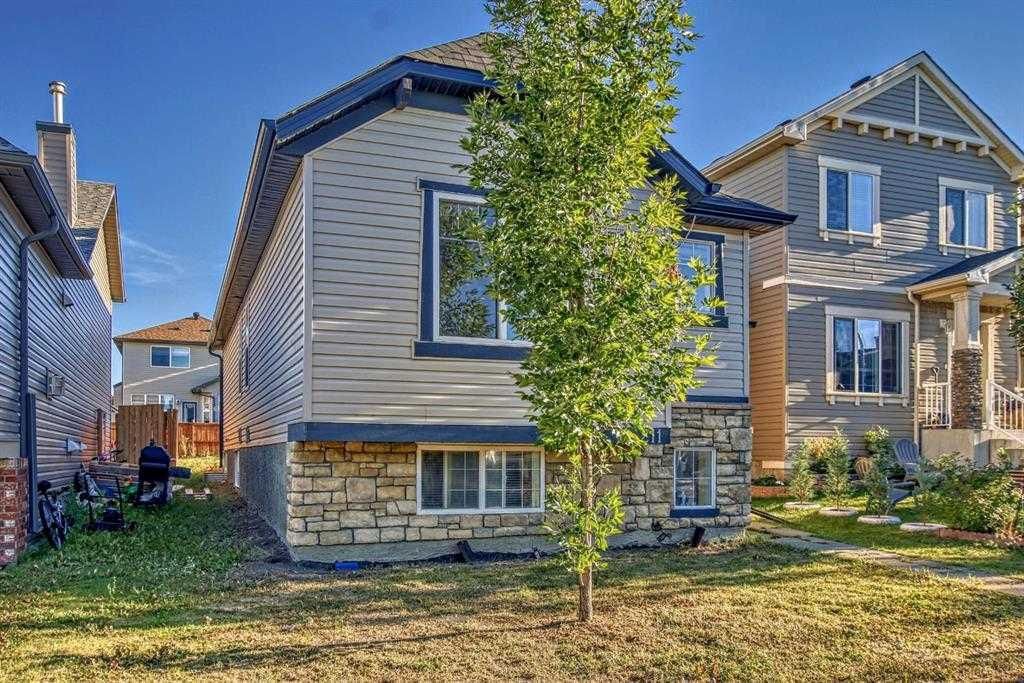
Set in Saddle Ridge, 211 Saddlebrook Way NE is a 3-bedroom home built in 2007, offering 3.5 bathrooms and 1,138 sq ft of living space above grade. Standout details include a fully finished basement with a separate entrance and tile flooring. Before writing, ask about recent comparable sales, inspection items, permits, basement development, and long-term resale fit. If rental income is part of the plan, verify suite legality, permits, insurance, lender treatment, and current lease details before removing conditions. MLS® A2290591.
Set in Saddle Ridge, 211 Saddlebrook Way NE is a 3-bedroom home built in 2007, offering 3.5 bathrooms and 1,138 sq ft of living space above grade. Standout details include a fully finished basement with a separate entrance and tile flooring. Before writing, ask about recent comparable sales, inspection items, permits, basement development, and long-term resale fit. If rental income is part of the plan, verify suite legality, permits, insurance, lender treatment, and current lease details before removing conditions. MLS® A2290591.
Want to see this home?
Tour this home in person with a CalgaryListings REALTOR® and get straight answers before you decide.
Ask a Question About This ListingCalgary Listings Group · eXp RealtyHomeowners · Free & InstantThinking of selling?Curious what your own home could be worth? Get an instant, no-obligation estimate based on current market data.
Get an Instant Home Evaluation →About this property
Welcome to this beautifully maintained bi-level home, ideally located in the heart of the vibrant Saddleridge community. Offering over 2,000 sq. ft. of total developed living space, this property perfectly blends comfort, functionality, and outstanding investment potential. The main level features a bright and spacious layout with three generously sized bedrooms, ideal for family living. Thoughtful design and abundant natural light create a warm and inviting atmosphere throughout.
The legal two-bedroom basement suite significantly enhances the value of this home and has been recently renovated, featuring a newly constructed kitchen and a full bathroom. This suite is ideal for generating rental income, making it a great opportunity for first-time buyers looking to offset mortgage costs or investors seeking a strong revenue property. Recent fresh paint and professional cleaning ensure the home is move-in ready and showcases pride of ownership throughout. Unbeatable location—walking distance to schools, parks, and playgrounds, making it perfect for families. Enjoy excellent connectivity with quick access to Airport Road and Stoney Trail, providing seamless commuting across the city and easy access to the airport. This home offers the perfect combination of location, lifestyle, and income potential. A rare opportunity in one of Northeast Calgary’s most sought-after communities—don’t miss out!
Property Taxes
$3,702/yr (2025)
Listing Information
MLS® NumberA2290591
StatusActive
List Price$549, 900
Days on Market148 days
OccupancyTenant
Property Details
Property TypeDetached
Architectural StyleBi-Level
ZoningR-1N
Above-Grade Sq Ft1, 138 sq ft
Year Built2007
Bedrooms3
Full Bathrooms3
Half Bathrooms1
Total Bathrooms3.5
Interior
BasementFull, Finished, Separate/Exterior Entry
FlooringCarpet, Ceramic Tile, Laminate
Fireplaces0
HeatingCentral
Air ConditioningNone
Exterior & Parking
ExteriorAsphalt, Brick, Wood Frame
RoofAsphalt Shingle
FoundationPoured Concrete
Total Parking2
Patio / DeckDeck
Site & Lot
Lot Size3, 229 sq ft
Lot Acres0.07 acres
Lot Width30.20
Lot FeaturesBack Lane, City Lot, Square Shaped Lot
Legal Description0610548
Inclusions
Dishwasher,Electric Stove,Microwave Hood Fan,Range Hood,Refrigerator,Washer/Dryer,Window Coverings
Room Dimensions
Main Level
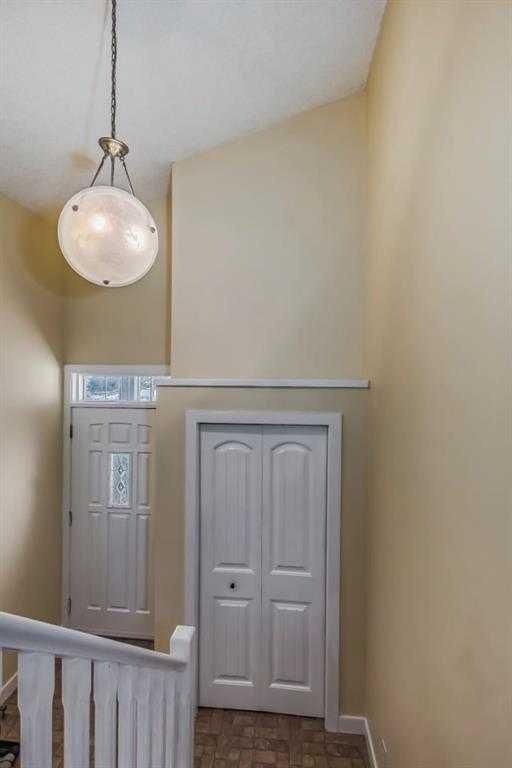
Entrance8`5" × 5`2"
2pc Ensuite bath4`8" × 4`11"
Bedroom8`11" × 9`10"
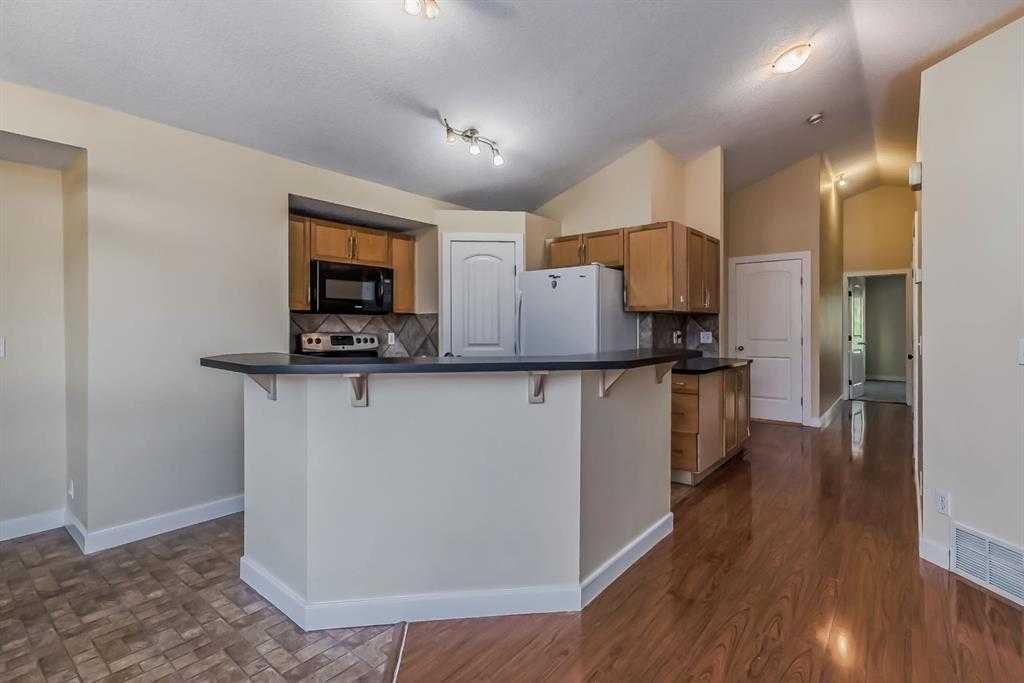
Kitchen13`9" × 14`9"
Pantry3`7" × 3`7"
Living Room13`8" × 11`11"
Walk-In Closet5`11" × 4`7"
Bedroom - Primary11`11" × 13`11"
Bedroom8`10" × 10`0"
4pc Bathroom7`11" × 4`11"
Dining Room7`3" × 11`0"
Basement Level
Walk-In Closet4`3" × 2`7"
Bedroom9`10" × 9`11"
4pc Bathroom5`7" × 9`11"
Furnace/Utility Room8`1" × 7`7"
Game Room19`11" × 11`3"
Laundry10`1" × 3`0"
Bedroom8`1" × 10`8"
Kitchen8`4" × 7`5"
Property History
No previous MLS® listings on record for this property — this appears to be its first time offered. Want to know how often homes nearby change hands? Ask our team.
What did similar homes here actually sell for?
CalgaryListings Group clients see recent sold prices and sale-to-list ratios for homes just like this one — plus smart matches and one-tap showing requests. Free with your client portal account.