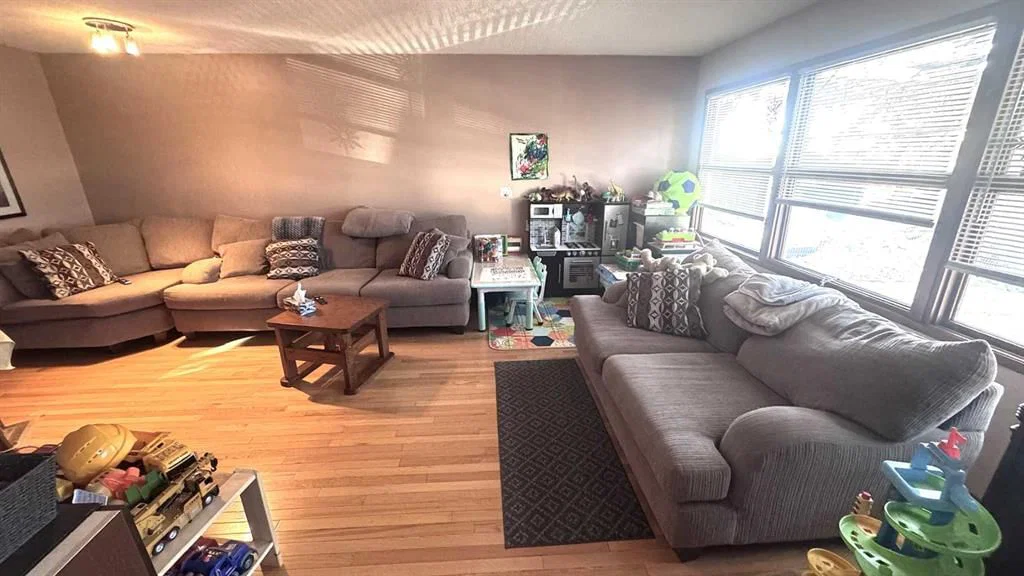
View all 14 photos
1
Bedrooms
1
Bathrooms
932
Sq ft
1964
Year built
$3,399
Property tax (2025)
2
Garage
6,092
Lot sq ft
$529,800
6503 33 Avenue NW, Calgary T3B 1K9
BownessActiveMLS® A2284959· 190 days on market
CalgaryListings Insight
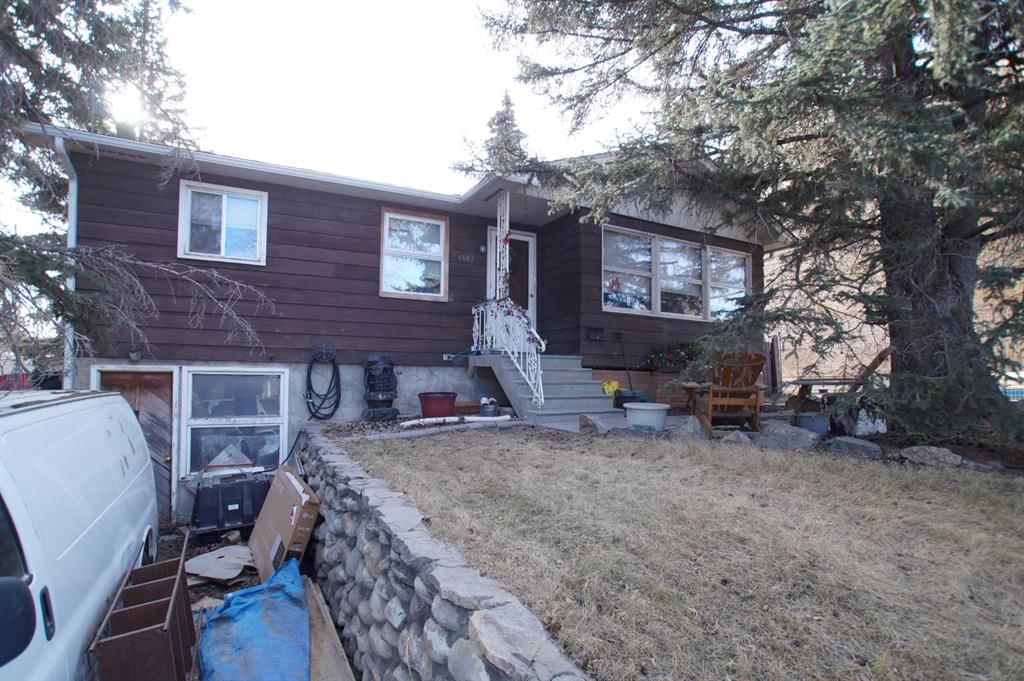
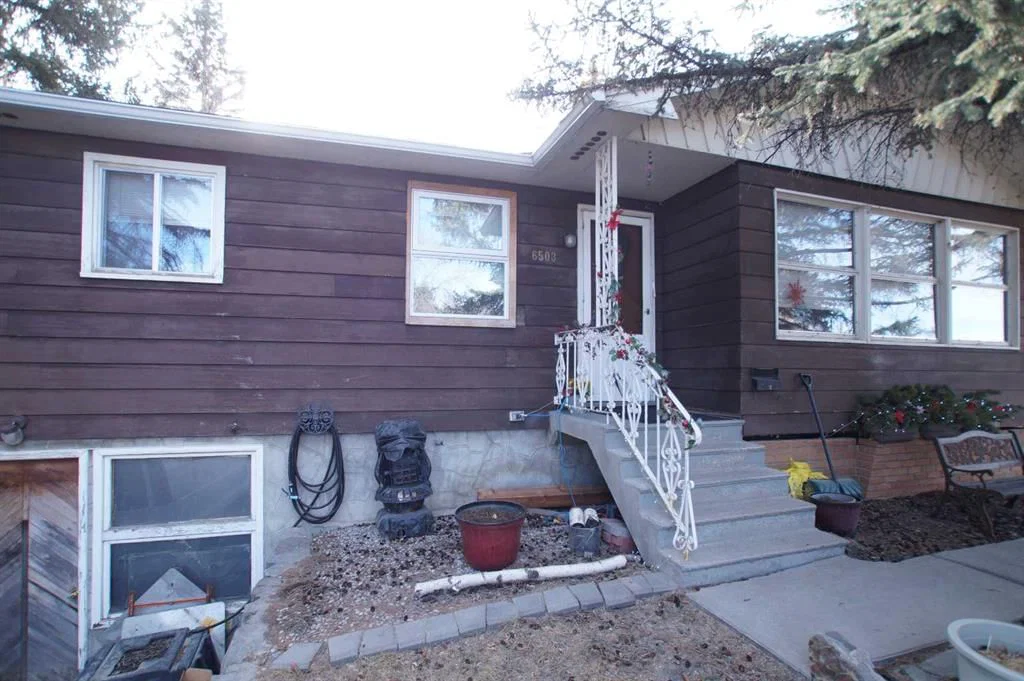
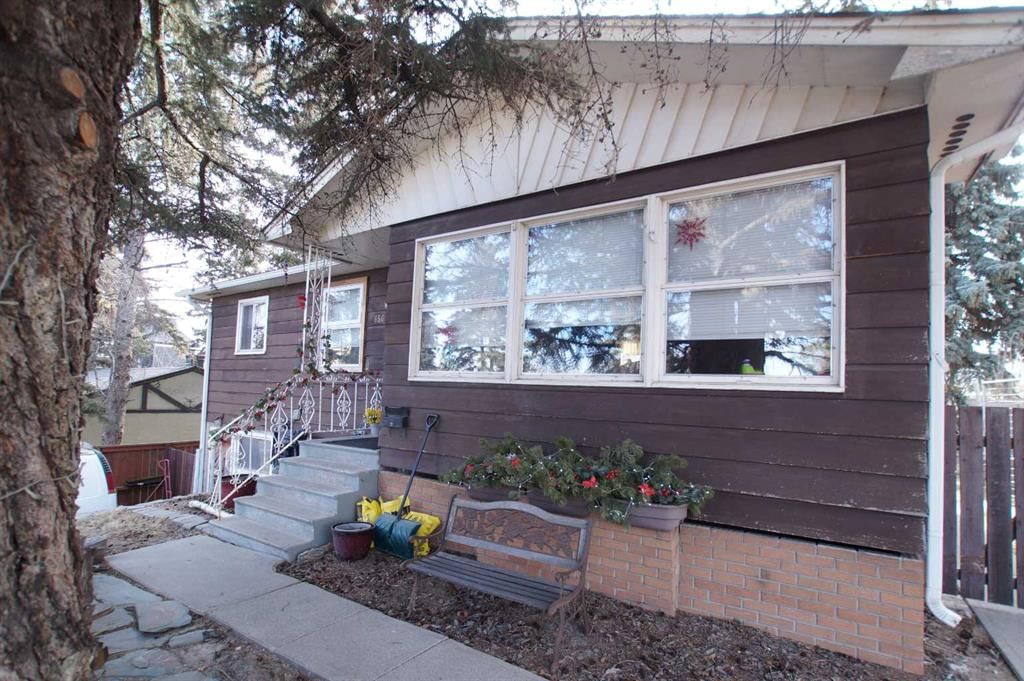
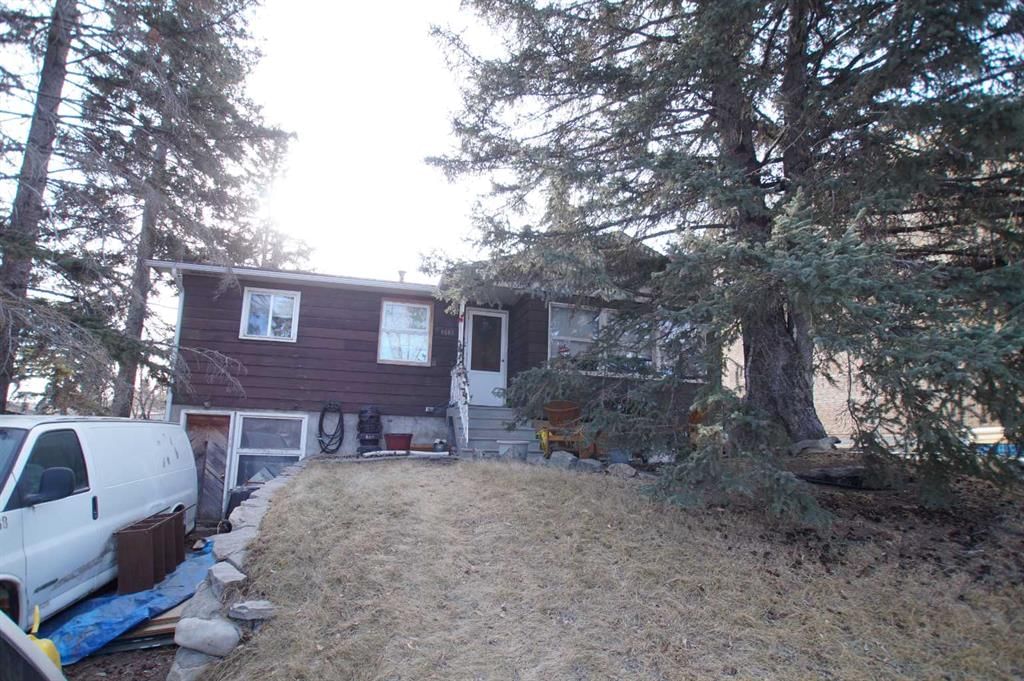
Welcome to 6503 33 Avenue NW — a 1-bedroom home built in 1964, featuring 1 bathroom in the community of Bowness, with 932 sq ft of living space above grade. Additional features include a double garage and hardwood flooring. Before writing, ask about recent comparable sales, inspection items, permits, basement development, and long-term resale fit. MLS® A2284959.
Welcome to 6503 33 Avenue NW — a 1-bedroom home built in 1964, featuring 1 bathroom in the community of Bowness, with 932 sq ft of living space above grade. Additional features include a double garage and hardwood flooring. Before writing, ask about recent comparable sales, inspection items, permits, basement development, and long-term resale fit. MLS® A2284959.
Want to see this home?
Tour this home in person with a CalgaryListings REALTOR® and get straight answers before you decide.
Ask a Question About This ListingCalgary Listings Group · eXp RealtyHomeowners · Free & InstantThinking of selling?Curious what your own home could be worth? Get an instant, no-obligation estimate based on current market data.
Get an Instant Home Evaluation →About this property
Sold for Land Value but still a liveable vintage home. Some interior photos included. A lot of new homes are being built in this excellent rejuvenated part of Bowness that is close to schools, shopping and walking distance to the Superstore. A fourplex to the west blocks virtually all noise from the train tracks. Extra depth and graded slope up front makes this a perfect lot for 2 oversized WALKOUT DUPLEXES. Currently, this could also be a site for a new 4 plex with R-CG coding. Endless possibilities for this competitively priced location! Currently, there's a cement parking pad in the back for 2 cars and parking for extra vehicles if needed.
Property Taxes
$3,399/yr (2025)
Listing Information
MLS® NumberA2284959
StatusActive
List Price$529, 800
Days on Market190 days
OccupancyOwner
Property Details
Property TypeDetached
Architectural StyleBungalow
ZoningR-CG
Above-Grade Sq Ft932 sq ft
Year Built1964
Bedrooms1
Full Bathrooms1
Total Bathrooms1
Interior
BasementFull, Unfinished, Separate/Exterior Entry
FlooringHardwood, Linoleum, Tile
Fireplaces0
HeatingForced Air, Natural Gas
Air ConditioningNone
Exterior & Parking
ExteriorWood Frame, Wood Siding
RoofAsphalt Shingle
FoundationBlock
Garage Spaces2
Total Parking4
Patio / DeckOther
Site & Lot
Lot Size6, 092 sq ft
Lot Acres0.14 acres
Lot Width50.00
Lot FeaturesBack Lane, City Lot, Rectangular Lot
Legal Description5368FV;12;22
Inclusions
Other
Room Dimensions
Main Level
Bedroom - Primary10`8" × 8`10"
4pc Bathroom8`0" × 5`0"
Property History
2024-01-01
Listed at $000,000
Status
2024-01-01
Listed at $000,000
Status
2024-01-01
Listed at $000,000
Status
This property has been listed 1 time before — see each asking price, what happened, and any sold prices.
Takes 10 seconds · no spam · instant access
What did similar homes here actually sell for?
CalgaryListings Group clients see recent sold prices and sale-to-list ratios for homes just like this one — plus smart matches and one-tap showing requests. Free with your client portal account.