View all 36 photos
2
Bedrooms
3
Bathrooms
1,296
Sq ft
2002
Year built
$2,469
Property tax (2025)
$470
Condo / HOA fee /mo
1
Garage
$339,786
501 Coral Cove NE, Calgary T3J 3Y9
Coral SpringsActiveMLS® A2280990· 200 days on market
CalgaryListings Insight
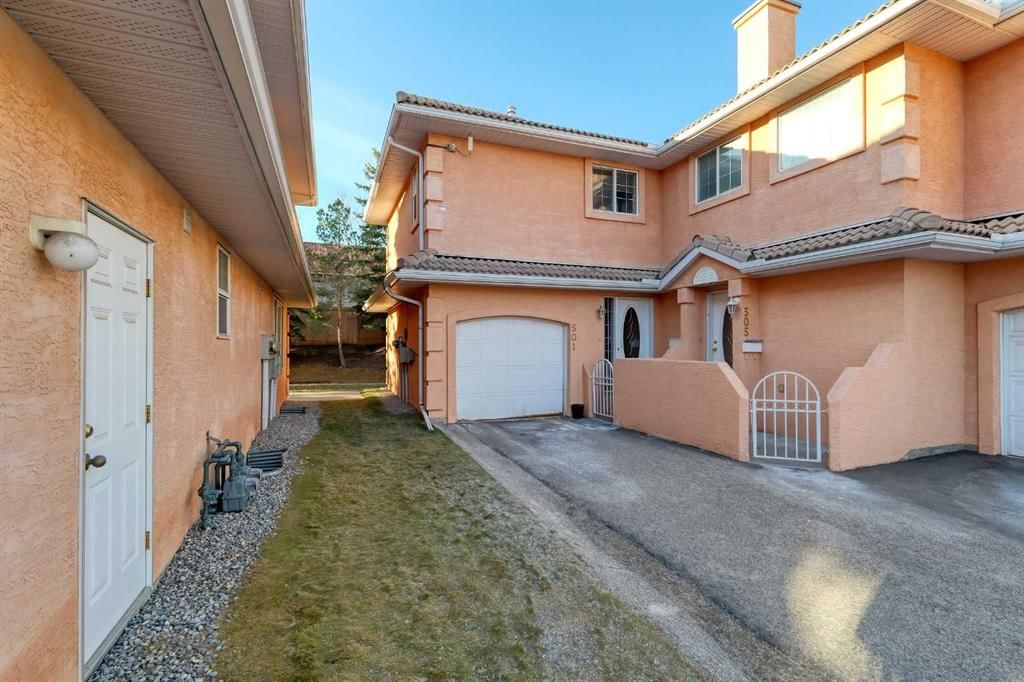
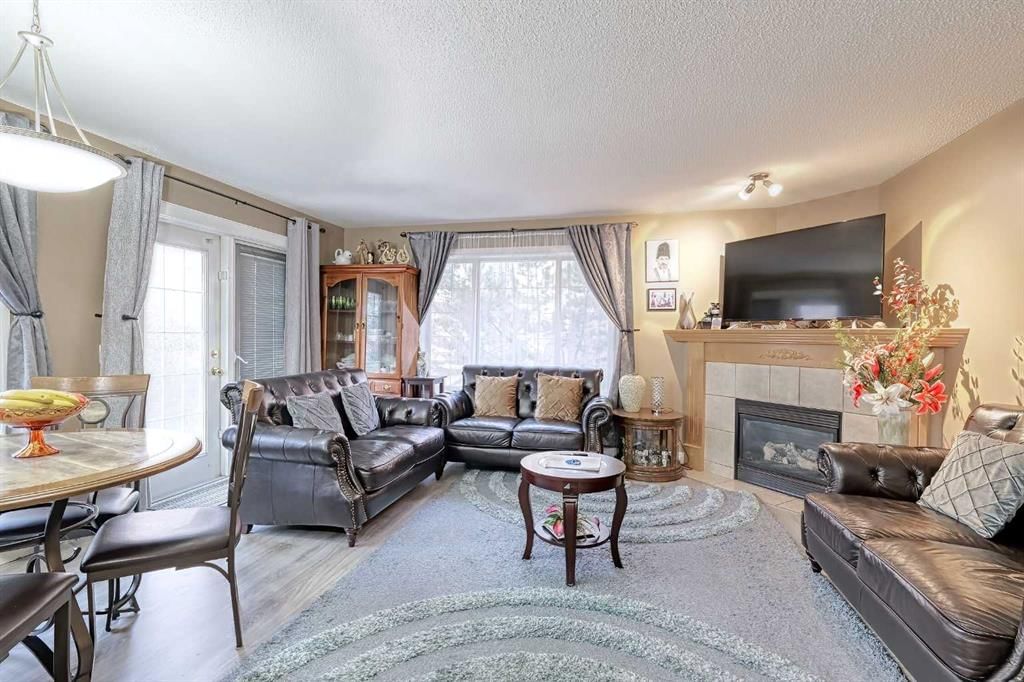
This home at 501 Coral Cove NE is a 2-bedroom home with 3.5 bathrooms. Built in 2002, it is located in the community of Coral Springs and offers 1,296 sq ft of living space above grade. Highlights include a single attached garage, laminate flooring, a fireplace, and a corner lot. Condo fees are approximately $470/month. For townhomes, review condo fees or HOA fees, exterior maintenance responsibilities, parking, pet rules, and resale fit. If rental income is part of the plan, verify suite legality, permits, insurance, lender treatment, and current lease details before removing conditions. MLS® A2280990.
This home at 501 Coral Cove NE is a 2-bedroom home with 3.5 bathrooms. Built in 2002, it is located in the community of Coral Springs and offers 1,296 sq ft of living space above grade. Highlights include a single attached garage, laminate flooring, a fireplace, and a corner lot. Condo fees are approximately $470/month. For townhomes, review condo fees or HOA fees, exterior maintenance responsibilities, parking, pet rules, and resale fit. If rental income is part of the plan, verify suite legality, permits, insurance, lender treatment, and current lease details before removing conditions. MLS® A2280990.
Want to see this home?
Tour this home in person with a CalgaryListings REALTOR® and get straight answers before you decide.
Ask a Question About This ListingCalgary Listings Group · eXp RealtyHomeowners · Free & InstantThinking of selling?Curious what your own home could be worth? Get an instant, no-obligation estimate based on current market data.
Get an Instant Home Evaluation →About this property
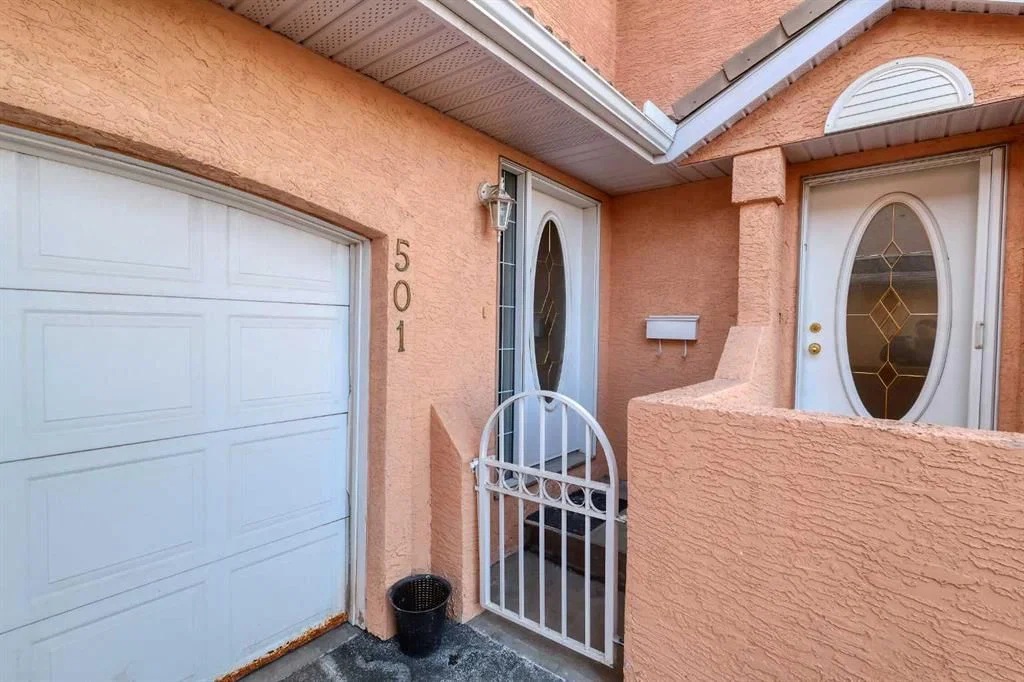
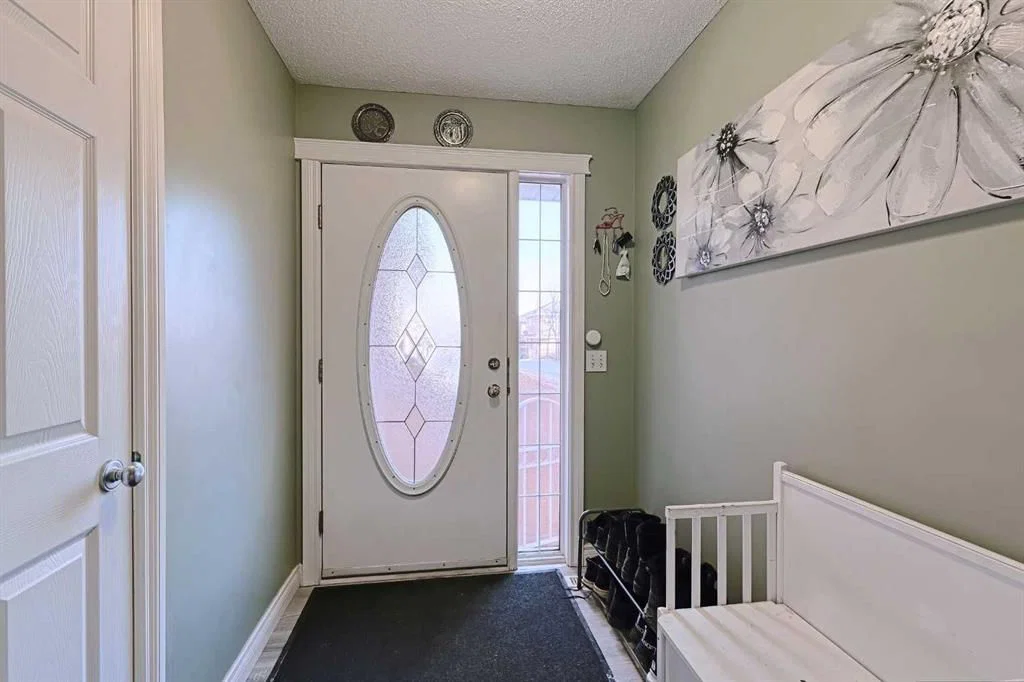
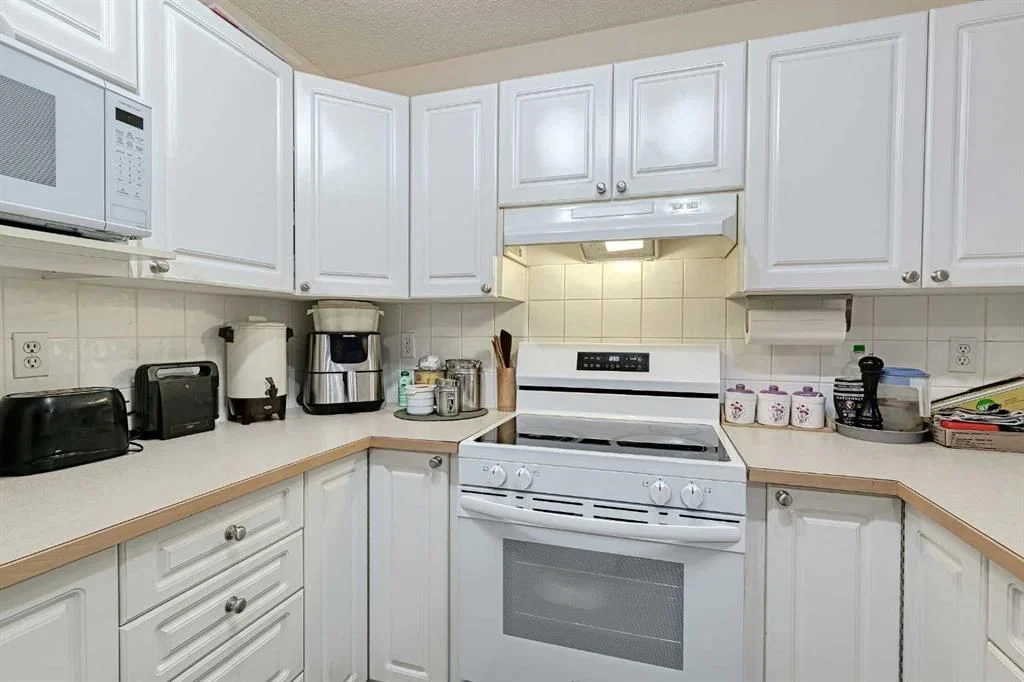
HUGE PRICE DROP FOR QUICK SALE : OPEN HOUSE SUNDAY 09 AUGUST BETWEEN 3:00PM TO 5:00PM. Secure & Gated community with lake privileges. This beautifully maintained corner end-unit townhome offers nearly 1,300 sq ft of living space with 2 bedrooms, 2.5 bathrooms, a skylight, and a sunny west-facing backyard. The bright open main level features a cozy corner gas fireplace, spacious kitchen with raised breakfast bar, dining area with patio access, half bath, and large foyer. Upstairs includes a generous primary bedroom with his & hers walk-through closets and a luxurious ensuite, plus a second bedroom, full bath, convenient upper-floor laundry, and a versatile nook. Unfinished basement ready for future development. Enjoy a private west-facing yard, large green space, single attached garage, and steps to the lake, parks, schools, shopping, transit, and full Coral Springs lake amenities. Call your realtor for a showing before it's too late.
Property Taxes
$2,469/yr (2025)
Condo / HOA Fee
$470/mo
Listing Information
MLS® NumberA2280990
StatusActive
List Price$339, 786
Days on Market200 days
OccupancyOwner
Property Details
Property TypeRow/Townhouse
Architectural Style2 Storey
ZoningM-C1 d33
Above-Grade Sq Ft1, 296 sq ft
Year Built2002
Bedrooms2
Full Bathrooms3
Half Bathrooms1
Total Bathrooms3.5
Parking TypeDriveway, Parking Pad, Single Garage Attached
Interior
BasementFull, Unfinished, None
FlooringCarpet, Laminate, Linoleum
Fireplaces1
HeatingForced Air, Natural Gas
Air ConditioningNone
Exterior & Parking
ExteriorStucco, Wood Frame
RoofClay Tile
FoundationPoured Concrete
Garage Spaces1
Total Parking2
Parking TypeDriveway, Parking Pad, Single Garage Attached
Patio / DeckPatio
Site & Lot
Lot FeaturesCorner Lot
Legal Description0210483;31
Inclusions
Dishwasher,Electric Stove,Refrigerator,Washer/Dryer,Window Coverings
Condo Details
Monthly Condo Fee$470/mo
Parking TypeDriveway, Parking Pad, Single Garage Attached
Pet PolicyRestrictions
Building AmenitiesBeach Access
Room Dimensions
Main Level
Kitchen9`4" × 8`9"
Dining Room8`5" × 6`8"
Living Room16`7" × 16`5"
2pc Bathroom5`7" × 4`6"
Upper Level
Bedroom - Primary16`9" × 16`8"
Bedroom12`8" × 9`0"
4pc Ensuite bath9`2" × 8`5"
4pc Bathroom8`10" × 4`11"
Laundry8`11" × 5`8"
Property History
No previous MLS® listings on record for this property — this appears to be its first time offered. Want to know how often homes nearby change hands? Ask our team.
What did similar homes here actually sell for?
CalgaryListings Group clients see recent sold prices and sale-to-list ratios for homes just like this one — plus smart matches and one-tap showing requests. Free with your client portal account.