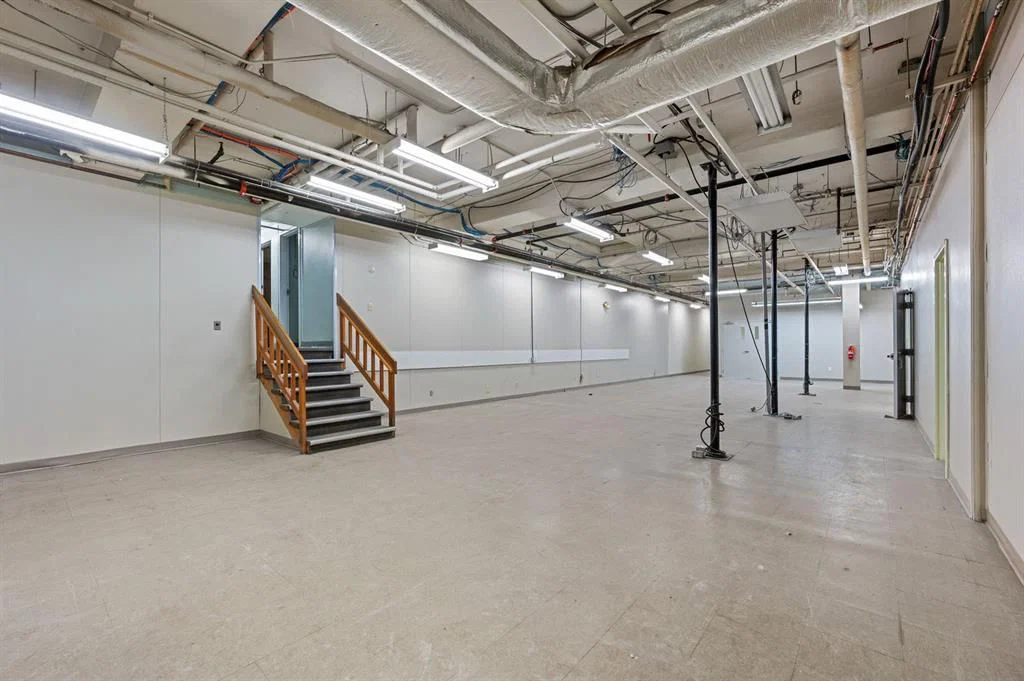
View all 8 photos
—
Bedrooms
—
Bathrooms
—
Sq ft
1954
Year built
$97,356
Property tax (2025)
$4,400,000
627 8 Avenue SW, Calgary T2P 0W9
Downtown Commercial CoreActiveMLS® A2279031· 72 days on market
CalgaryListings Insight
This home at 627 8 Avenue SW, built in 1954. It is located in the community of Downtown Commercial Core. Before writing, ask how this property compares with nearby active and recently sold options. MLS® A2279031.
This home at 627 8 Avenue SW, built in 1954. It is located in the community of Downtown Commercial Core. Before writing, ask how this property compares with nearby active and recently sold options. MLS® A2279031.
Want to see this home?
Tour this home in person with a CalgaryListings REALTOR® and get straight answers before you decide.
Ask a Question About This ListingCalgary Listings Group · eXp RealtyHomeowners · Free & InstantThinking of selling?Curious what your own home could be worth? Get an instant, no-obligation estimate based on current market data.
Get an Instant Home Evaluation →About this property
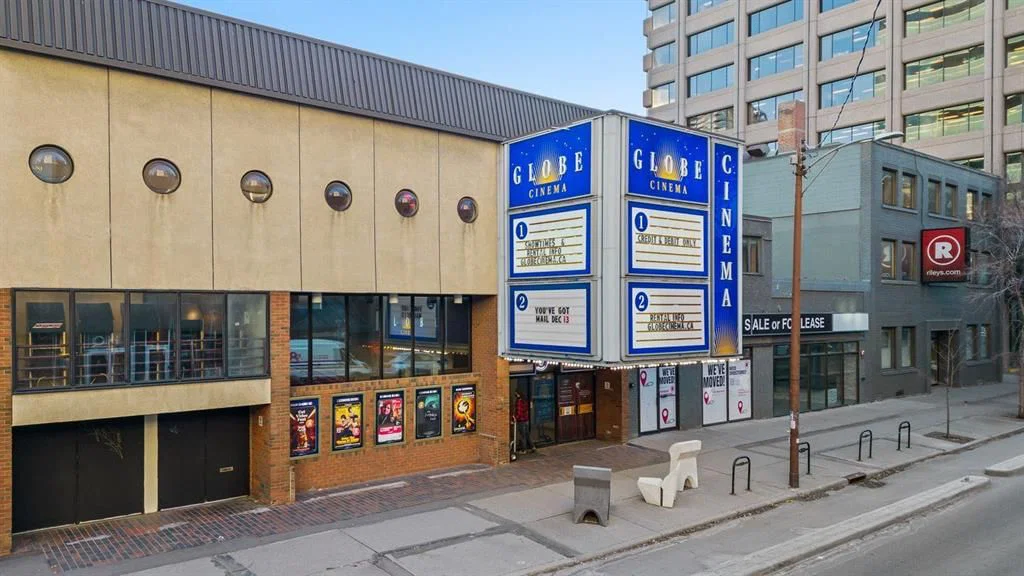
Riley’s Reproduction & Printing is a substantial commercial property for sale in downtown Calgary, located at 627 8 Avenue SW. This multi-storey building offers a total of approximately 23,735 square feet of above-grade space, with a total building area of approximately 33,226 square feet including the basement, providing significant flexibility for a wide range of commercial, production, and creative uses.
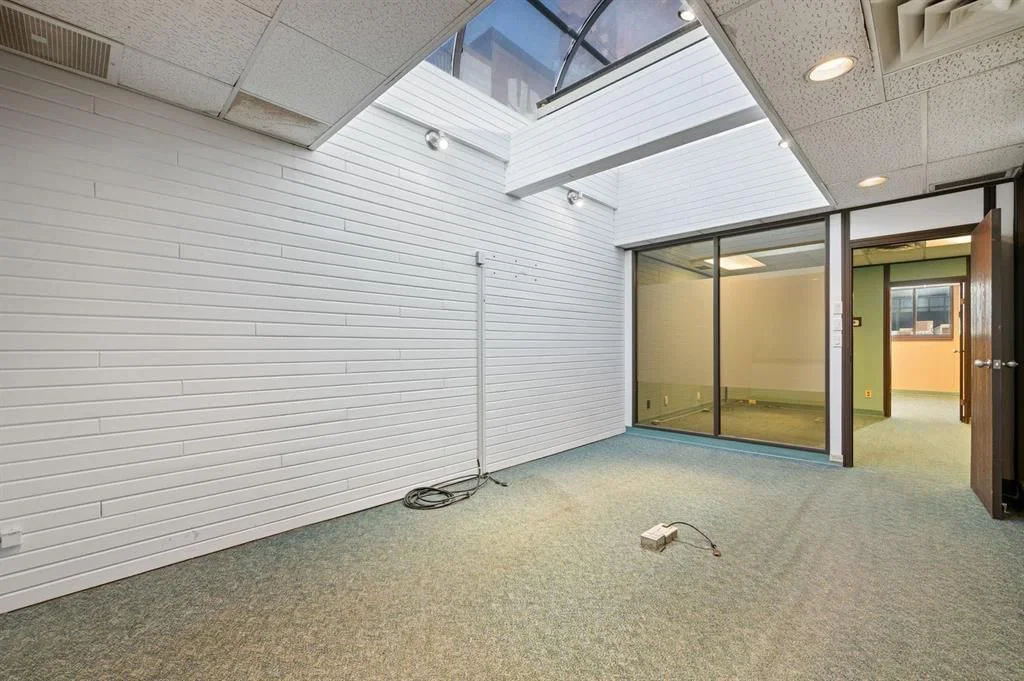
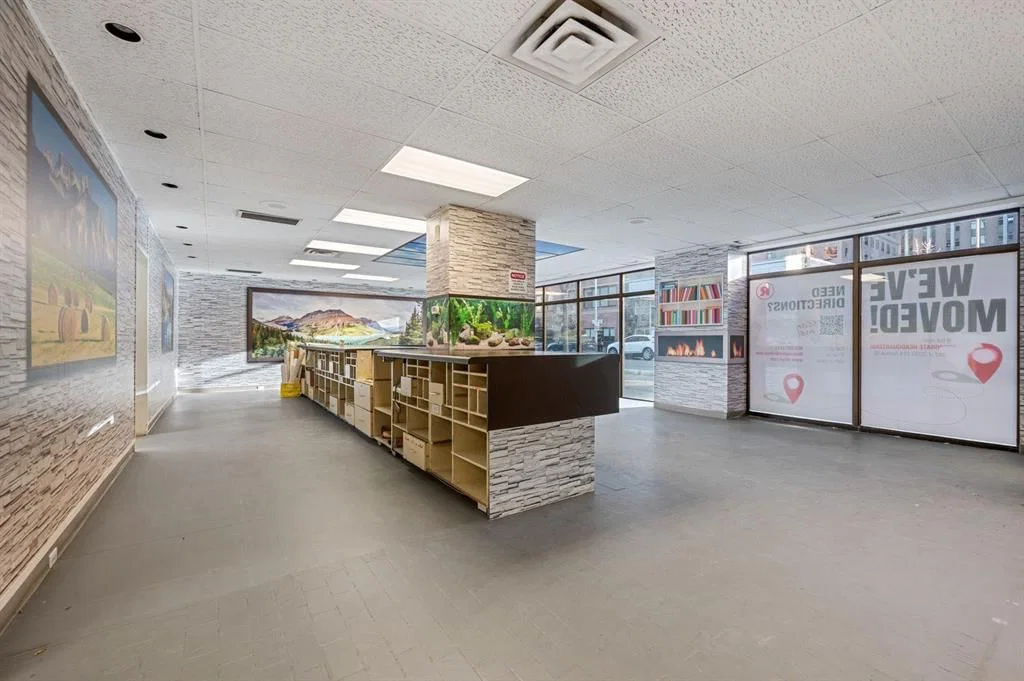
The main floor totals approximately 9,629 square feet, offering strong street-level presence and functionality for production, showroom, or operational use. The second floor comprises approximately 8,003 square feet, while the upper floors offer approximately 6,103 square feet and 9,491 square feet, supporting a variety of office, creative, or ancillary uses. The building’s vertical configuration allows for separation of uses while maintaining operational efficiency.
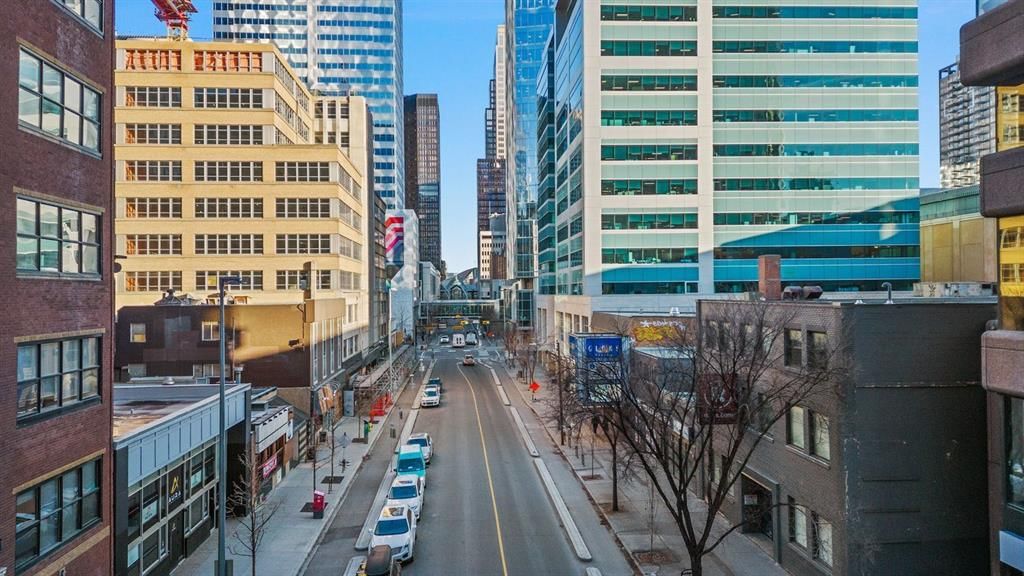
Located along 8 Avenue SW, the property benefits from excellent access to public transit, nearby CTrain stations, and proximity to Calgary’s downtown core, including office towers, hospitality, restaurants, and services. This property presents an opportunity for owner-users or investors seeking a large-format downtown commercial building suitable for printing, production, creative office, studio, or adaptive commercial use, subject to zoning and municipal approvals.
Property Taxes
$97,355.56/yr (2025)
Listing Information
MLS® NumberA2279031
StatusActive
List Price$4, 400, 000
Days on Market72 days
OccupancyOwner
Property Details
Property TypeOffice
Architectural StyleOther
ZoningCR20-C20/R20
Year Built1954
Exterior & Parking
ExteriorBrick, Concrete, Metal Siding, Stucco
RoofAsphalt
Site & Lot
Legal DescriptionA1
Inclusions
None
Property History
No previous MLS® listings on record for this property — this appears to be its first time offered. Want to know how often homes nearby change hands? Ask our team.
What did similar homes here actually sell for?
CalgaryListings Group clients see recent sold prices and sale-to-list ratios for homes just like this one — plus smart matches and one-tap showing requests. Free with your client portal account.