View all 32 photos
—
Bedrooms
—
Bathrooms
—
Sq ft
1964
Year built
$13,164
Property tax (2025)
12,927
Lot sq ft
$3,250,000
810 Drury Avenue NE, Calgary T2E0M2
Bridgeland/RiversideActiveMLS® A2268658· 190 days on market
CalgaryListings Insight
This home at 810 Drury Avenue NE, built in 1964. It is located in the community of Bridgeland/Riverside. Before writing, ask how this property compares with nearby active and recently sold options. MLS® A2268658.
This home at 810 Drury Avenue NE, built in 1964. It is located in the community of Bridgeland/Riverside. Before writing, ask how this property compares with nearby active and recently sold options. MLS® A2268658.
Want to see this home?
Tour this home in person with a CalgaryListings REALTOR® and get straight answers before you decide.
Ask a Question About This ListingCalgary Listings Group · eXp RealtyHomeowners · Free & InstantThinking of selling?Curious what your own home could be worth? Get an instant, no-obligation estimate based on current market data.
Get an Instant Home Evaluation →About this property
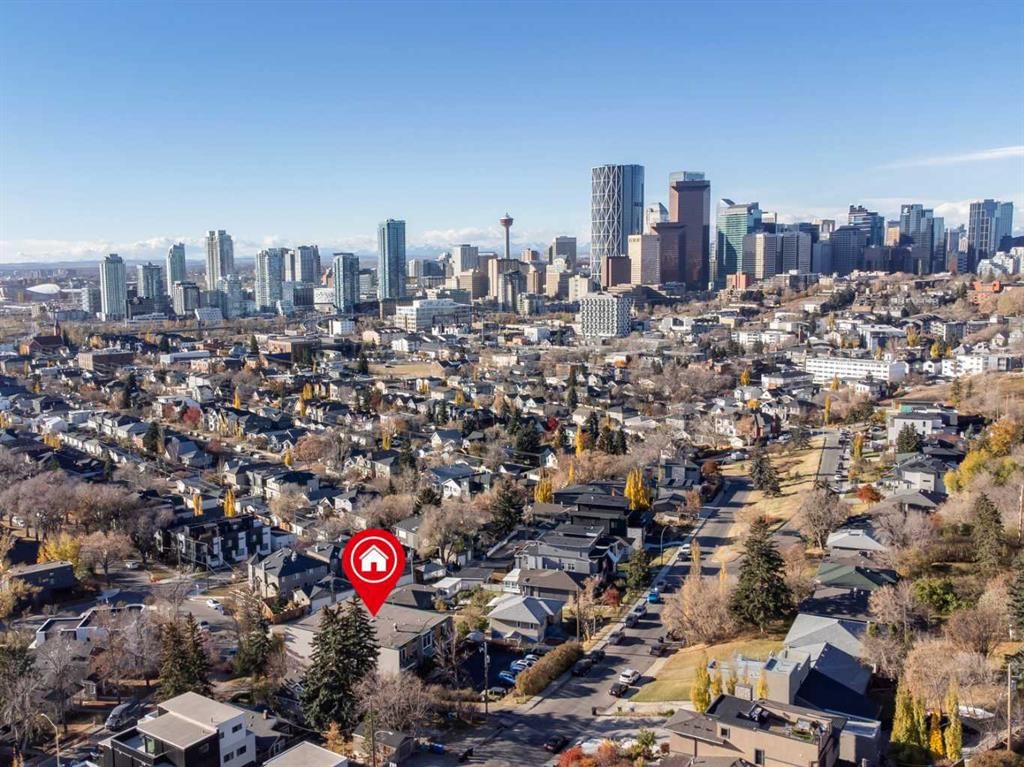
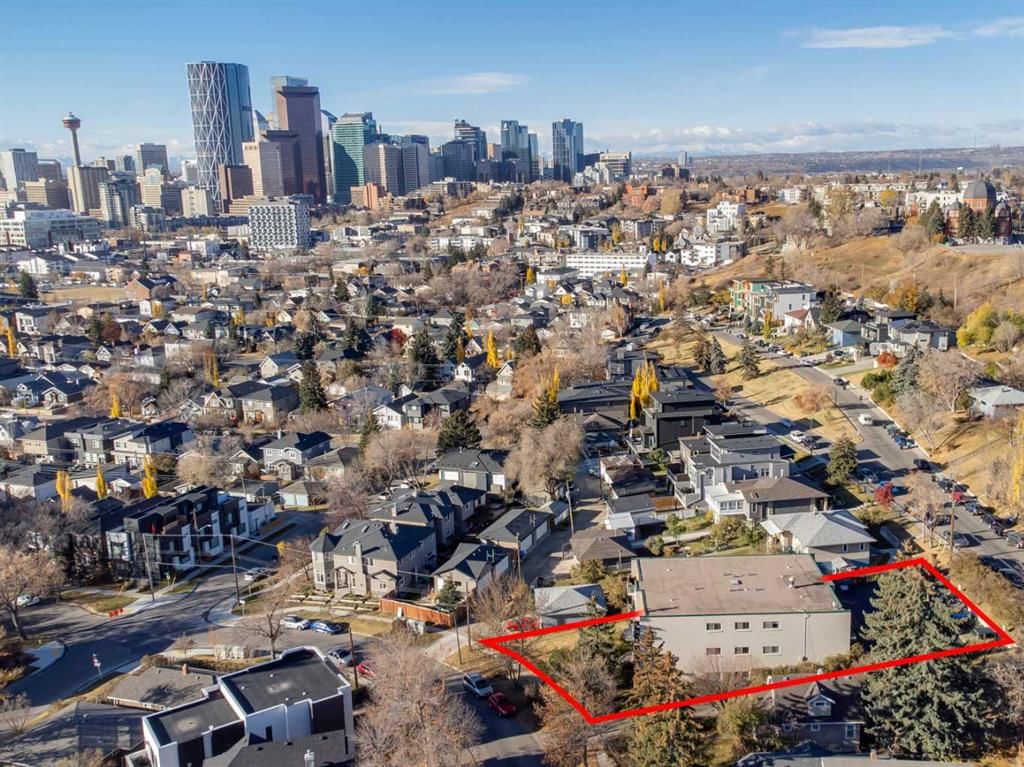
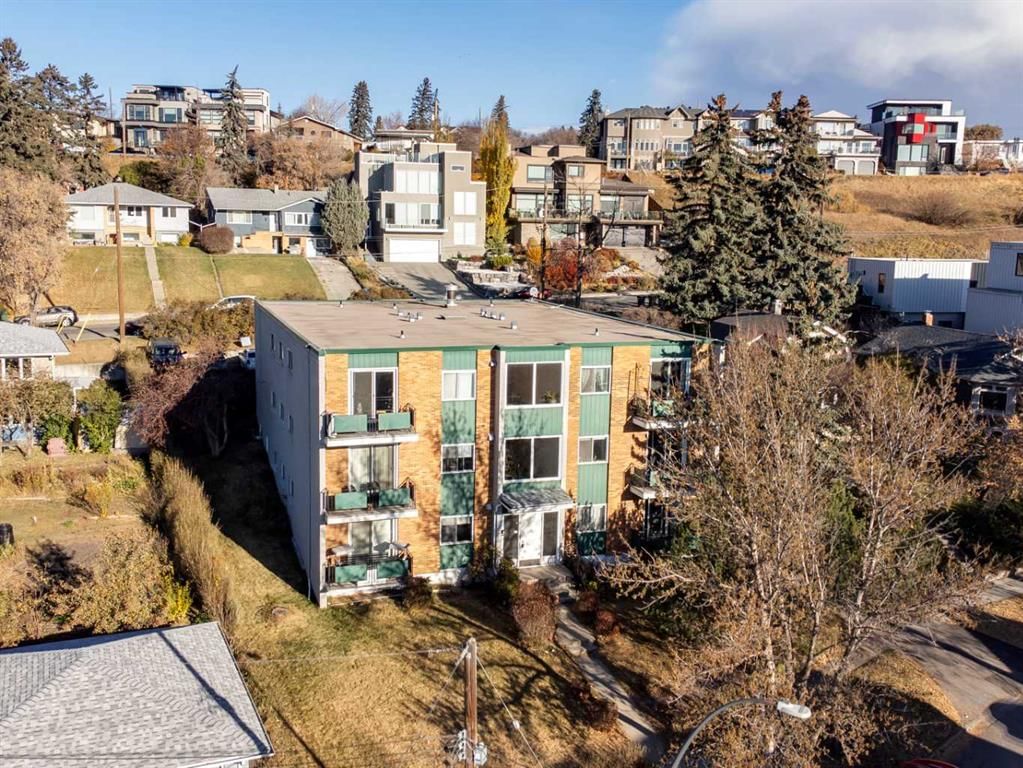
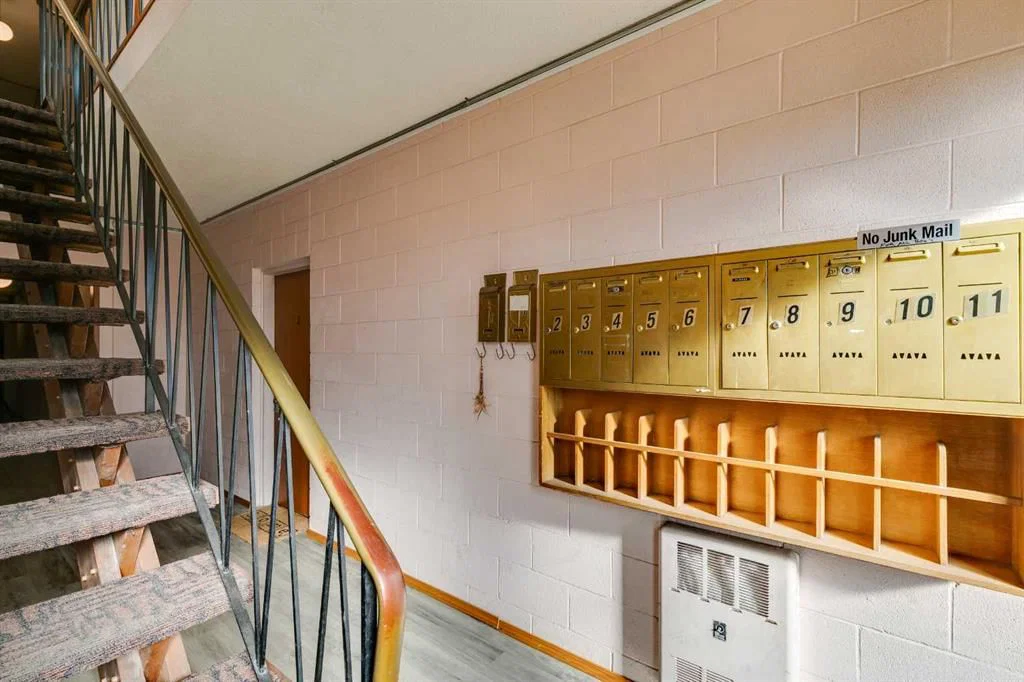
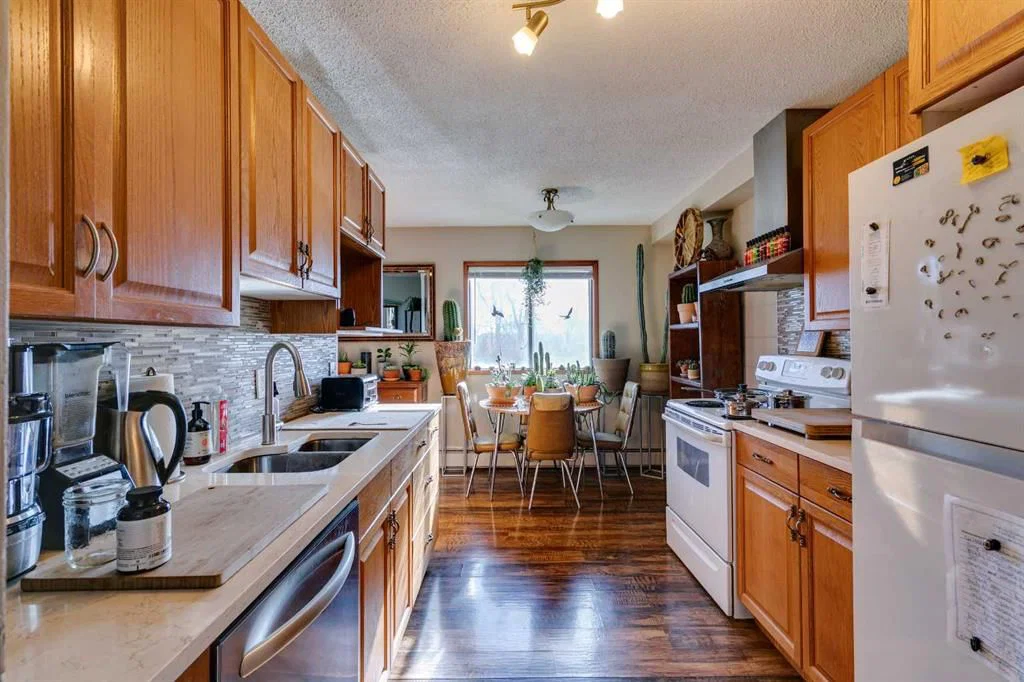
The inner city community of Bridgeland is the ideal investment location! This solid concrete, 12 unit building has been well maintained, updated and is fully leased. Comprised of 6 x 2 Units, 5 x 1 Unit and 1 Bachelor Unit. The laundry area is large enough to accommodate additional storage units that could be rented, adding to monthly revenue. Updates include parking lot resurface (2025), new heating boiler (2023) and new hot water tank (2024). The building has all new patio doors, new exterior paint, new paint in all units, new flooring in all units, hallways and laundry area. 11 of the bathrooms have been remodelled and well as 5 of the kitchens. There are 9 parking stalls at the rear of the building with the potential for 12 with reconfiguration. Your tenants will enjoy all inner city living has to offer including quick access to the river and pathway system, close to all amenities with an off-leash dog park nearby. A 5-minute walk to restaurants, bars, coffee shops and transit.
Property Taxes
$13,164/yr (2025)
Listing Information
MLS® NumberA2268658
StatusActive
List Price$3, 250, 000
Days on Market190 days
OccupancyTenant
Property Details
Property TypeMulti Family
Architectural StyleOther
ZoningR-CG
Year Built1964
Interior
HeatingBaseboard, Boiler
Exterior & Parking
ExteriorBrick, Concrete
RoofFlat Torch Membrane
FoundationPoured Concrete
Site & Lot
Lot Size12, 927 sq ft
Lot Acres0.30 acres
Legal Description8150AN;153;35, 36
Inclusions
12 x Fridge, 12 x Electric Stove, 1 x Washer, 1 x Dryer
Property History
No previous MLS® listings on record for this property — this appears to be its first time offered. Want to know how often homes nearby change hands? Ask our team.
What did similar homes here actually sell for?
CalgaryListings Group clients see recent sold prices and sale-to-list ratios for homes just like this one — plus smart matches and one-tap showing requests. Free with your client portal account.