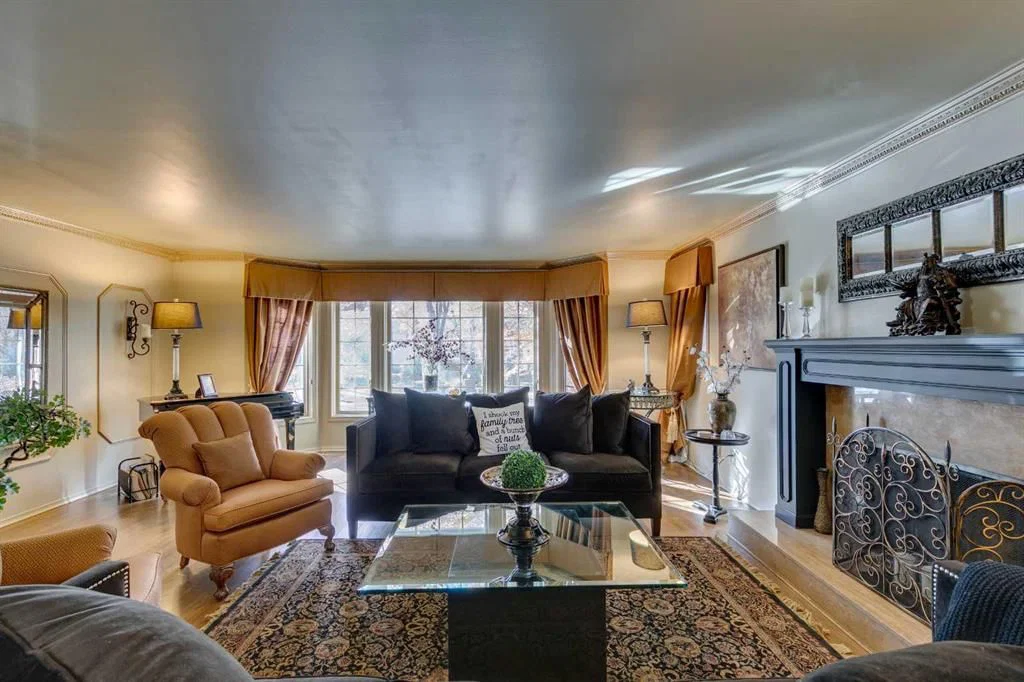
View all 47 photos
5
Bedrooms
4
Bathrooms
3,021
Sq ft
1982
Year built
$13,102
Property tax (2025)
2
Garage
8,342
Lot sq ft
$2,799,900
1302 Frontenac Avenue SW, Calgary T2B1B6
Upper Mount RoyalActiveMLS® A2265694· 197 days on market
CalgaryListings Insight
Tucked into the community of Upper Mount Royal, this 5-bedroom home at 1302 Frontenac Avenue SW was built in 1982 and includes 5 bathrooms and 3,021 sq ft of living space above grade. Standout details include a finished walkout basement, a double garage, hardwood flooring, and 2 fireplaces. Before writing, ask about recent comparable sales, inspection items, permits, basement development, and long-term resale fit. If rental income is part of the plan, verify suite legality, permits, insurance, lender treatment, and current lease details before removing conditions. MLS® A2265694.
Tucked into the community of Upper Mount Royal, this 5-bedroom home at 1302 Frontenac Avenue SW was built in 1982 and includes 5 bathrooms and 3,021 sq ft of living space above grade. Standout details include a finished walkout basement, a double garage, hardwood flooring, and 2 fireplaces. Before writing, ask about recent comparable sales, inspection items, permits, basement development, and long-term resale fit. If rental income is part of the plan, verify suite legality, permits, insurance, lender treatment, and current lease details before removing conditions. MLS® A2265694.
Want to see this home?
Tour this home in person with a CalgaryListings REALTOR® and get straight answers before you decide.
Ask a Question About This ListingCalgary Listings Group · eXp RealtyHomeowners · Free & InstantThinking of selling?Curious what your own home could be worth? Get an instant, no-obligation estimate based on current market data.
Get an Instant Home Evaluation →About this property
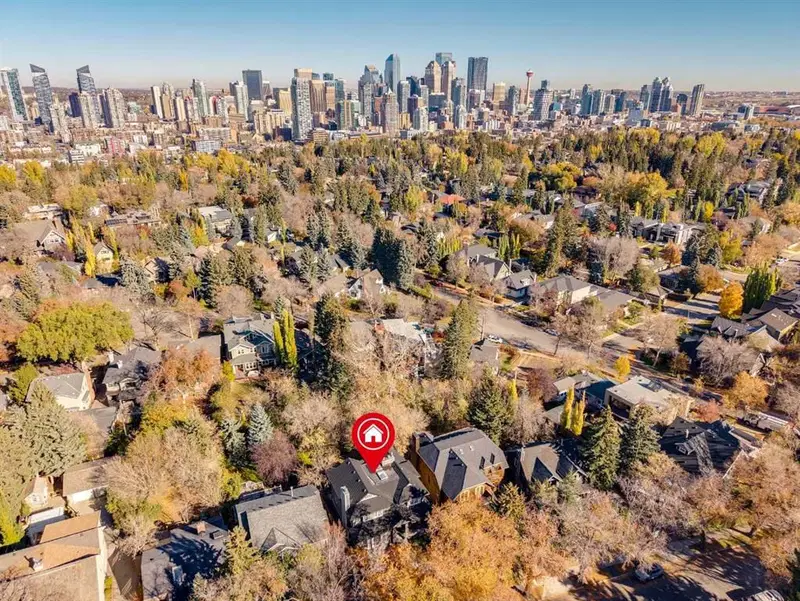
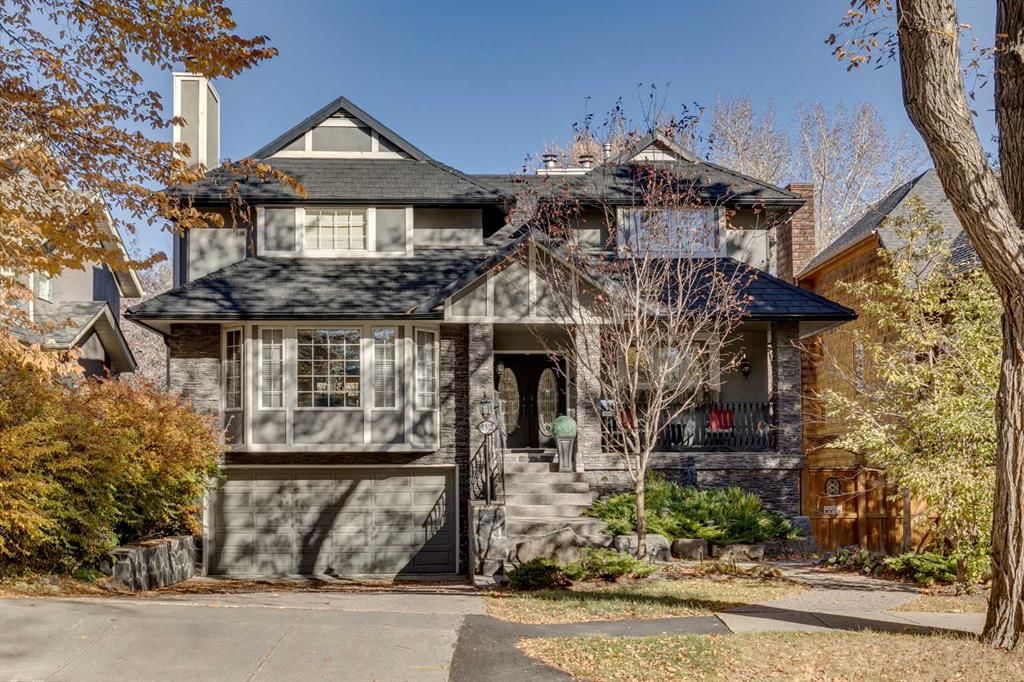
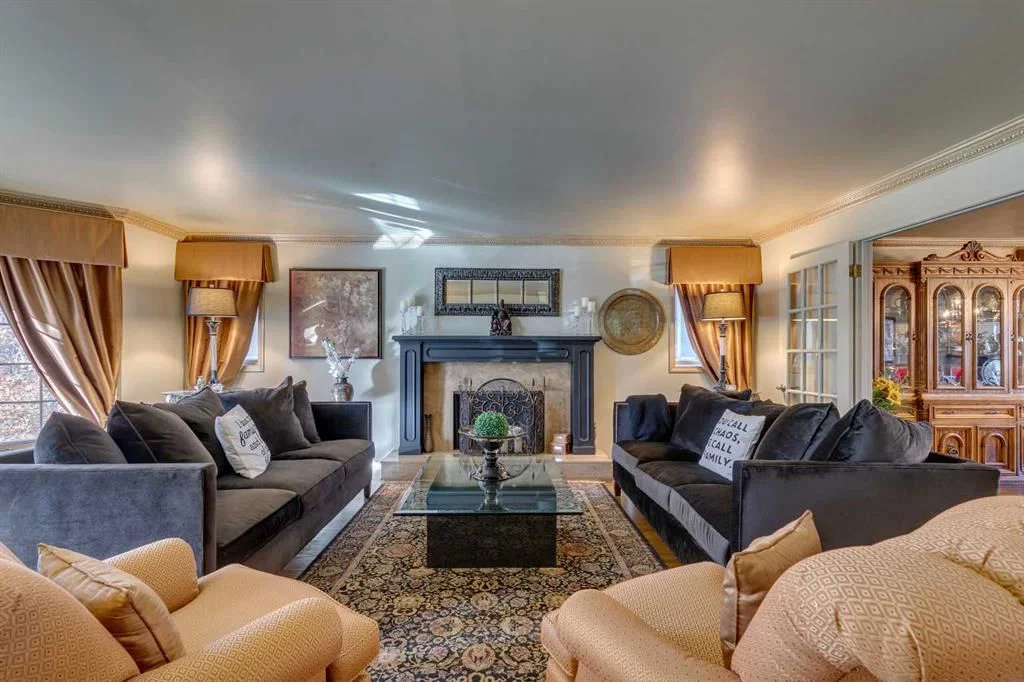
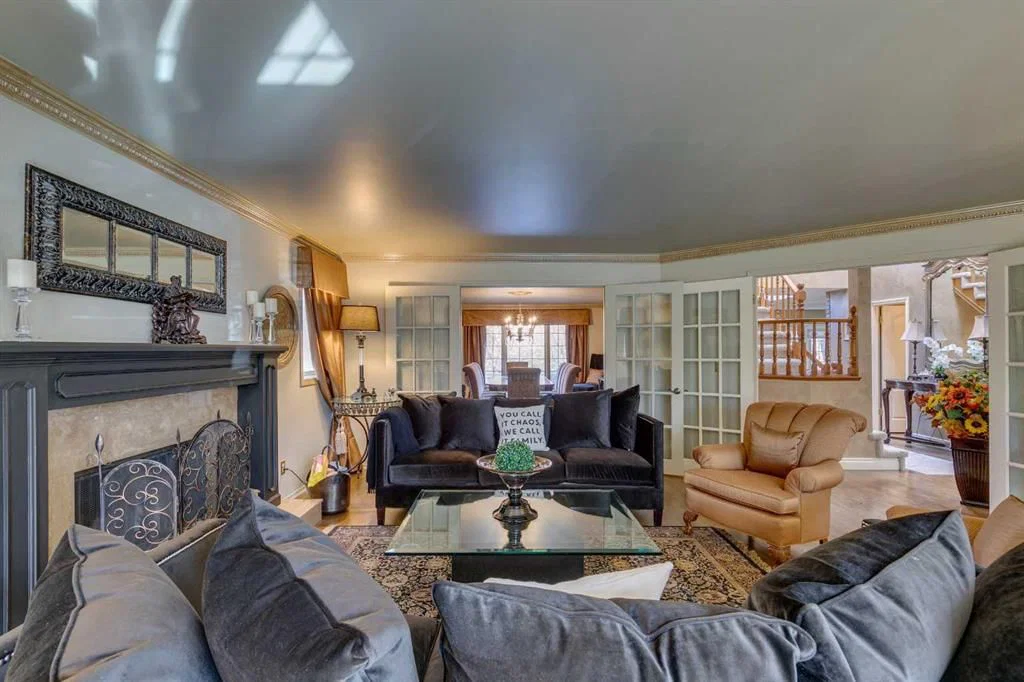
Welcome home to the affluent neighbourhood of Upper Mount Royal! Located on a beautiful tree lined street, this updated and well maintained 5-bedroom home offers over 4,000 sq ft of finished living space, situated on a 50' x 170' south facing private treed lot. The entry way of this home has high vaulted ceilings to the 2nd storey with large skylights providing natural light throughout. The main level has been perfectly designed for entertaining with the large front living room with wood burning fireplace and large formal dining room off the main foyer. The kitchen is well appointed with ceiling height cabinets, granite counter tops, gas stovetop and large island with breakfast bar. The breakfast nook overlooks the sunken family room with its woodburning fireplace and wet bar with access to the large back deck There is a cozy built in bay window bench overlooking the backyard. On the upper level is 5 bedrooms and a 5-pc bath. The primary bedroom offers a walk-in closet and 5pc ensuite with jetted tub and walk-in shower. 2 linen closets insure enough storage for a large family. The walk-out basement provides a great space for a home office/business with a rec room, office with built-in bookcases and a 2pc bath. Also on this level is the interior garage access, mudroom with storage and laundry - perfect for busy sport/outdoor families. Enjoy outdoor living on the S facing front deck off, on the back deck open looking over to the large backyard and from the nice sized covered walk-out patio. An ideal location for families and professionals. Minutes to the Marda Loop Community Association with outdoor pool, tennis courts and large park. Walking distance to the shoppes and restaurants of 17th Ave SW & Marda Loop, multiple parks and the Elbow River Pathway . Quick Access to the Glencoe Club, Downtown, University of Calgary and Mount Royal University. Close to all amenities, private, public and catholic schools.
Property Taxes
$13,102/yr (2025)
Listing Information
MLS® NumberA2265694
StatusActive
List Price$2, 799, 900
Days on Market197 days
OccupancyOwner
Property Details
Property TypeDetached
Architectural Style2 Storey
ZoningR-CG
Above-Grade Sq Ft3, 021 sq ft
Year Built1982
Bedrooms5
Full Bathrooms4
Half Bathrooms2
Total Bathrooms5
Interior
BasementFull, Finished, Walk Out
FlooringCarpet, Hardwood, Tile
Fireplaces2
HeatingForced Air
Air ConditioningNone
Exterior & Parking
ExteriorStone, Stucco, Wood Frame
RoofOther
FoundationPoured Concrete
Garage Spaces2
Total Parking4
Patio / DeckDeck, Front Porch, Patio
Site & Lot
Lot Size8, 342 sq ft
Lot Acres0.19 acres
Lot Width50.00
Lot FeaturesFront Yard, Garden, Many Trees, Treed
Legal Description7080AJ;63;25
Inclusions
Built-In Oven,Dishwasher,Double Oven,Garage Control(s),Gas Cooktop,Range Hood,Refrigerator,Washer/Dryer,Water Softener,Window Coverings
Room Dimensions
Main Level
2pc Bathroom0`0" × 0`0"
Breakfast Nook8`4" × 10`1"
Dining Room15`8" × 19`10"
Family Room18`2" × 18`0"
Kitchen12`10" × 17`7"
Living Room19`0" × 21`4"
Bedroom16`7" × 11`3"
Upper Level
5pc Bathroom0`0" × 0`0"
5pc Ensuite bath0`0" × 0`0"
Bedroom12`9" × 16`1"
Bedroom12`7" × 12`2"
Bedroom12`6" × 10`10"
Bedroom - Primary12`9" × 17`10"
Lower Level
Laundry10`10" × 10`4"
Mud Room12`6" × 8`4"
Office12`9" × 16`3"
Game Room25`9" × 19`0"
Storage9`9" × 5`7"
Basement Level
2pc Bathroom0`0" × 0`0"
Property History
No previous MLS® listings on record for this property — this appears to be its first time offered. Want to know how often homes nearby change hands? Ask our team.
What did similar homes here actually sell for?
CalgaryListings Group clients see recent sold prices and sale-to-list ratios for homes just like this one — plus smart matches and one-tap showing requests. Free with your client portal account.