View all 50 photos
4
Bedrooms
7
Bathrooms
5,433
Sq ft
1971
Year built
$31,148
Property tax (2025)
3
Garage
34,848
Lot sq ft
$6,900,000
40 Eagle Ridge Place SW, Calgary T2V 2V8
Eagle RidgeActiveMLS® A2255146· 335 days on market
CalgaryListings Insight
40 Eagle Ridge Place SW is a 4-bedroom home in the community of Eagle Ridge, built in 1971, offering 8 bathrooms and 5,433 sq ft of living space above grade. Highlights include a fully finished basement, a triple garage, hardwood flooring, 5 fireplaces, and air conditioning. Before writing, ask about recent comparable sales, inspection items, permits, basement development, and long-term resale fit. If rental income is part of the plan, verify suite legality, permits, insurance, lender treatment, and current lease details before removing conditions. MLS® A2255146.
40 Eagle Ridge Place SW is a 4-bedroom home in the community of Eagle Ridge, built in 1971, offering 8 bathrooms and 5,433 sq ft of living space above grade. Highlights include a fully finished basement, a triple garage, hardwood flooring, 5 fireplaces, and air conditioning. Before writing, ask about recent comparable sales, inspection items, permits, basement development, and long-term resale fit. If rental income is part of the plan, verify suite legality, permits, insurance, lender treatment, and current lease details before removing conditions. MLS® A2255146.
Want to see this home?
Tour this home in person with a CalgaryListings REALTOR® and get straight answers before you decide.
Ask a Question About This ListingCalgary Listings Group · eXp RealtyHomeowners · Free & InstantThinking of selling?Curious what your own home could be worth? Get an instant, no-obligation estimate based on current market data.
Get an Instant Home Evaluation →About this property
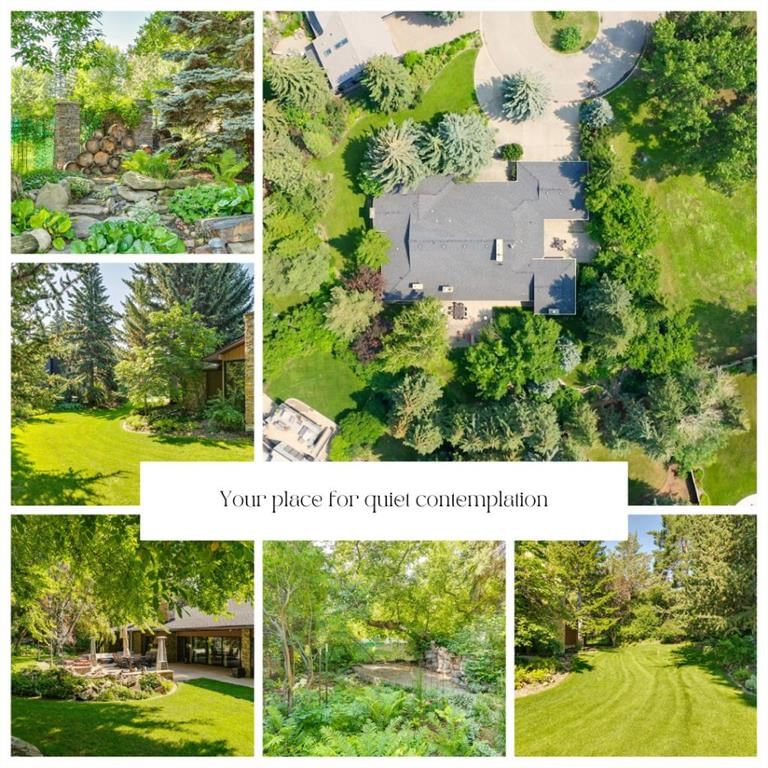
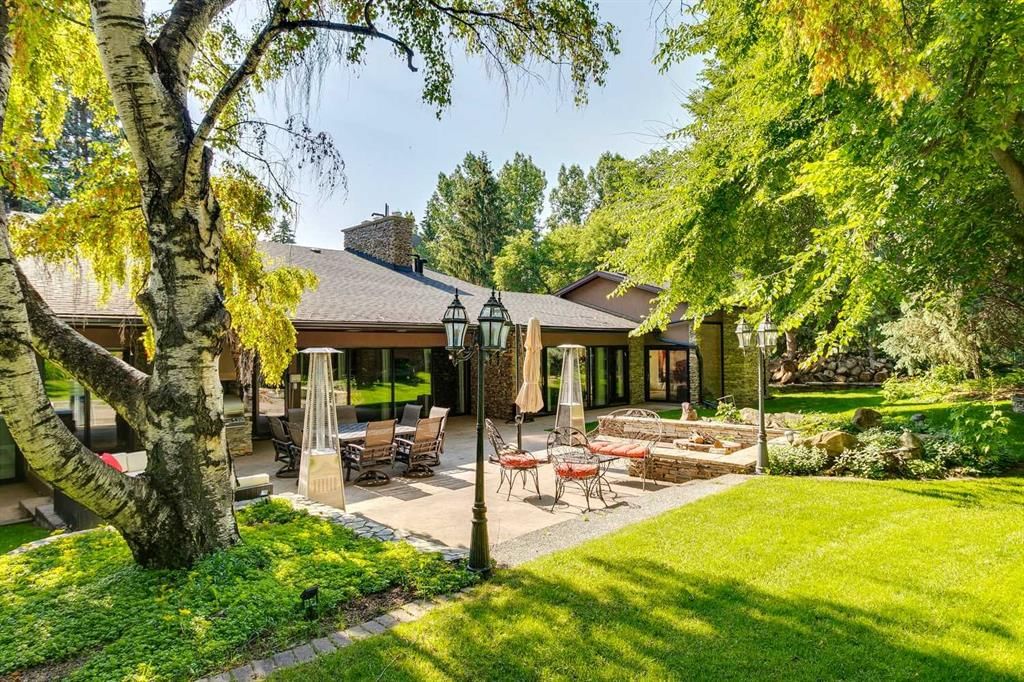
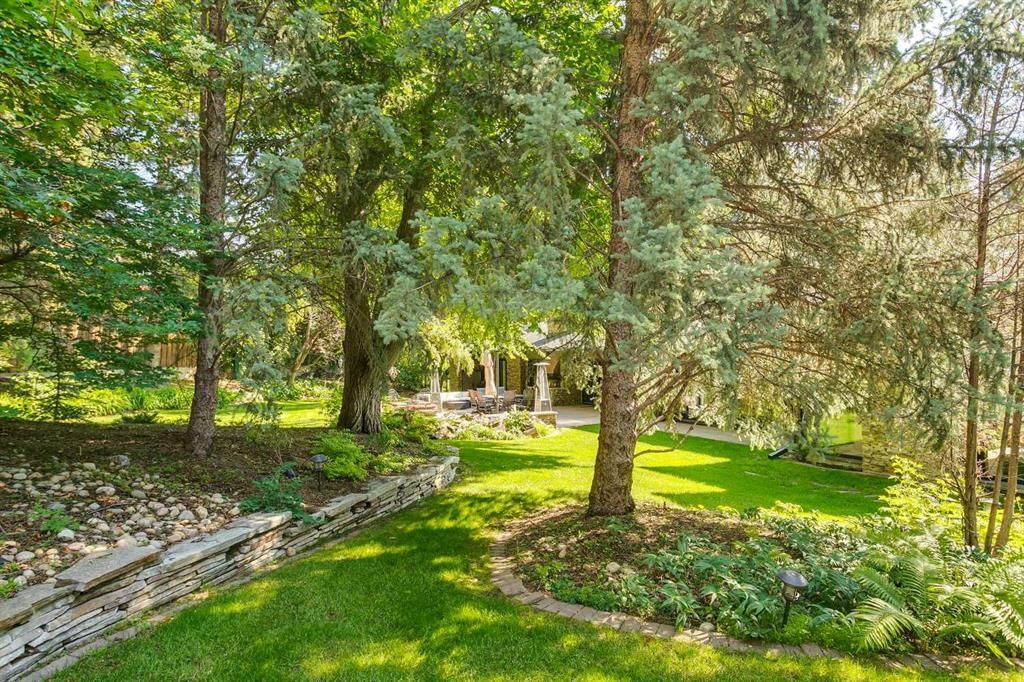
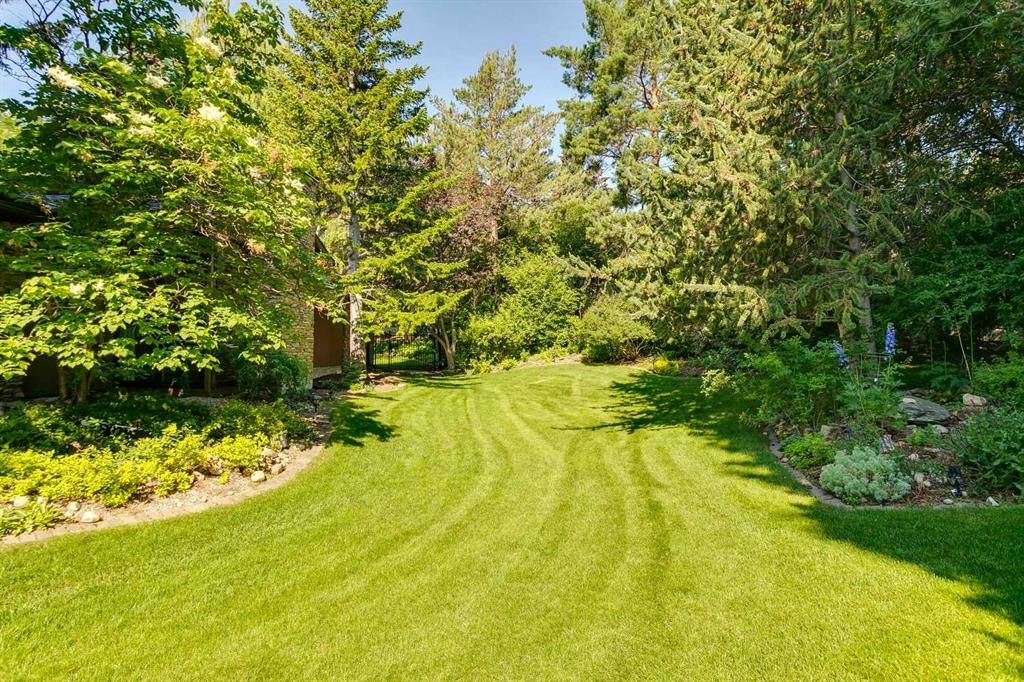
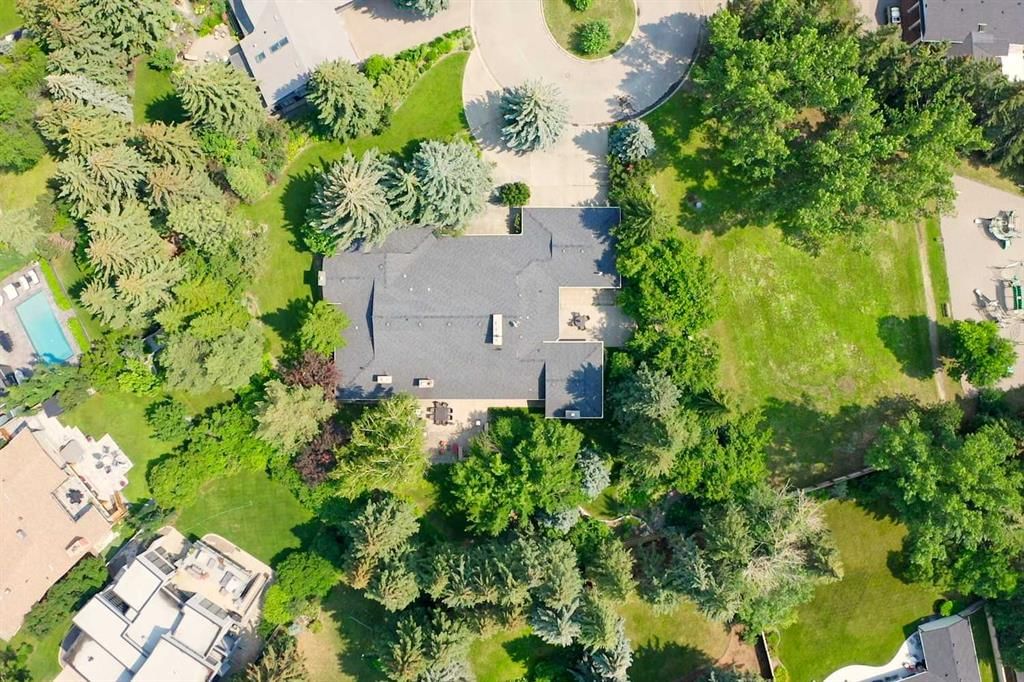
Nearly 0.8 acre of mature, private grounds surrounding an exceptional estate residence in one of Calgary's most tightly held communities. Surrounded by magnificent mature gardens and tucked discreetly within a quiet cul-de-sac, the property offers over 7,000 square feet of refined living space designed for both grand-scale entertaining and everyday comfort. A timeless home of exceptional scale, privacy, and presence, it represents a truly rare offering in a community defined by prestige and permanence. Step through the hand-chiseled walnut doors into a grand foyer that hints at the splendor beyond. Expansive principal rooms are distinguished by rich hardwood with parquet detailing, ledgestone and ornate metal fireplace surrounds, floor-to-ceiling windows framing the lush gardens, and custom recessed lighting, all complemented by smart home technology and advanced security features. At the heart of the home lies a chef-inspired kitchen designed for the most discerning culinary enthusiast, featuring a walk-in cooler, gas cooktop, double ovens, and commercial-grade appliances. Whether hosting an elegant soirée or preparing an intimate dinner, the space delivers both performance and beauty. A collection of inviting spaces provides opportunities for relaxation and entertainment, including a sun-drenched family room, a richly appointed lounge complete with hotel-style bar and brass foot rail, a theatre room with 108-inch screen, and a home gym with shower and sauna. The private quarters are equally impressive. Each of the five generous bedrooms offers exceptional comfort and privacy, while the primary suite serves as a tranquil retreat with a sunken sitting area, fireplace, walk-in closet, and spa-inspired ensuite. Outside, the meticulously manicured grounds create an extraordinary outdoor sanctuary. Winding garden pathways, mature landscaping, and views from within the home combine to create a setting equally suited to grand entertaining and quiet reflection. Comprising two titled parcels totaling approximately 0.8 acres, the property provides a rare estate-sized setting that is increasingly difficult to replicate in Calgary's established neighbourhoods. The existing residence and mature landscaping create an exceptional private retreat, while the underlying land configuration offers long-term flexibility for future generations to consider. Located within one of Calgary's most prestigious residential enclaves, this remarkable estate embodies timeless design, exceptional craftsmanship, and enduring appeal—a rare opportunity to acquire one of Eagle Ridge's most distinguished properties.
Property Taxes
$31,148/yr (2025)
Listing Information
MLS® NumberA2255146
StatusActive
List Price$6, 900, 000
Days on Market335 days
OccupancyOwner
Property Details
Property TypeDetached
Architectural StyleBungalow
ZoningR-C1L
Above-Grade Sq Ft5, 433 sq ft
Year Built1971
Bedrooms4
Full Bathrooms7
Half Bathrooms2
Total Bathrooms8
Interior
BasementFull, Finished
FlooringCork, Hardwood, Parquet, Tile
Fireplaces5
HeatingIn Floor, Forced Air
Air ConditioningCentral Air
Central VacuumYes
Exterior & Parking
ExteriorStone, Stucco
RoofAsphalt Shingle
FoundationPoured Concrete
Garage Spaces3
Total Parking8
Patio / DeckFront Porch, Patio, Rear Porch, Terrace
Site & Lot
Lot Size34, 848 sq ft
Lot Acres0.80 acres
Lot Width99.97
Lot FeaturesCul-De-Sac, Garden, Gentle Sloping, Landscaped, Lawn, Many Trees, Pie Shaped Lot, Street Lighting, Yard Lights
Legal Description2093HY;1;38
Inclusions
Bar Fridge,Built-In Refrigerator,Dishwasher,Double Oven,Dryer,Garage Control(s),Gas Cooktop,Microwave,Range Hood,See Remarks,Washer,Window Coverings,Wine Refrigerator
Room Dimensions
Main Level
Walk-In Closet18`10" × 9`5"
Family Room23`10" × 20`8"
Bedroom - Primary23`9" × 17`0"
Office20`2" × 14`6"
Den27`8" × 16`4"
Laundry8`11" × 8`3"
Kitchen With Eating Area21`3" × 21`7"
Living Room28`6" × 19`3"
Foyer6`0" × 9`9"
Dining Room14`3" × 19`7"
Bedroom11`8" × 16`9"
Bedroom13`9" × 23`0"
Bedroom11`11" × 15`5"
5pc Ensuite bath14`4" × 9`4"
4pc Ensuite bath8`8" × 5`3"
3pc Bathroom8`8" × 9`10"
2pc Bathroom5`3" × 9`0"
2pc Bathroom5`5" × 5`3"
Lower Level
Media Room23`5" × 15`7"
Furnace/Utility Room19`3" × 19`8"
Storage5`7" × 8`8"
Exercise Room27`8" × 13`9"
Bedroom11`8" × 19`3"
4pc Ensuite bath7`6" × 4`11"
3pc Bathroom7`10" × 12`0"
Property History
2024-01-01
Listed at $000,000
Status
2024-01-01
Listed at $000,000
Status
2024-01-01
Listed at $000,000
Status
This property has been listed 2 times before — see each asking price, what happened, and any sold prices.
Takes 10 seconds · no spam · instant access
What did similar homes here actually sell for?
CalgaryListings Group clients see recent sold prices and sale-to-list ratios for homes just like this one — plus smart matches and one-tap showing requests. Free with your client portal account.