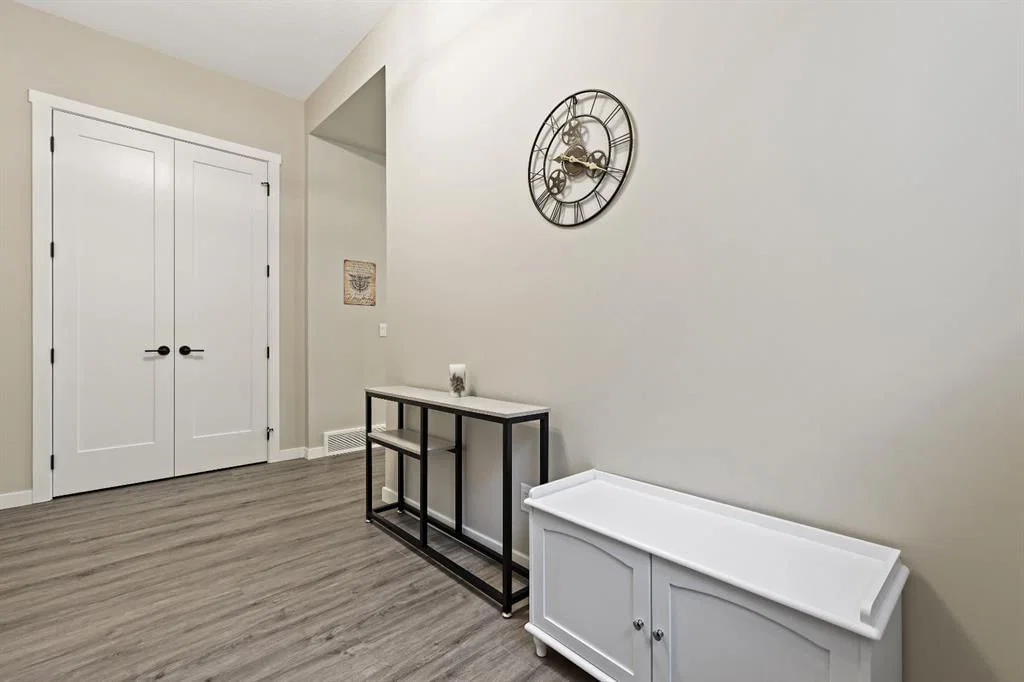
View all 47 photos
1
Bedrooms
2
Bathrooms
1,467
Sq ft
2022
Year built
$5,438
Property tax (2025)
2
Garage
4,563
Lot sq ft
$998,800
14 Cranbrook Common SE, Calgary T3M 3C2
CranstonActiveMLS® A2252839· 16 days on market
CalgaryListings Insight
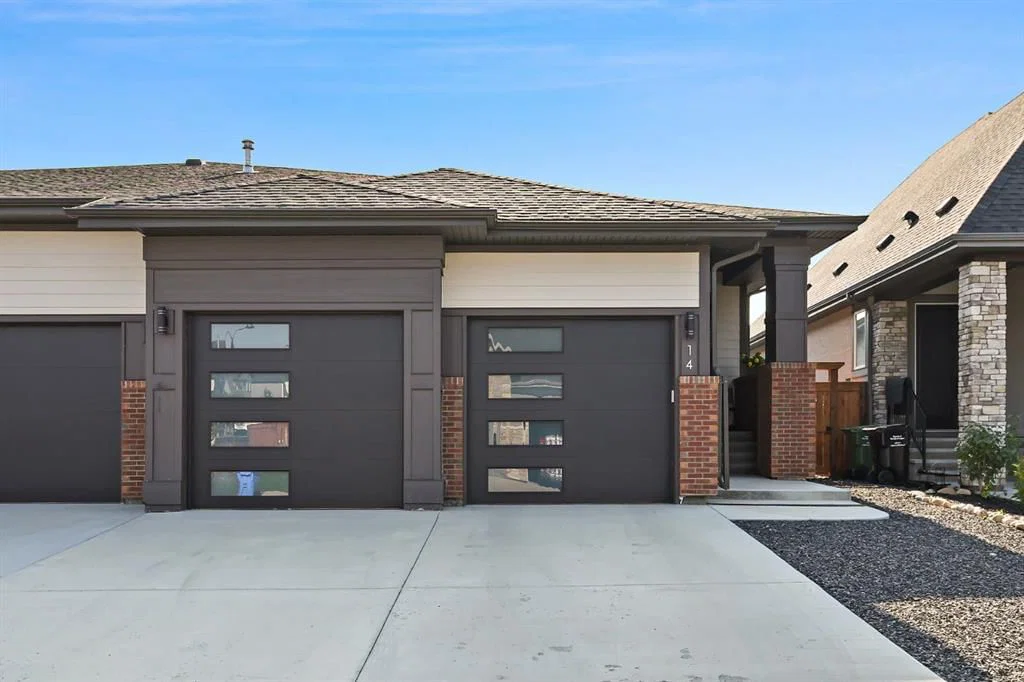
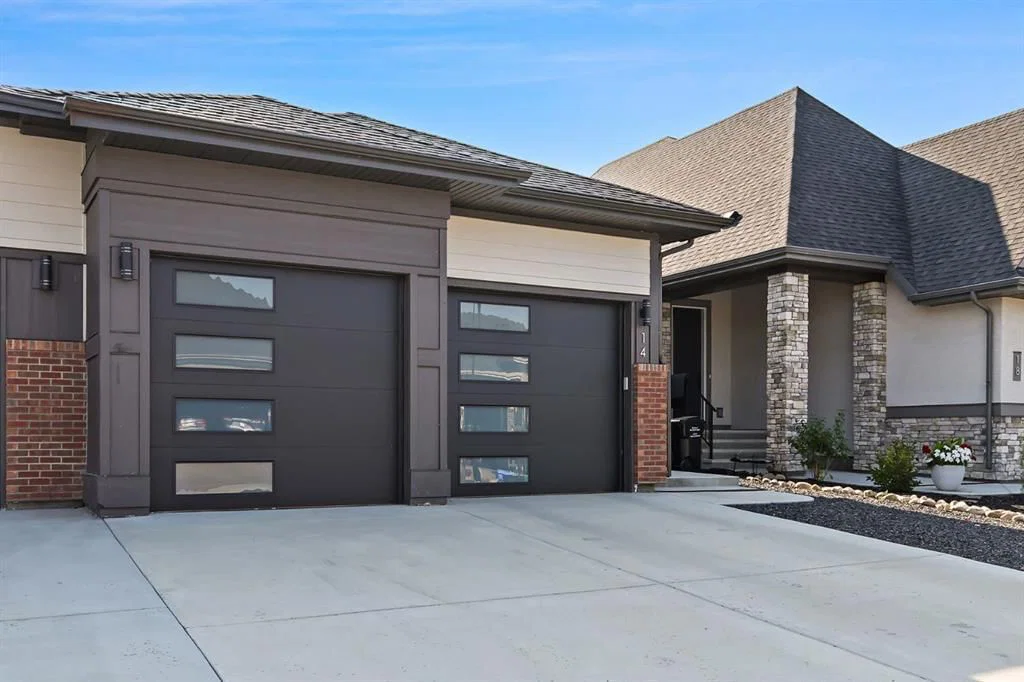
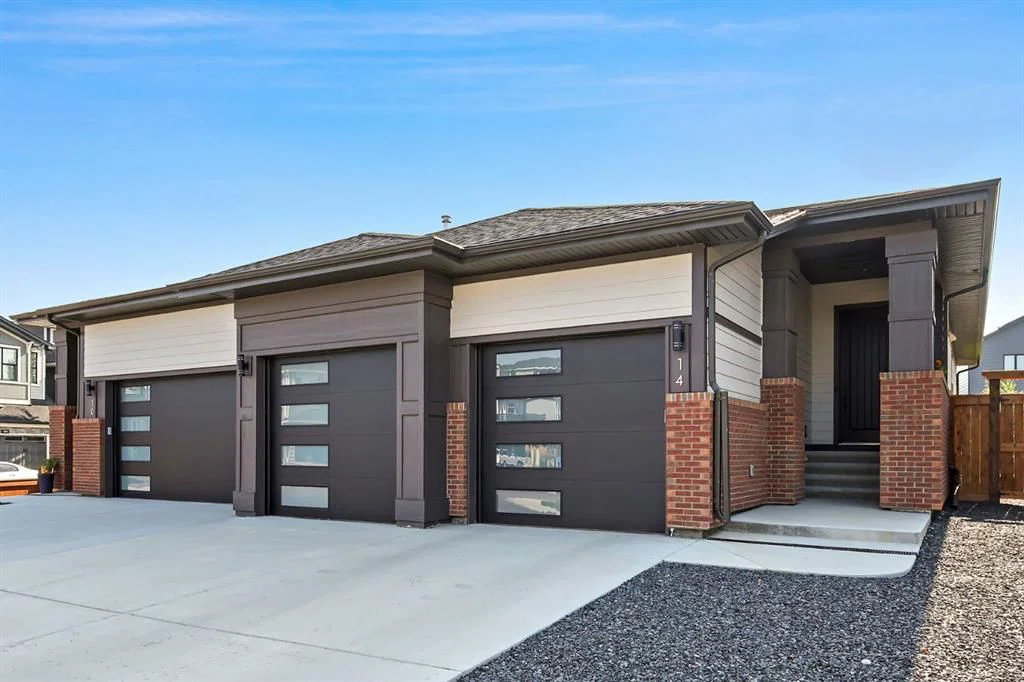
Welcome to 14 Cranbrook Common SE — a 1-bedroom home built in 2022, featuring 2 bathrooms in the community of Cranston, with 1,467 sq ft of living space above grade. Additional features include a fully finished basement, a double garage, vinyl plank flooring, a fireplace, and air conditioning. Before writing, ask about recent comparable sales, inspection items, permits, basement development, and long-term resale fit. If rental income is part of the plan, verify suite legality, permits, insurance, lender treatment, and current lease details before removing conditions. MLS® A2252839.
Welcome to 14 Cranbrook Common SE — a 1-bedroom home built in 2022, featuring 2 bathrooms in the community of Cranston, with 1,467 sq ft of living space above grade. Additional features include a fully finished basement, a double garage, vinyl plank flooring, a fireplace, and air conditioning. Before writing, ask about recent comparable sales, inspection items, permits, basement development, and long-term resale fit. If rental income is part of the plan, verify suite legality, permits, insurance, lender treatment, and current lease details before removing conditions. MLS® A2252839.
Want to see this home?
Tour this home in person with a CalgaryListings REALTOR® and get straight answers before you decide.
Ask a Question About This ListingCalgary Listings Group · eXp RealtyHomeowners · Free & InstantThinking of selling?Curious what your own home could be worth? Get an instant, no-obligation estimate based on current market data.
Get an Instant Home Evaluation →About this property
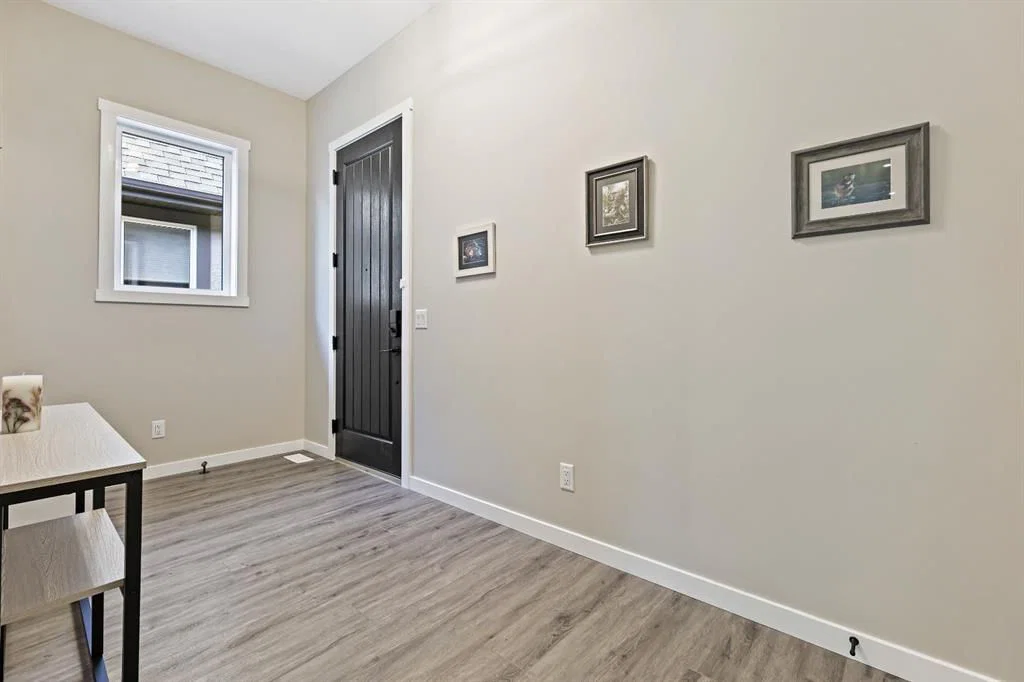
A Luxury Bungalow in the Heart of Cranston! Prepare to be absolutely captivated by this attached bungalow, a residence that perfectly balances refined elegance, modern comfort, and thoughtful design. Located in the highly sought-after community of Cranston, this remarkable home offers a lifestyle of ease and sophistication while being surrounded by nature and community amenities. To make this property even more unique, the attached unit next door has been fully customized for assisted mobility, presenting an exceptional opportunity for multigenerational living while maintaining privacy and independence for everyone. The open and airy main floor boasts soaring 10 ft. ceilings, warm luxury vinyl plank flooring, and grand 8’ doors that enhance the sense of space. The heart of the home is undeniably the kitchen, a stunning culinary haven that blends functionality with beauty. Thoughtfully designed with quartz countertops, elegant two-toned cabinetry and premium appliances, it’s a space that will inspire everything from casual family meals to gourmet creations. The spacious dining area is perfectly positioned for gathering with loved ones, while the adjacent living room is a showpiece in itself, featuring a striking gas fireplace that radiates warmth and charm. Remote-controlled blinds add both convenience and a sleek modern touch to the space. The primary suite is a private sanctuary, designed to offer rest and relaxation at the end of the day. The spa-like has dual vanities, a luxurious soaker tub, and an oversized walk-in shower and adjoining walk-in closet that exudes sophistication. The main floor is completed by a stylish 2-piece powder room, a well-appointed laundry area, and a mud room that connects directly to the oversized double attached heated garage, blending practicality with everyday comfort. The lower level is just as impressive, designed to be both inviting and versatile. A sprawling recreation area provides endless possibilities for relaxation or play, while a dedicated games and bar space featuring a full wet bar creates the perfect setting for entertaining. Three generously sized bedrooms, each with their own walk-in closets, offer comfort and privacy for guests or family members, and a beautifully finished 4-piece bathroom ties the space together with elegance and style. Step outside and discover your personal backyard retreat. The west-facing yard is thoughtfully landscaped and designed for enjoyment, featuring a large deck ideal for summer gatherings, a charming gazebo for shaded lounging, and raised garden boxes that bring a touch of greenery and colour to the space. With central air conditioning to keep the home cool on warm summer days, every season here will feel just right. This home is ideally situated just steps from the picturesque walking paths along the Bow River, and as a resident you’ll have full access to Cranston’s vibrant Community Hall, complete with a splash park, skate park, hockey rink, tennis courts, and so much more.
Property Taxes
$5,438/yr (2025)
Listing Information
MLS® NumberA2252839
StatusActive
List Price$998, 800
Days on Market16 days
OccupancyOwner
Property Details
Property TypeSemi Detached (Half Duplex)
Architectural StyleAttached-Side by Side, Bungalow
ZoningR-G
Above-Grade Sq Ft1, 467 sq ft
Year Built2022
Bedrooms1
Full Bathrooms2
Total Bathrooms2
Interior
BasementFinished, Full
FlooringCarpet, Ceramic Tile, Vinyl Plank
Fireplaces1
HeatingForced Air, Natural Gas
Air ConditioningCentral Air
Exterior & Parking
ExteriorBrick, Composite Siding, Wood Frame
RoofAsphalt Shingle
FoundationPoured Concrete
Garage Spaces2
Total Parking4
Patio / DeckDeck, Front Porch, Patio
Site & Lot
Lot Size4, 563 sq ft
Lot Acres0.10 acres
Lot Width32.94
Lot FeaturesBack Yard, Few Trees, Front Yard, Garden, Landscaped, Lawn, Level, Low Maintenance Landscape, Rectangular Lot, Street Lighting
Legal Description1911710;19;70
Inclusions
Bar Fridge,Central Air Conditioner,Dishwasher,Dryer,Garage Control(s),Gas Range,Microwave,Refrigerator,Washer,Window Coverings
Room Dimensions
Main Level
Bedroom - Primary14`5" × 13`11"
5pc Ensuite bath10`11" × 9`11"
Walk-In Closet9`11" × 5`11"
Foyer14`7" × 5`11"
Kitchen14`1" × 9`10"
Dining Room15`1" × 9`10"
Living Room14`10" × 14`7"
Laundry9`11" × 5`11"
Mud Room9`3" × 5`11"
Lower Level
Bedroom12`10" × 9`11"
Bedroom14`2" × 12`9"
Walk-In Closet6`2" × 5`1"
Walk-In Closet6`3" × 5`1"
Bedroom14`2" × 11`11"
Family Room13`3" × 11`0"
Game Room15`7" × 9`3"
4pc Bathroom12`7" × 4`11"
Storage13`5" × 11`9"
Furnace/Utility Room14`5" × 5`4"
Property History
2024-01-01
Listed at $000,000
Status
2024-01-01
Listed at $000,000
Status
2024-01-01
Listed at $000,000
Status
This property has been listed 3 times before — see each asking price, what happened, and any sold prices.
Takes 10 seconds · no spam · instant access
What did similar homes here actually sell for?
CalgaryListings Group clients see recent sold prices and sale-to-list ratios for homes just like this one — plus smart matches and one-tap showing requests. Free with your client portal account.