View all 44 photos
1
Bedrooms
3
Bathrooms
1,244
Sq ft
2022
Year built
$5,006
Property tax (2025)
2
Garage
5,435
Lot sq ft
$980,800
10 Cranbrook Common SE, Calgary T3M 3C2
CranstonActiveMLS® A2252837· 17 days on market
CalgaryListings Insight
Welcome to 10 Cranbrook Common SE — a 1-bedroom home built in 2022, featuring 3.5 bathrooms in the community of Cranston, with 1,244 sq ft of living space above grade. Highlights include a fully finished basement, a double garage, vinyl plank flooring, a fireplace, and air conditioning. Before writing, ask about recent comparable sales, inspection items, permits, basement development, and long-term resale fit. If rental income is part of the plan, verify suite legality, permits, insurance, lender treatment, and current lease details before removing conditions. MLS® A2252837.
Welcome to 10 Cranbrook Common SE — a 1-bedroom home built in 2022, featuring 3.5 bathrooms in the community of Cranston, with 1,244 sq ft of living space above grade. Highlights include a fully finished basement, a double garage, vinyl plank flooring, a fireplace, and air conditioning. Before writing, ask about recent comparable sales, inspection items, permits, basement development, and long-term resale fit. If rental income is part of the plan, verify suite legality, permits, insurance, lender treatment, and current lease details before removing conditions. MLS® A2252837.
Want to see this home?
Tour this home in person with a CalgaryListings REALTOR® and get straight answers before you decide.
Ask a Question About This ListingCalgary Listings Group · eXp RealtyHomeowners · Free & InstantThinking of selling?Curious what your own home could be worth? Get an instant, no-obligation estimate based on current market data.
Get an Instant Home Evaluation →About this property
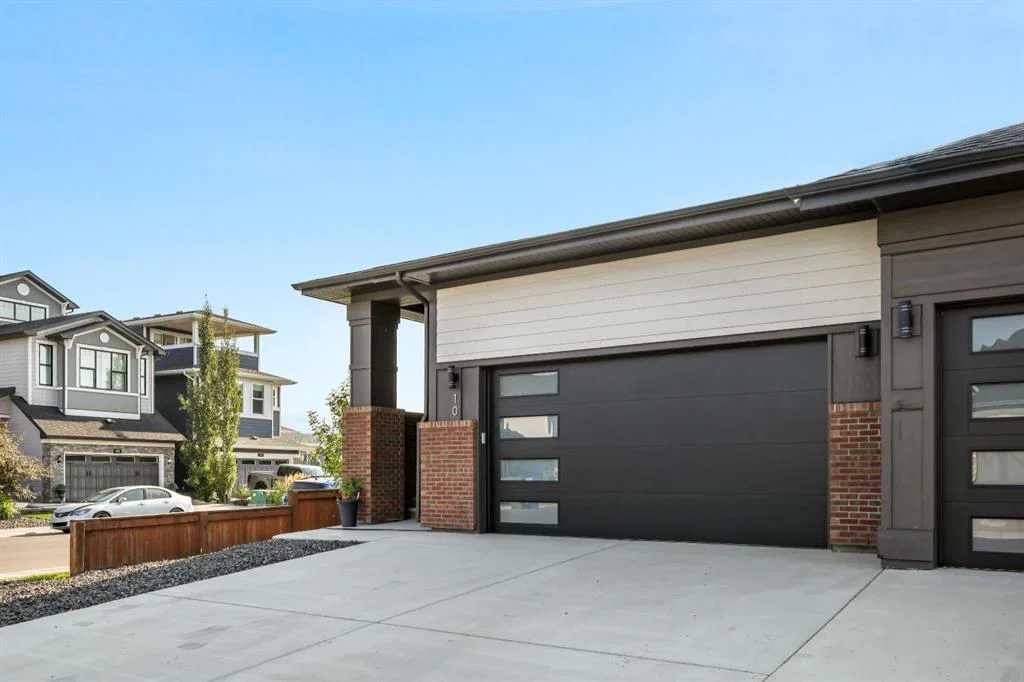
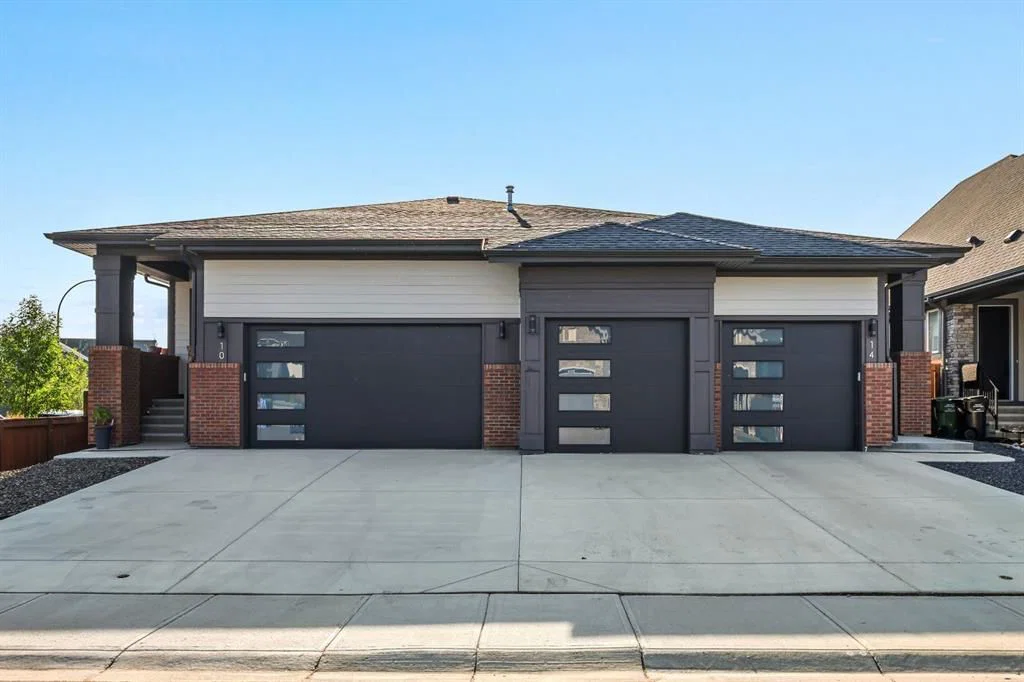
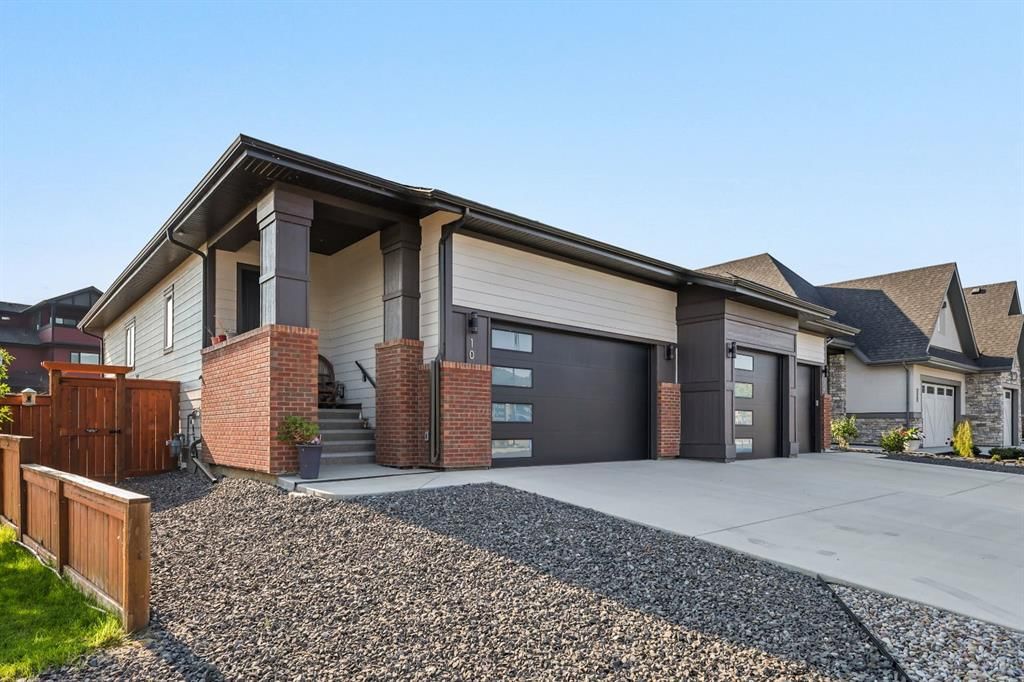
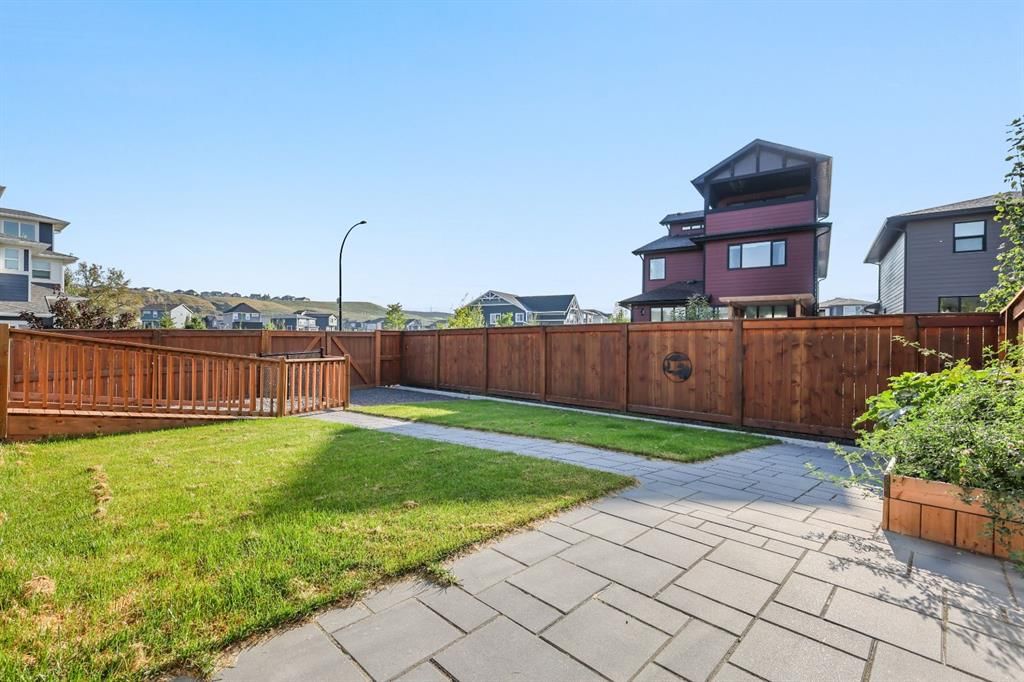
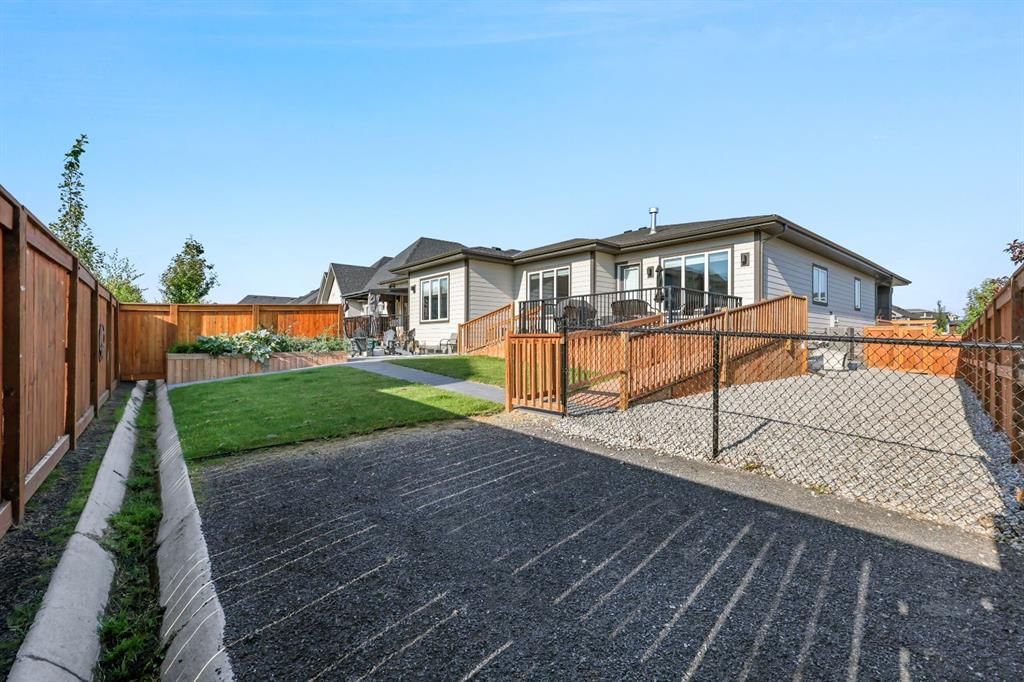
A Fully Customized Mobility Friendly Half-Duplex in the Heart of Cranston! One-of-a-kind opportunity to purchase a full duplex offering exceptional versatility and comfort for multigenerational living. This unique property consists of two attached bungalows, with one side fully customized for assisted mobility and the other (MLS A2252839) offering a more traditional layout enhanced by a garage lift system. It’s the perfect arrangement for families or caregivers seeking proximity, privacy, and adaptability. The mobility adapted bungalow is thoughtfully designed to support wheelchair accessibility throughout, ensuring ease of movement, safety, and independence. The main floor is spacious and bright, with soaring 10-foot ceilings and elegant luxury vinyl plank flooring throughout. Wide hallways, open-concept living areas, and barrier-free transitions create a seamless flow, while a cozy gas fireplace anchors the living room and adds warmth and charm to the space. The kitchen has been specifically modified so someone using a wheelchair can easily access and operate all appliances. A large main floor bedroom includes its own private ensuite with a walk-in tub and shower for maximum comfort and safety. This side of the duplex also features a stair lift connecting the main floor to the lower level, ensuring full access to the entire home. Comfort and wellness are further enhanced by a hospital-grade air filtration system, central air conditioning, and remote-controlled blinds throughout, offering exceptional indoor air quality and year-round climate control. The lower level continues the accessible design with the same stylish flooring and impressive 10-foot ceilings that create a sense of continuity, openness, and light. This level features an expansive recreation room complete with a full wet bar and built-in beverage fridge, making it an ideal space for entertaining. Two additional bedrooms, each equipped with walk-in closets, and a full 4-piece bathroom provide privacy and comfort for family members or guests. Outside, the backyard has been thoughtfully designed for both function and enjoyment. It includes RV parking, a fenced-in dog run, garden boxes, and a large deck, creating a private and versatile outdoor space for recreation, gardening, and pets. A gently sloped backyard ramp ensures accessibility from the home to the outdoor areas, further supporting barrier-free living. A fire-rated door discreetly connects the two garages, allowing convenient yet secure access between the two bungalows, and it can easily be removed if the two units are sold separately. The second bungalow mirrors the overall layout and also offers central air conditioning and a garage with a lift system, while retaining standard interior features, ideal for family members or guests who do not require accessibility modifications. This one-of-a-kind property combines thoughtful accessibility, modern comfort, and multigenerational flexibility — a rare opportunity in the heart of Cranston.
Property Taxes
$5,006/yr (2025)
Listing Information
MLS® NumberA2252837
StatusActive
List Price$980, 800
Days on Market17 days
OccupancyOwner
Property Details
Property TypeSemi Detached (Half Duplex)
Architectural StyleAttached-Side by Side, Bungalow
ZoningR-G
Above-Grade Sq Ft1, 244 sq ft
Year Built2022
Bedrooms1
Full Bathrooms3
Half Bathrooms1
Total Bathrooms3.5
Interior
BasementFinished, Full
FlooringCeramic Tile, Vinyl Plank
Fireplaces1
HeatingForced Air, Natural Gas
Air ConditioningCentral Air
Exterior & Parking
ExteriorBrick, Composite Siding, Wood Frame
RoofAsphalt Shingle
FoundationPoured Concrete
Garage Spaces2
Total Parking4
Patio / DeckDeck, Front Porch, Patio
Site & Lot
Lot Size5, 435 sq ft
Lot Acres0.12 acres
Lot Width43.77
Lot FeaturesBack Yard, Corner Lot, Dog Run Fenced In, Few Trees, Front Yard, Garden, Landscaped, Lawn, Level, Low Maintenance Landscape, Rectangular Lot, Street Lighting
Legal Description1911710;19;71
Inclusions
Bar Fridge,Built-In Oven,Central Air Conditioner,Dishwasher,Dryer,Garage Control(s),Induction Cooktop,Microwave,Refrigerator,Washer,Window Coverings
Room Dimensions
Main Level
Bedroom - Primary13`1" × 10`8"
4pc Ensuite bath12`3" × 10`8"
Foyer12`0" × 5`1"
Kitchen11`11" × 9`2"
Dining Room15`8" × 9`6"
Living Room15`7" × 12`10"
Laundry11`5" × 6`7"
2pc Bathroom6`11" × 5`4"
Lower Level
Bedroom11`10" × 10`9"
Bedroom15`11" × 11`11"
Family Room21`6" × 13`2"
Flex Space10`1" × 7`2"
3pc Bathroom9`2" × 4`11"
Storage11`6" × 6`5"
Furnace/Utility Room15`4" × 6`1"
Property History
2024-01-01
Listed at $000,000
Status
2024-01-01
Listed at $000,000
Status
2024-01-01
Listed at $000,000
Status
This property has been listed 1 time before — see each asking price, what happened, and any sold prices.
Takes 10 seconds · no spam · instant access
What did similar homes here actually sell for?
CalgaryListings Group clients see recent sold prices and sale-to-list ratios for homes just like this one — plus smart matches and one-tap showing requests. Free with your client portal account.