View all 33 photos
2
Bedrooms
2
Bathrooms
870
Sq ft
1998
Year built
$531,500
Property tax (2026)
2
Garage
3,875
Lot sq ft
$525,000
33 MARTIN CROSSING Green NE, Calgary T3J 3P1
MartindaleNewMLS® A2341149· 1 days on market
CalgaryListings Insight
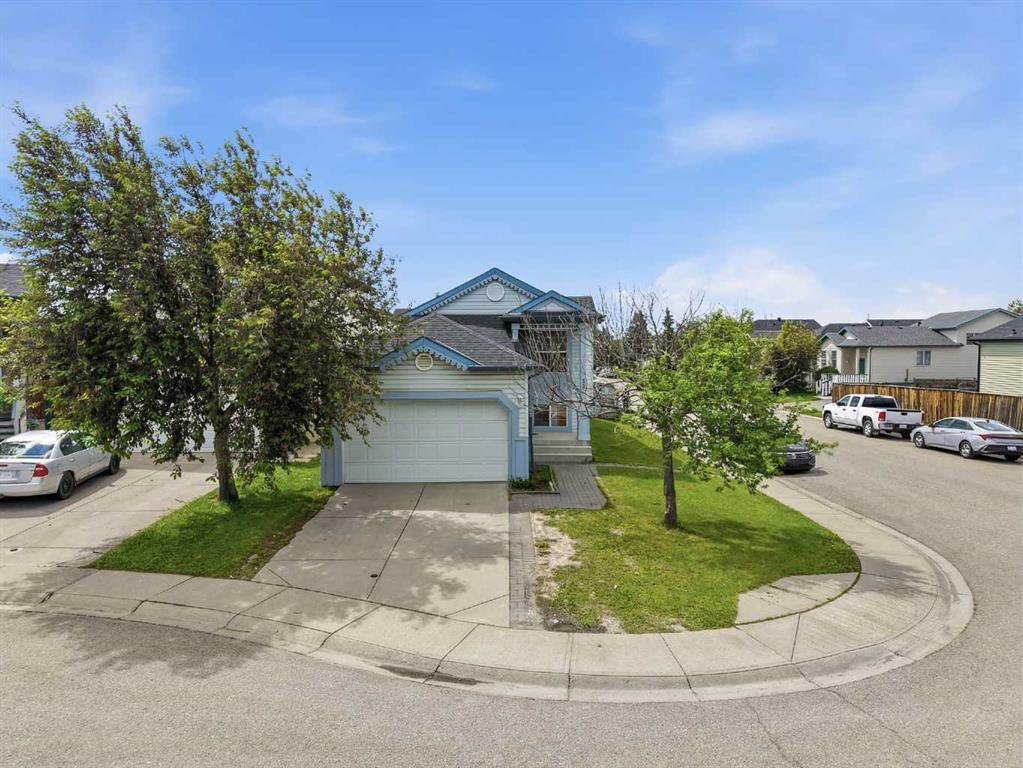
Set in Martindale, 33 MARTIN CROSSING Green NE is a 2-bedroom home built in 1998, offering 2 bathrooms and 870 sq ft of living space above grade. Highlights include a fully finished basement, a double garage, and a corner lot. Before writing, ask about recent comparable sales, inspection items, permits, basement development, and long-term resale fit. This one is new to market, so showing access and offer timing may matter. MLS® A2341149.
Set in Martindale, 33 MARTIN CROSSING Green NE is a 2-bedroom home built in 1998, offering 2 bathrooms and 870 sq ft of living space above grade. Highlights include a fully finished basement, a double garage, and a corner lot. Before writing, ask about recent comparable sales, inspection items, permits, basement development, and long-term resale fit. This one is new to market, so showing access and offer timing may matter. MLS® A2341149.
Want to see this home?
Tour this home in person with a CalgaryListings REALTOR® and get straight answers before you decide.
Ask a Question About This ListingCalgary Listings Group · eXp RealtyHomeowners · Free & InstantThinking of selling?Curious what your own home could be worth? Get an instant, no-obligation estimate based on current market data.
Get an Instant Home Evaluation →About this property
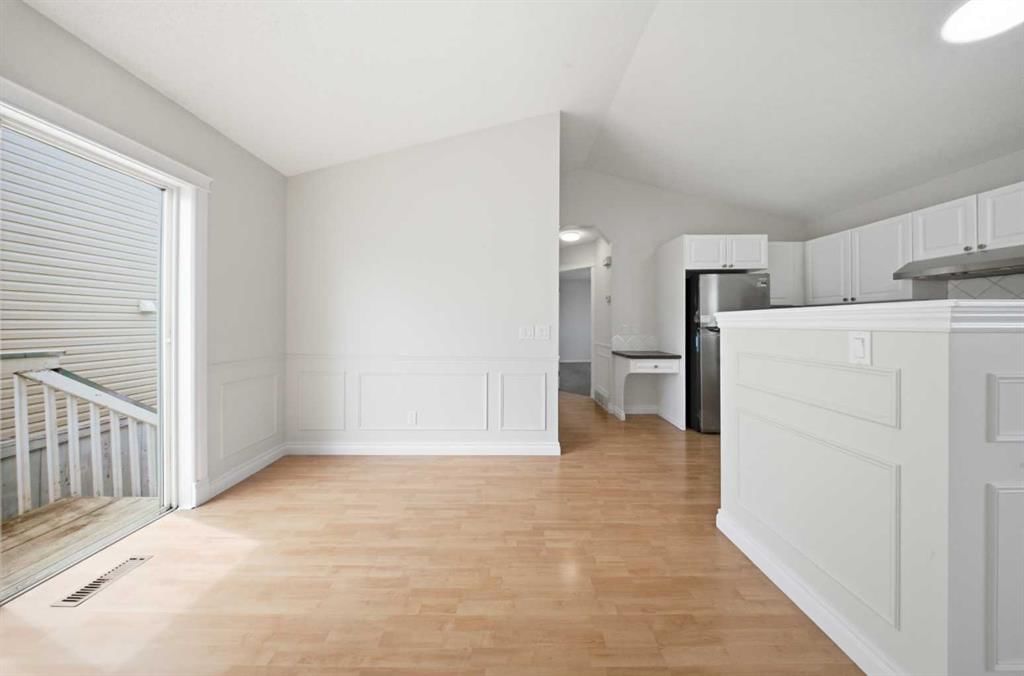
Welcome to this exceptional corner-lot home in the heart of Martindale, offering the perfect combination of comfort, convenience, and investment potential. Ideally situated directly across from a playground, park, school, and bus stop, this bright and maintained property enjoys outstanding natural light exposure throughout the day and an unbeatable family-friendly location. The main level features a functional and inviting layout that has been thoughtfully updated with fresh paint, modern lighting fixtures, a freshly painted kitchen, and newer stainless steel appliances. You will find two generously sized bedrooms and a full bathroom, creating a comfortable living space for families, first-time buyers. The developed basement adds tremendous value with two additional bedrooms, a full bathroom, and living space that is currently rented, providing excellent mortgage-helper income potential. Whether you’re an investor or a homeowner looking to offset monthly expenses, this setup offers flexibility and long-term value. Step outside to enjoy the spacious backyard featuring ample green space for children, pets, gardening, or summer gatherings. A shed provides additional convenience, while the front-attached double garage offers secure parking and extra storage space. Location truly sets this property apart. Enjoy the convenience of being just a 2-minute walk to Martindale LRT Station, providing quick and easy access throughout Calgary. Families will appreciate the immediate access to schools, parks, playgrounds, and public transit, while frequent travelers will love being only approximately 12 minutes from YYC International Airport. The property is also conveniently located just minutes from Dashmesh Culture Centre (Martindale Gurdwara Sahib), shopping centres, restaurants, grocery stores, medical services, and major roadways. Whether you’re searching for your first home, a growing family residence, or an investment property with income-generating potential, this move-in-ready home presents a rare opportunity to own a well-located property in one of Northeast Calgary’s most established and sought-after communities. Book your private showing today and discover everything this fantastic Martindale home has to offer!
Property Taxes
$531,500/yr (2026)
Listing Information
MLS® NumberA2341149
StatusActive
List Price$525, 000
Days on Market1 days
OccupancyTenant
Property Details
Property TypeDetached
Architectural StyleBi-Level
ZoningR-CG
Above-Grade Sq Ft870 sq ft
Year Built1998
Bedrooms2
Full Bathrooms2
Total Bathrooms2
Interior
BasementFull, Finished, Other
FlooringCarpet, Linoleum, Vinyl
Fireplaces0
HeatingForced Air
Air ConditioningNone
Exterior & Parking
ExteriorVinyl Siding, Wood Frame
RoofAsphalt Shingle
FoundationPoured Concrete
Garage Spaces2
Total Parking4
Patio / DeckNone
Site & Lot
Lot Size3, 875 sq ft
Lot Acres0.09 acres
Lot Width38.20
Lot FeaturesBack Lane, Back Yard, Corner Lot, See Remarks
Legal Description9612353
Inclusions
Dishwasher,Dryer,Electric Range,Microwave,Refrigerator,Washer
Room Dimensions
Main Level
4pc Bathroom7`5" × 4`11"
Bedroom8`7" × 14`3"
Dining Room10`9" × 10`7"
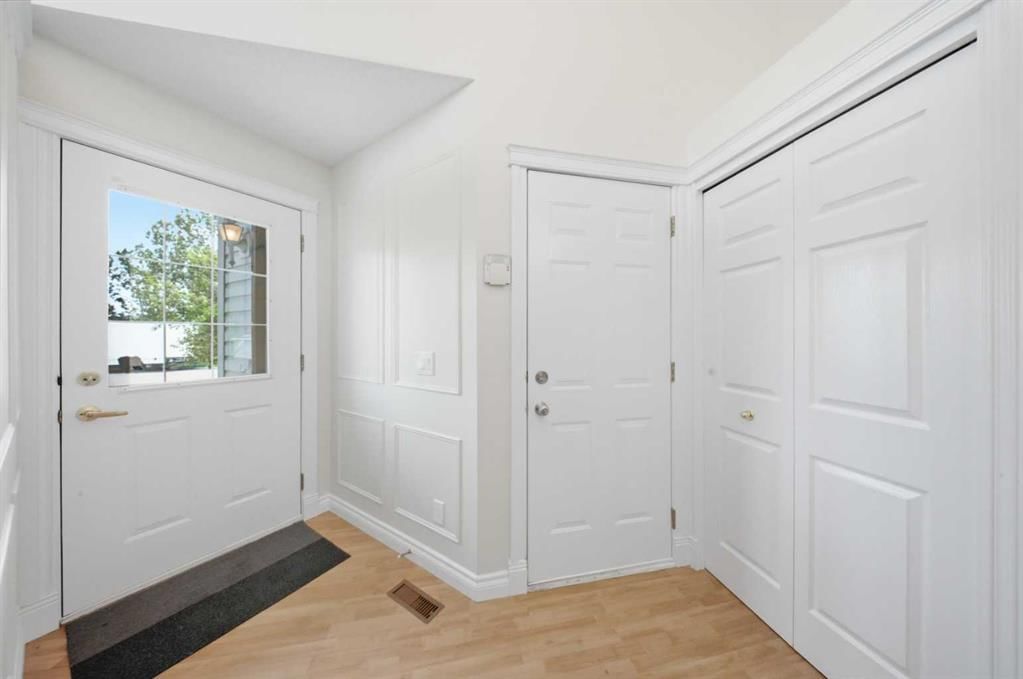
Foyer8`6" × 10`2"
Kitchen8`2" × 9`11"
Living Room12`1" × 13`2"
Bedroom - Primary9`11" × 14`5"
Basement Level
4pc Bathroom5`2" × 8`5"
Bedroom17`5" × 8`11"
Bedroom9`11" × 10`4"
Kitchen8`10" × 6`1"
Laundry5`7" × 9`10"
Game Room11`10" × 12`8"
Property History
2024-01-01
Listed at $000,000
Status
2024-01-01
Listed at $000,000
Status
2024-01-01
Listed at $000,000
Status
This property has been listed 2 times before — see each asking price, what happened, and any sold prices.
Takes 10 seconds · no spam · instant access
What did similar homes here actually sell for?
CalgaryListings Group clients see recent sold prices and sale-to-list ratios for homes just like this one — plus smart matches and one-tap showing requests. Free with your client portal account.