View all 38 photos
3
Bedrooms
3
Bathrooms
1,337
Sq ft
2018
Year built
$3,404
Property tax (2026)
2
Garage
1,280
Lot sq ft
$459,900
245 Cityscape Boulevard NE, Calgary T3N0X2
CityscapeNewMLS® A2341099· 0 days on market
CalgaryListings Insight
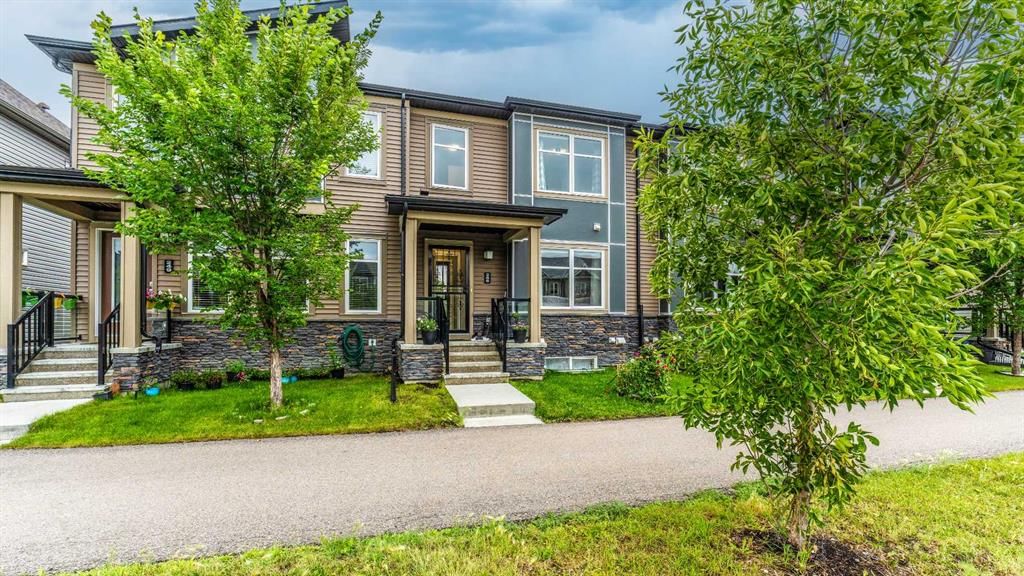
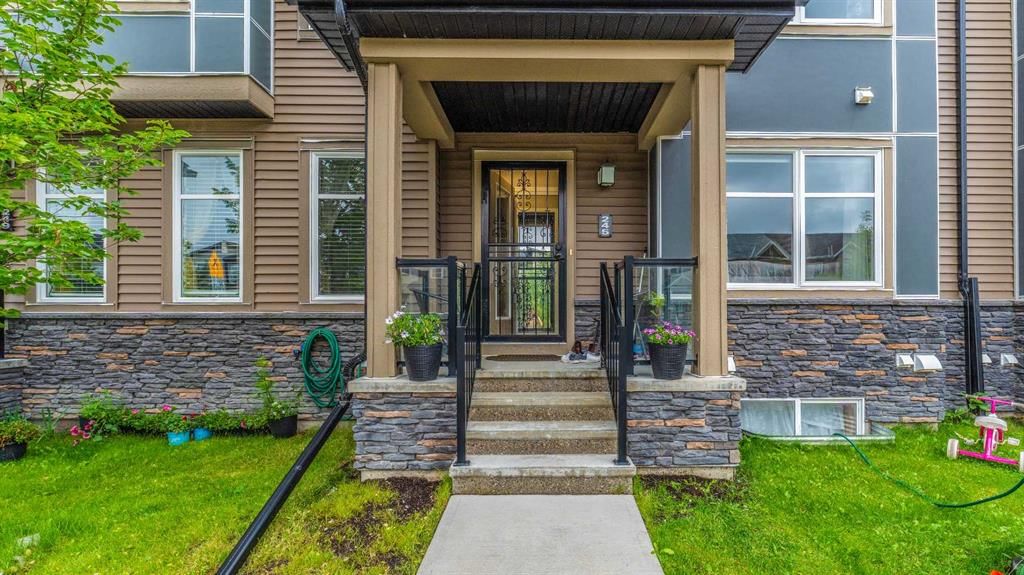
This home at 245 Cityscape Boulevard NE is a 3-bedroom home with 3.5 bathrooms. Built in 2018, it is located in the community of Cityscape and offers 1,337 sq ft of living space above grade. This home also offers a double garage and vinyl plank flooring. For townhomes, review condo fees or HOA fees, exterior maintenance responsibilities, parking, pet rules, and resale fit. This one is new to market, so showing access and offer timing may matter. MLS® A2341099.
This home at 245 Cityscape Boulevard NE is a 3-bedroom home with 3.5 bathrooms. Built in 2018, it is located in the community of Cityscape and offers 1,337 sq ft of living space above grade. This home also offers a double garage and vinyl plank flooring. For townhomes, review condo fees or HOA fees, exterior maintenance responsibilities, parking, pet rules, and resale fit. This one is new to market, so showing access and offer timing may matter. MLS® A2341099.
Want to see this home?
Tour this home in person with a CalgaryListings REALTOR® and get straight answers before you decide.
Ask a Question About This ListingCalgary Listings Group · eXp RealtyHomeowners · Free & InstantThinking of selling?Curious what your own home could be worth? Get an instant, no-obligation estimate based on current market data.
Get an Instant Home Evaluation →About this property
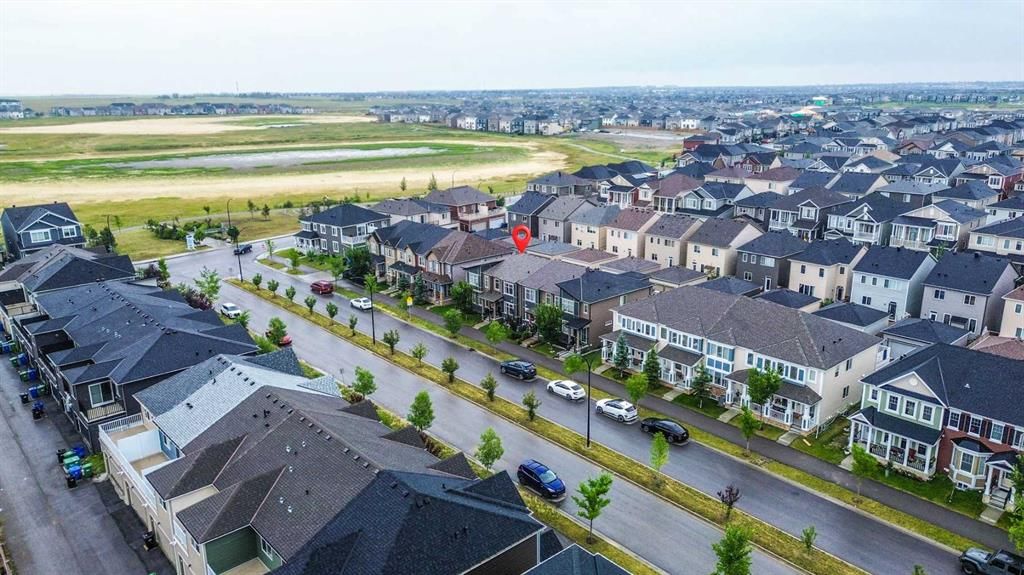
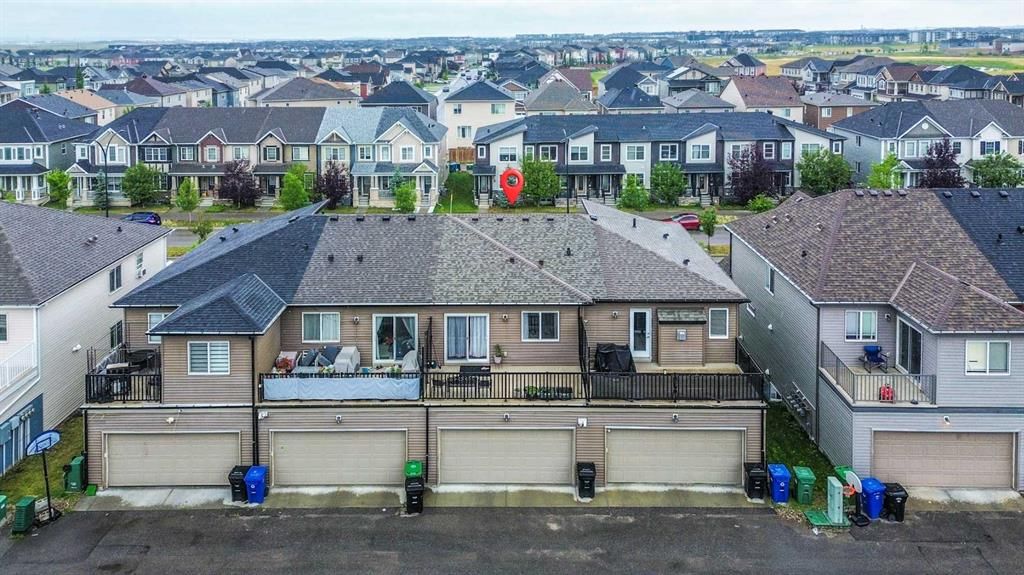
PRIME LOCATION NO CONDO FEE TOWNHOUSE DOUBLE ATTACHED GARAGE IN CITYSCAPE NE CALGARY. ENJOY PEACE OF MIND WITH AN ACTIVE STRUCTURAL WARRANTY VALID UNTIL MARCH 2029. New Roof, shingles, and gutters replaced in 2024. Welcome to this beautiful no condo fee townhouse in Cityscape NE Calgary, ideally located in one of Northeast Calgary’s growing and highly connected communities. Featuring a massive private balcony, bonus room, 3 bedrooms, 2 full bathrooms and 1 half bathroom, and a double attached garage, this home offers an exceptional combination of space, convenience, and value—without the monthly burden of condo fees. Step inside to a bright and spacious open-concept main floor filled with natural light. The modern kitchen features a large central island, quality finishes, and plenty of cabinetry, opening seamlessly to the dining area and comfortable living room. The thoughtful layout makes this home ideal for everyday family living as well as entertaining. Upstairs, you’ll find a spacious primary bedroom, two additional bedrooms, two full bathrooms, and a versatile family bonus room that can be used as a home office, media room, playroom, or additional living space. Step outside onto the large private balcony, offering the perfect spot to enjoy your morning coffee or unwind after a long day.
The double attached garage provides secure parking and additional storage, while the no-condo-fee ownership makes this property particularly attractive to first-time home buyers, families, and investors looking for long-term value in Calgary. Location is one of this home's biggest advantages. You’re within walking distance of popular everyday amenities, including 7-Eleven, Sanjha Punjab, Starbucks, Dollarama, FreshCo, daycare, park and other shopping and services.
Commuters will appreciate the convenient access to Stoney Trail and Deerfoot Trail, while Calgary International Airport (YYC) is also easily accessible. The location provides excellent connectivity to shopping, dining, schools, employment areas, and other parts of Calgary.
If you’re searching for a townhouse for sale in Cityscape Calgary, a no condo fee in NE Calgary, or a home with a double attached garage, bonus room, and large balcony, this property is a rare opportunity worth seeing.
Book your private showing today and experience everything this Cityscape townhouse has to offer!
Property Taxes
$3,404/yr (2026)
Listing Information
MLS® NumberA2341099
StatusActive
List Price$459, 900
Days on Market0 days
OccupancyOwner
Property Details
Property TypeRow/Townhouse
Architectural Style2 Storey
ZoningDC
Above-Grade Sq Ft1, 337 sq ft
Year Built2018
Bedrooms3
Full Bathrooms3
Half Bathrooms1
Total Bathrooms3.5
Interior
BasementFull, Unfinished, None
FlooringVinyl Plank
Fireplaces0
HeatingForced Air
Air ConditioningNone
Exterior & Parking
ExteriorConcrete, Vinyl Siding, Wood Frame
RoofAsphalt Shingle
FoundationPoured Concrete
Garage Spaces2
Total Parking2
Patio / DeckBalcony(s)
Site & Lot
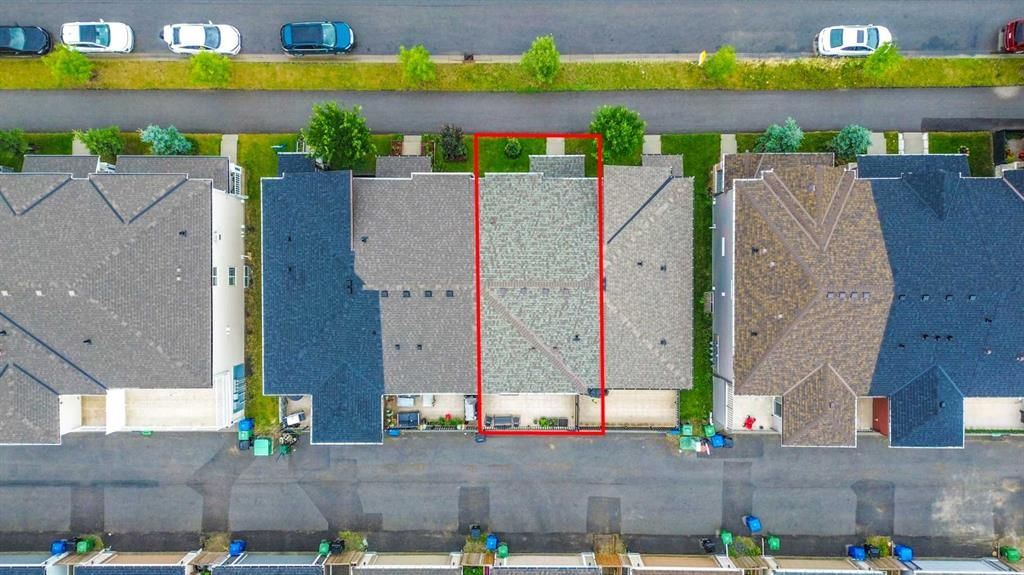
Lot Size1, 280 sq ft
Lot Acres0.03 acres
Lot Width390.44
Lot FeaturesLandscaped
Legal Description1611884;21;11
Inclusions
Dishwasher,Dryer,Electric Stove,Garage Control(s),Microwave Hood Fan,Refrigerator,Washer
Room Dimensions
Main Level
2pc Bathroom2`9" × 6`4"
Dining Room8`5" × 7`11"
Kitchen8`3" × 10`8"
Living Room13`11" × 16`10"
Second Level
4pc Bathroom6`6" × 7`7"
4pc Ensuite bath4`10" × 8`11"
Bedroom - Primary10`1" × 13`0"
Bedroom10`0" × 10`6"
Bedroom8`7" × 12`4"
Den8`6" × 13`4"
Basement Level
Furnace/Utility Room18`9" × 26`0"
Property History
2024-01-01
Listed at $000,000
Status
2024-01-01
Listed at $000,000
Status
2024-01-01
Listed at $000,000
Status
This property has been listed 1 time before — see each asking price, what happened, and any sold prices.
Takes 10 seconds · no spam · instant access
What did similar homes here actually sell for?
CalgaryListings Group clients see recent sold prices and sale-to-list ratios for homes just like this one — plus smart matches and one-tap showing requests. Free with your client portal account.