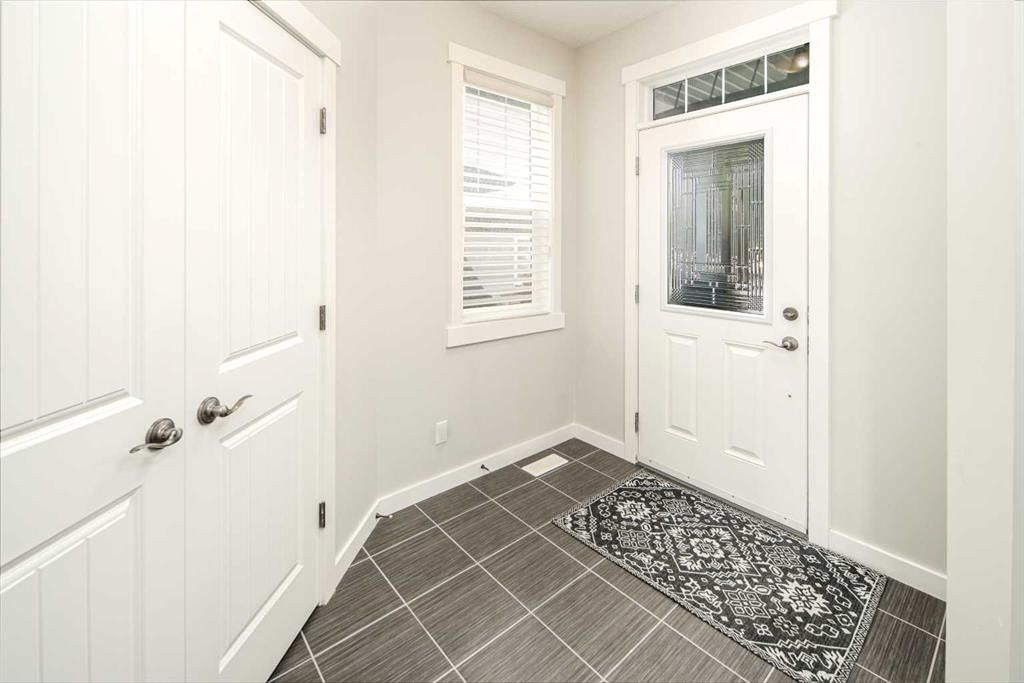
View all 43 photos
3
Bedrooms
4
Bathrooms
2,319
Sq ft
2012
Year built
$6,267
Property tax (2026)
2
Garage
5,758
Lot sq ft
$899,900
65 Sherwood Road NW, Calgary T3R 0N8
SherwoodNewMLS® A2341094· 0 days on market
CalgaryListings Insight
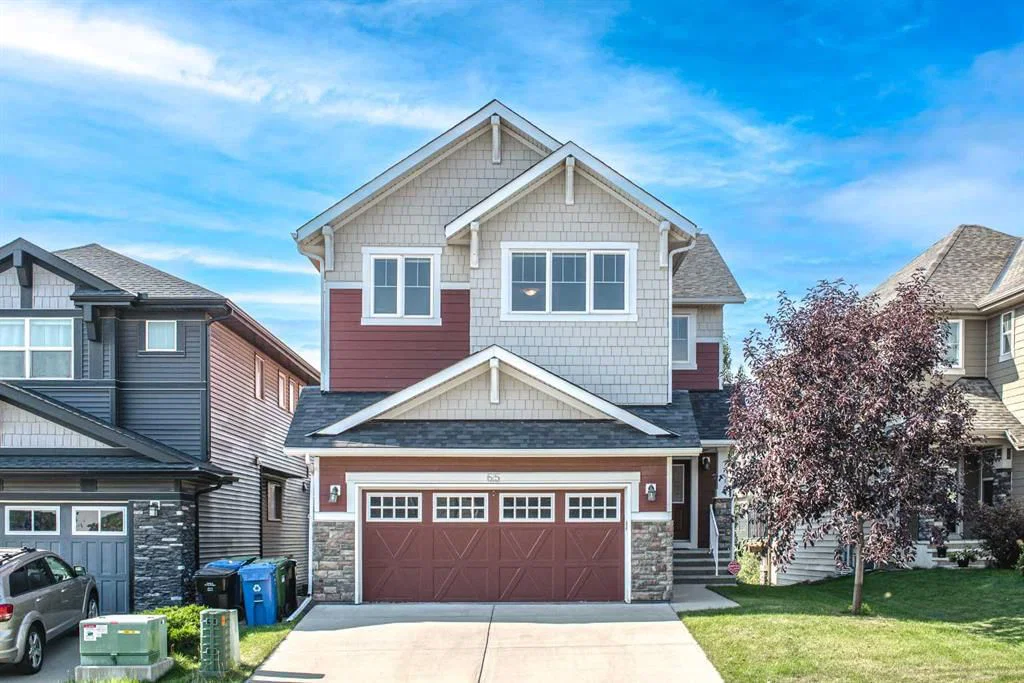
Located in the community of Sherwood, 65 Sherwood Road NW is a 3-bedroom home with 4.5 bathrooms, built in 2012, offering 2,319 sq ft of living space above grade. Standout details include a finished walkout basement, a double garage, hardwood flooring, and a fireplace. Before writing, ask about recent comparable sales, inspection items, permits, basement development, and long-term resale fit. This one is new to market, so showing access and offer timing may matter. MLS® A2341094.
Located in the community of Sherwood, 65 Sherwood Road NW is a 3-bedroom home with 4.5 bathrooms, built in 2012, offering 2,319 sq ft of living space above grade. Standout details include a finished walkout basement, a double garage, hardwood flooring, and a fireplace. Before writing, ask about recent comparable sales, inspection items, permits, basement development, and long-term resale fit. This one is new to market, so showing access and offer timing may matter. MLS® A2341094.
Want to see this home?
Tour this home in person with a CalgaryListings REALTOR® and get straight answers before you decide.
Ask a Question About This ListingCalgary Listings Group · eXp RealtyHomeowners · Free & InstantThinking of selling?Curious what your own home could be worth? Get an instant, no-obligation estimate based on current market data.
Get an Instant Home Evaluation →About this property
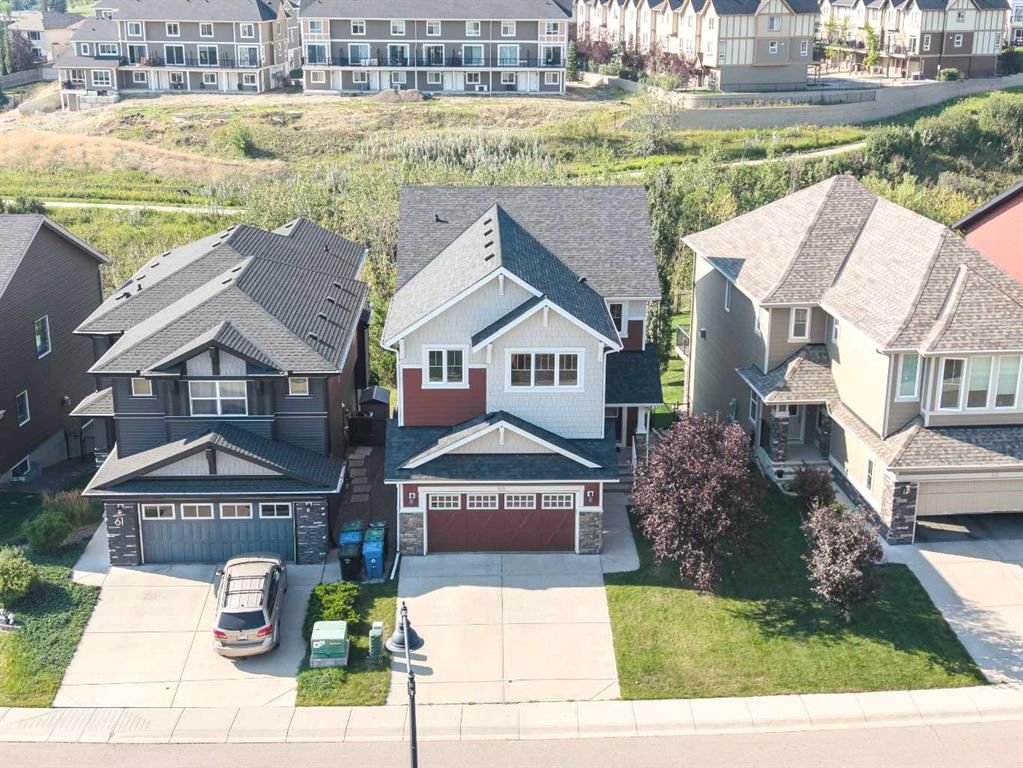
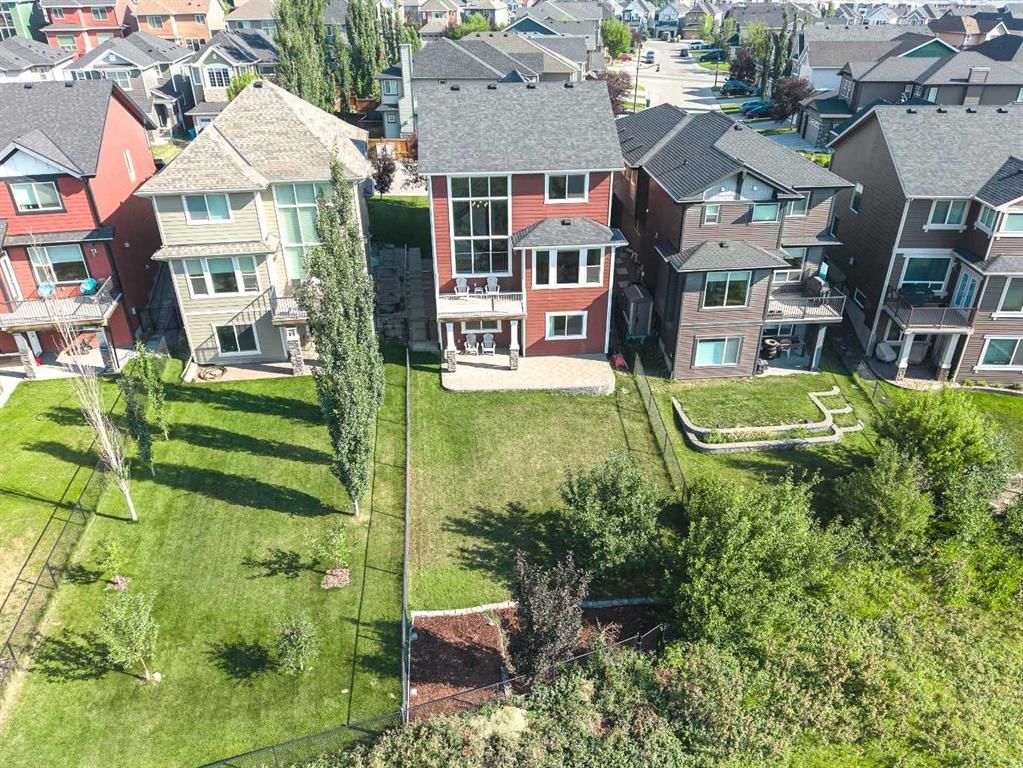
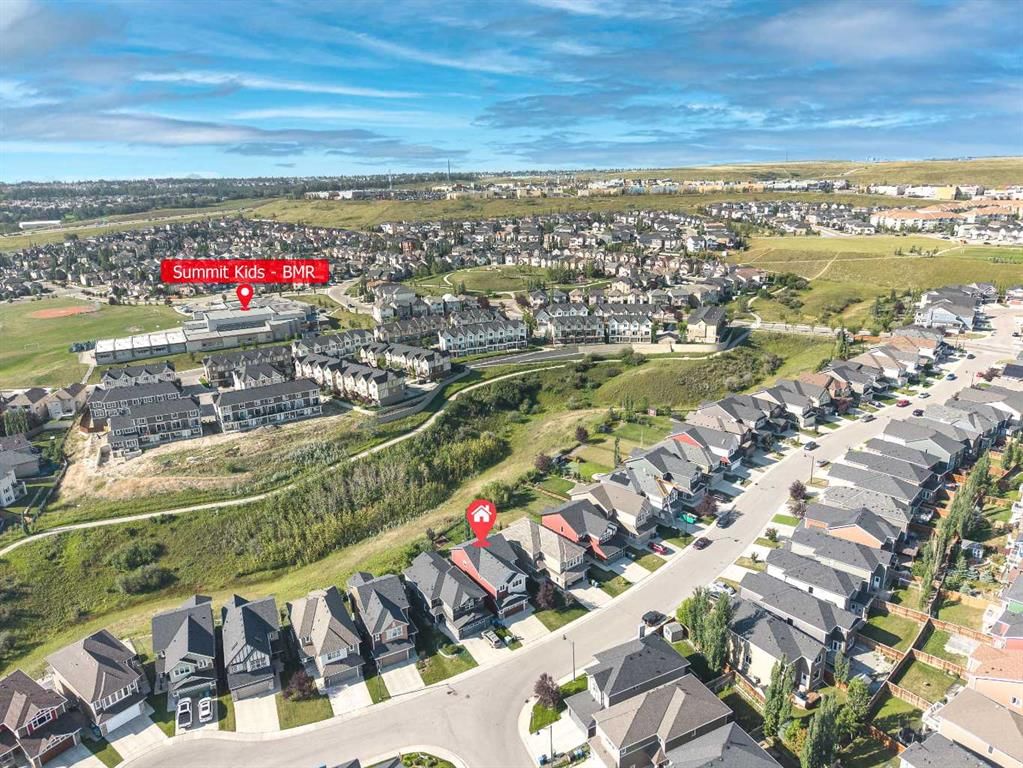
Located in the highly desirable community of Sherwood, this beautifully designed walk-out home offers an exceptional combination of space, natural light, and a premium location. The sunny south-facing backyard backs directly onto a peaceful ravine, providing added privacy, beautiful natural views, and a tranquil setting with no homes directly behind. With 9-foot ceilings on all three levels, including the fully developed basement, the home feels bright, open, and spacious throughout.
The main floor features an inviting open-concept layout designed for both comfortable family living and entertaining. The gourmet kitchen offers generous cabinetry, ample counter space, and a large central island, flowing seamlessly into the dining area and the impressive living room. The highlight of the main level is the dramatic 18-foot open-to-above living room, where soaring ceilings and large windows create an incredible sense of openness while filling the home with natural light and capturing beautiful views of the backyard and ravine.
Upstairs features 3 generously sized bedrooms, including a spacious primary retreat, along with a well-planned layout overlooking the open-to-below living area.
The fully developed walk-out basement provides even more versatile living space with 9-foot ceilings, a kitchen, spacious living area, and 2 additional bedrooms. Direct access to the backyard makes this level ideal for extended family, guests, or additional family living space.
A major recent upgrade is the new roof installed in 2025, featuring Malarkey Vista Class 4 impact-resistant shingles for enhanced hail resistance and added peace of mind.
With 3+2 bedrooms in total, 3.5 bathrooms, 9-foot ceilings on all three levels, a spectacular 18-foot open-to-above living room, a fully developed walk-out basement, and a south-facing backyard backing onto a ravine, this is a rare opportunity in Sherwood. Book your private showing today!
Property Taxes
$6,267/yr (2026)
Listing Information
MLS® NumberA2341094
StatusActive
List Price$899, 900
Days on Market0 days
OccupancyVacant
Property Details
Property TypeDetached
Architectural Style2 Storey
ZoningR-G
Above-Grade Sq Ft2, 319 sq ft
Year Built2012
Bedrooms3
Full Bathrooms4
Half Bathrooms1
Total Bathrooms4.5
Interior
BasementFull, Finished, Walk Out
FlooringCarpet, Ceramic Tile, Hardwood
Fireplaces1
HeatingFireplace(s), Forced Air, Natural Gas
Air ConditioningNone
Exterior & Parking
ExteriorWood Frame
RoofAsphalt Shingle
FoundationPoured Concrete
Garage Spaces2
Total Parking2
Patio / DeckDeck, Patio
Site & Lot
Lot Size5, 758 sq ft
Lot Acres0.13 acres
Lot Width41.24
Lot FeaturesCreek/River/Stream/Pond, Few Trees, Landscaped, No Neighbours Behind, Rectangular Lot
Legal Description1113462;2;39
Inclusions
Dishwasher,Dryer,Electric Stove,Range Hood,Refrigerator,Washer,Window Coverings
Room Dimensions
Main Level
Office9`8" × 12`4"
Dining Room11`4" × 12`11"
Living Room15`5" × 17`7"
Kitchen With Eating Area14`1" × 12`11"
2pc Bathroom
Upper Level
5pc Ensuite bath
3pc Bathroom
Bedroom - Primary13`11" × 12`8"
Bedroom11`2" × 9`11"
Bedroom9`11" × 10`0"
Bonus Room12`5" × 20`0"
Basement Level
4pc Bathroom
Flex Space23`3" × 13`2"
Kitchenette11`6" × 9`2"
Bedroom13`0" × 12`2"
Bedroom9`7" × 12`2"
Property History
No previous MLS® listings on record for this property — this appears to be its first time offered. Want to know how often homes nearby change hands? Ask our team.
What did similar homes here actually sell for?
CalgaryListings Group clients see recent sold prices and sale-to-list ratios for homes just like this one — plus smart matches and one-tap showing requests. Free with your client portal account.