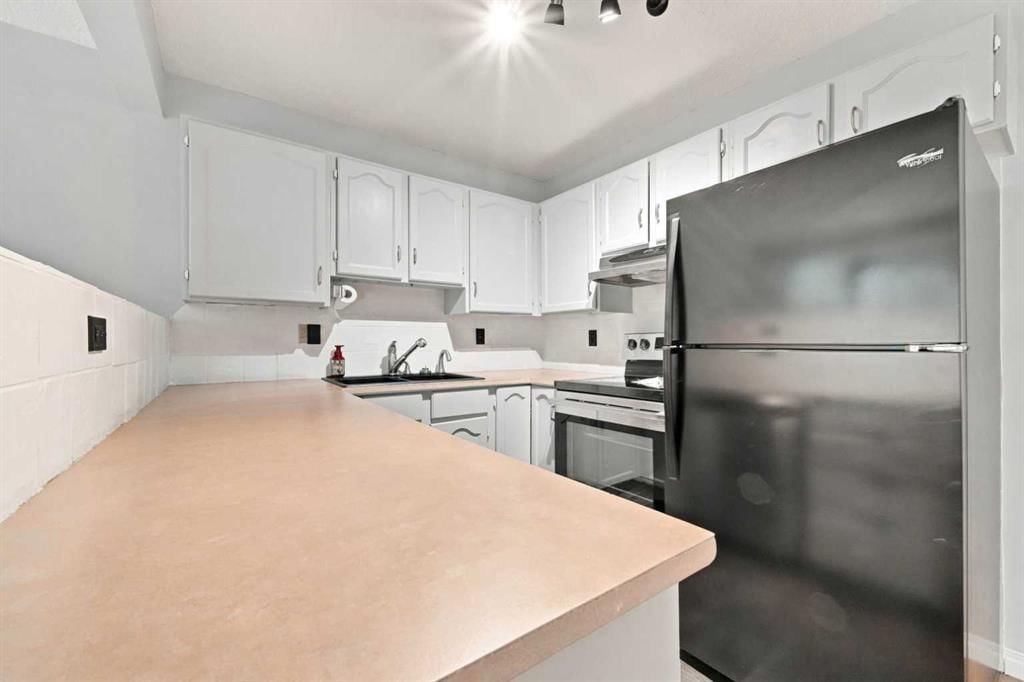
View all 24 photos
3
Bedrooms
3
Bathrooms
1,132
Sq ft
1994
Year built
$2,540
Property tax (2026)
$433
Condo / HOA fee /mo
1
Garage
2,131
Lot sq ft
$335,000
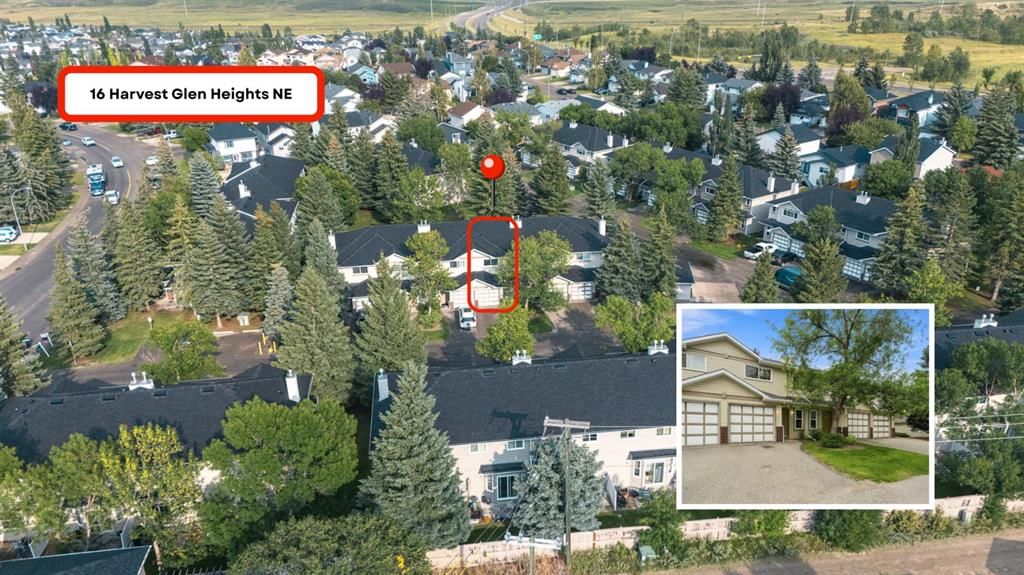
16 Harvest Glen Heights NE, Calgary T3K 4L3
Harvest HillsNewMLS® A2341054· 1 days on market
CalgaryListings Insight
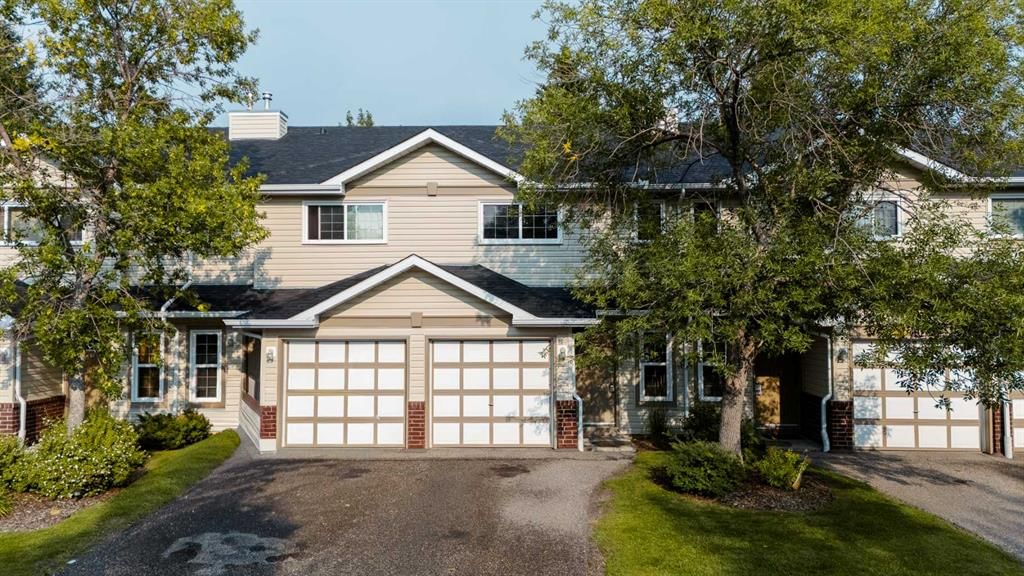
Welcome to 16 Harvest Glen Heights NE — a 3-bedroom home built in 1994, featuring 3.5 bathrooms in the community of Harvest Hills, with 1,132 sq ft of living space above grade. Standout details include a fully finished basement, a single attached garage, tile flooring, and a fireplace. Condo fees are approximately $433/month. For townhomes, review condo fees or HOA fees, exterior maintenance responsibilities, parking, pet rules, and resale fit. This one is new to market, so showing access and offer timing may matter. MLS® A2341054.
Welcome to 16 Harvest Glen Heights NE — a 3-bedroom home built in 1994, featuring 3.5 bathrooms in the community of Harvest Hills, with 1,132 sq ft of living space above grade. Standout details include a fully finished basement, a single attached garage, tile flooring, and a fireplace. Condo fees are approximately $433/month. For townhomes, review condo fees or HOA fees, exterior maintenance responsibilities, parking, pet rules, and resale fit. This one is new to market, so showing access and offer timing may matter. MLS® A2341054.
Want to see this home?
Tour this home in person with a CalgaryListings REALTOR® and get straight answers before you decide.
Ask a Question About This ListingCalgary Listings Group · eXp RealtyHomeowners · Free & InstantThinking of selling?Curious what your own home could be worth? Get an instant, no-obligation estimate based on current market data.
Get an Instant Home Evaluation →About this property
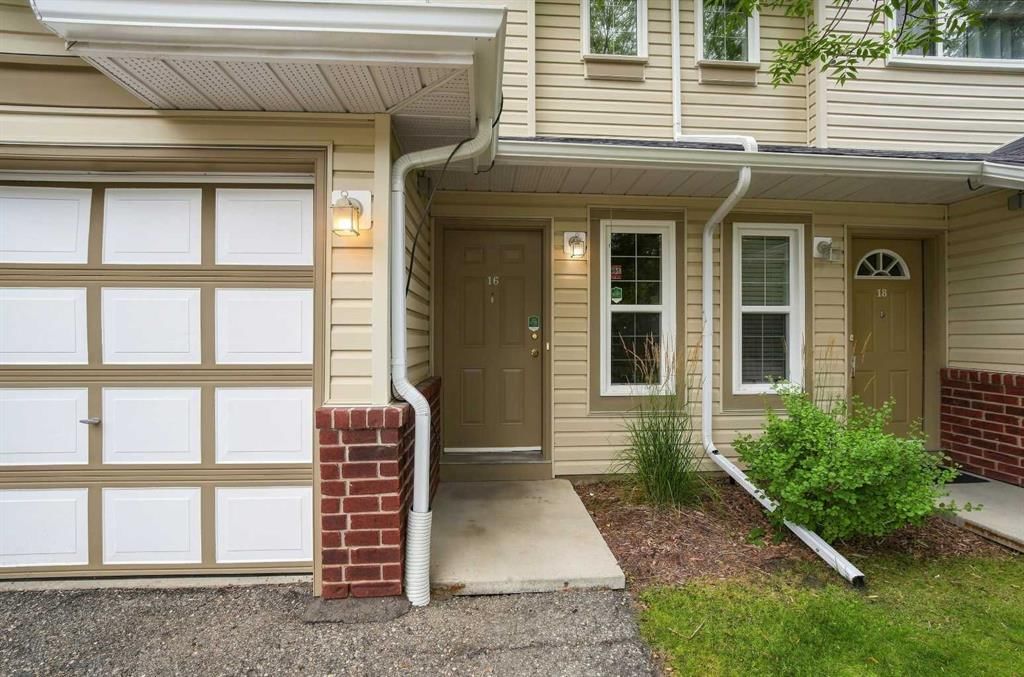
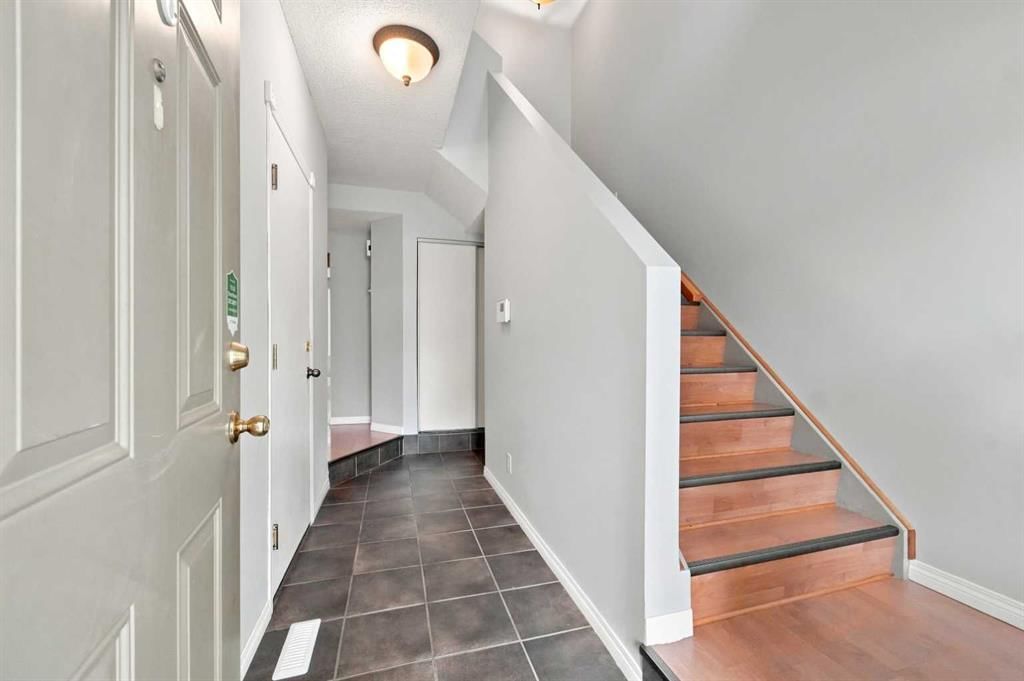
Welcome to this bright and well maintained 3 bedroom, 2.5 bathroom townhome offering over 1,600 sqft of total living space, a fully finished basement, single attached garage and private outdoor patio in the established community of Harvest Hills. Offering a functional layout, numerous recent updates, and excellent access to schools, amenities, and major roadways, this home is an outstanding opportunity for first time buyers, young families, or as an investment property! Recent improvements include a new roof (1 year), new eaves (2 years), newer windows and doors (10 years), new carpet throughout the upper level, new closet doors, and fresh paint throughout, making this home move-in ready with several important updates already taken care of. As you enter, you are welcomed by a spacious foyer leading into the bright main living area. The functional kitchen offers plenty of cabinetry and counter space, fridge, brand-new stove and dishwasher, and hood fan. The adjoining dining and living areas provide a comfortable layout for everyday living and entertaining, while a cozy gas fireplace creates a warm space for colder days. Large windows and patio doors bring in plenty of natural light and provide direct access to the private rear patio and green space, surrounded by mature trees for added privacy and shade. A convenient 2pc guest bathroom completes the main floor. Heading upstairs, you'll find a generous primary bedroom with large walk-in closet, two additional bedrooms, and a 4pc main bathroom. Fresh paint, new carpeting, and new closet doors give the upper level a clean, refreshed feel, while the three-bedroom configuration provides plenty of flexibility for families, guests, or a dedicated home office. The fully finished basement adds valuable living space and features a spacious recreation room ideal for a family room, home theatre, gym, games area, or office, along with a second 4pc bathroom and additional storage space. A single attached garage with driveway parking adds everyday convenience, while the location offers quick access to Deerfoot Trail and Airport Trail, making commuting throughout the city and to the Calgary International Airport a breeze. An elementary/junior high school is within walking distance, with Notre Dame High School also just a short distance away, while shopping, restaurants, parks, playgrounds, recreation facilities, and other everyday amenities are all easily accessible. This Harvest Hills townhome offers an excellent combination of space, functionality, and value. Contact your favourite Realtor today to book your private showing!
Property Taxes
$2,540/yr (2026)
Condo / HOA Fee
$432.72/mo
Listing Information
MLS® NumberA2341054
StatusActive
List Price$335, 000
Days on Market1 days
OccupancyVacant
Property Details
Property TypeRow/Townhouse
Architectural StyleTownhouse
ZoningM-CG d44
Above-Grade Sq Ft1, 132 sq ft
Year Built1994
Bedrooms3
Full Bathrooms3
Half Bathrooms1
Total Bathrooms3.5
Parking TypeDriveway, Garage Faces Front, Off Street, Single Garage Attached
Interior
BasementFull, Finished, Other
FlooringCarpet, Laminate, Tile
Fireplaces1
HeatingForced Air, Natural Gas
Air ConditioningNone
Exterior & Parking
ExteriorBrick, Vinyl Siding, Wood Frame
RoofAsphalt Shingle
FoundationPoured Concrete
Garage Spaces1
Total Parking2
Parking TypeDriveway, Garage Faces Front, Off Street, Single Garage Attached
Patio / DeckPatio
Site & Lot
Lot Size2, 131 sq ft
Lot Acres0.05 acres
Lot Width18.05
Lot FeaturesBack Yard, Landscaped, Low Maintenance Landscape, Private, Rectangular Lot
Legal Description9410542;47
Inclusions
See Remarks
Condo Details
Monthly Condo Fee$432.72/mo
Parking TypeDriveway, Garage Faces Front, Off Street, Single Garage Attached
Pet PolicyRestrictions, Yes
Building AmenitiesOther
Room Dimensions
Main Level
2pc Bathroom5`1" × 4`8"
Dining Room8`10" × 5`1"
Foyer7`11" × 13`4"
Kitchen8`5" × 7`9"
Living Room17`5" × 11`0"
Upper Level
4pc Bathroom4`11" × 8`6"
Bedroom8`5" × 8`8"
Bedroom8`5" × 8`8"
Bedroom - Primary11`7" × 14`3"
Basement Level
4pc Bathroom9`5" × 5`1"
Game Room16`11" × 8`8"
Storage9`6" × 4`8"
Furnace/Utility Room3`1" × 10`7"
Property History
No previous MLS® listings on record for this property — this appears to be its first time offered. Want to know how often homes nearby change hands? Ask our team.
What did similar homes here actually sell for?
CalgaryListings Group clients see recent sold prices and sale-to-list ratios for homes just like this one — plus smart matches and one-tap showing requests. Free with your client portal account.