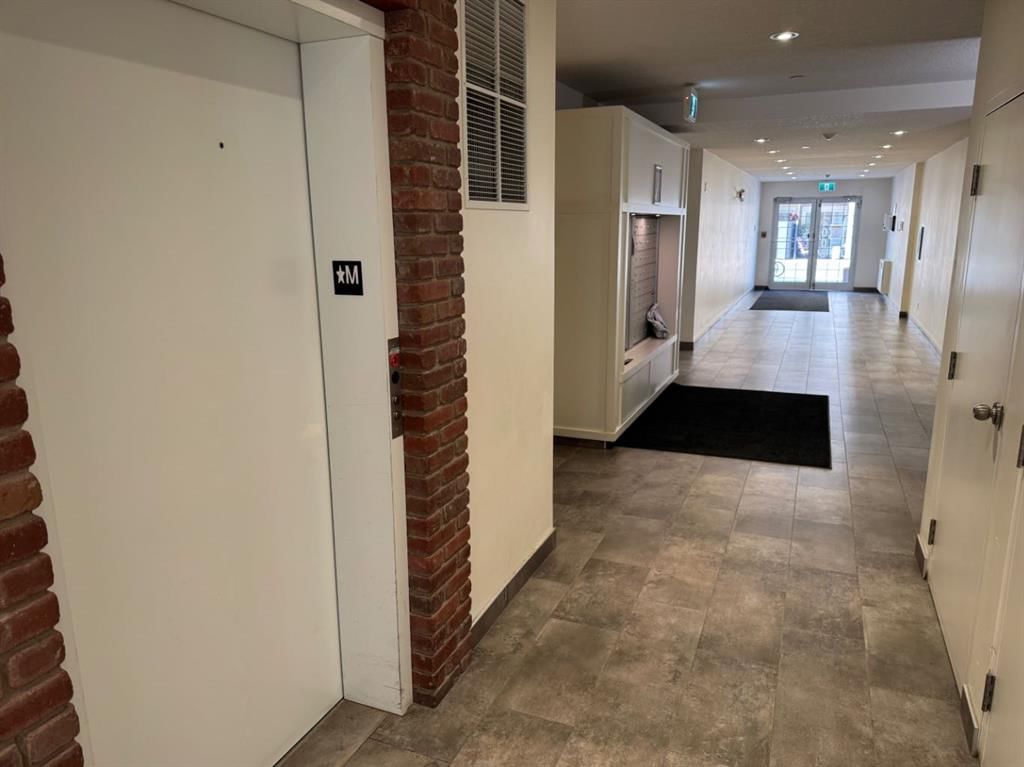
View all 22 photos
1
Bedrooms
1
Bathrooms
423
Sq ft
2016
Year built
$1,396
Property tax (2026)
$267
Condo / HOA fee /mo
$190,000
2405, 215 Legacy Boulevard SE, Calgary T2X 3Z5
LegacyNewMLS® A2341046· 1 days on market
CalgaryListings Insight
Set in Legacy, 2405, 215 Legacy Boulevard SE is a 1-bedroom home built in 2016, offering 1 bathroom and 423 sq ft of living space above grade. Additional features include tile flooring and air conditioning. Condo fees are approximately $267/month, including heat, water, and parking. Before writing, ask about condo fees, reserve fund health, bylaws, insurance deductibles, and building history. If rental income is part of the plan, verify suite legality, permits, insurance, lender treatment, and current lease details before removing conditions. This one is new to market, so showing access and offer timing may matter. MLS® A2341046.
Set in Legacy, 2405, 215 Legacy Boulevard SE is a 1-bedroom home built in 2016, offering 1 bathroom and 423 sq ft of living space above grade. Additional features include tile flooring and air conditioning. Condo fees are approximately $267/month, including heat, water, and parking. Before writing, ask about condo fees, reserve fund health, bylaws, insurance deductibles, and building history. If rental income is part of the plan, verify suite legality, permits, insurance, lender treatment, and current lease details before removing conditions. This one is new to market, so showing access and offer timing may matter. MLS® A2341046.
Want to see this home?
Tour this home in person with a CalgaryListings REALTOR® and get straight answers before you decide.
Ask a Question About This ListingCalgary Listings Group · eXp RealtyHomeowners · Free & InstantThinking of selling?Curious what your own home could be worth? Get an instant, no-obligation estimate based on current market data.
Get an Instant Home Evaluation →About this property
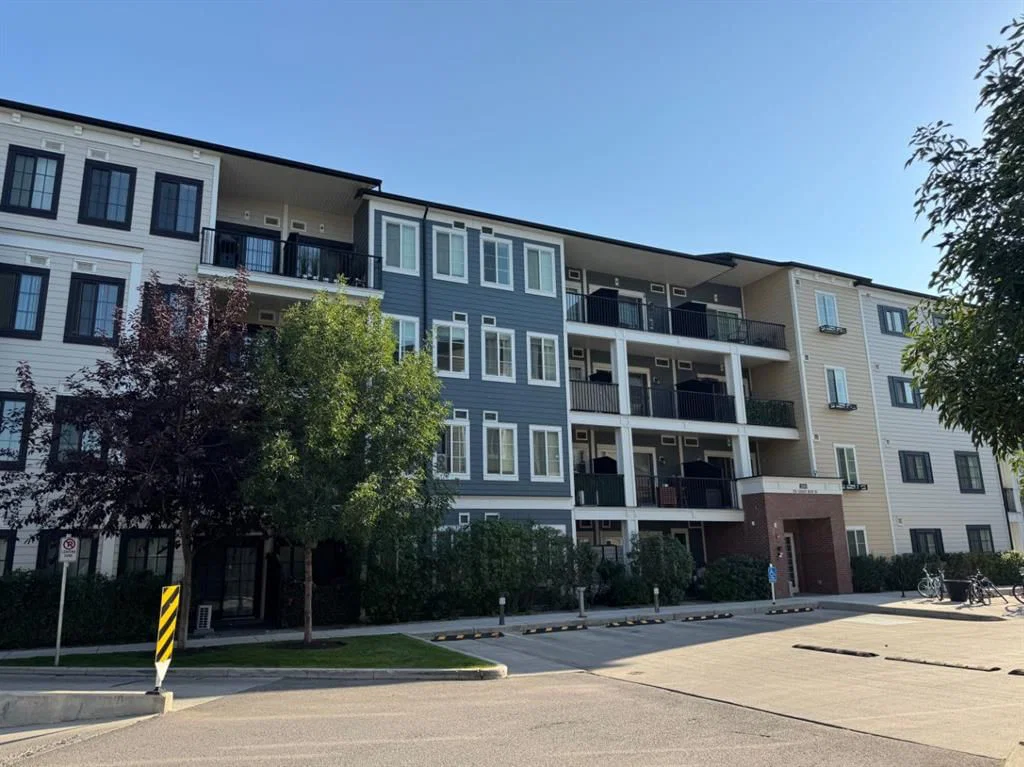
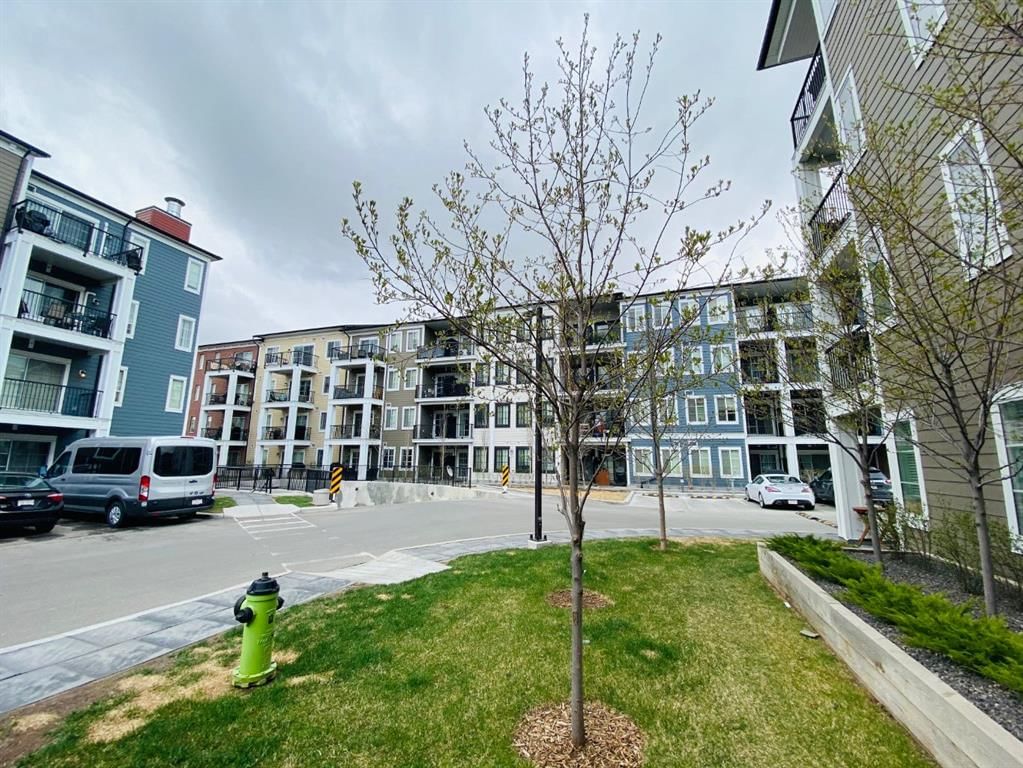
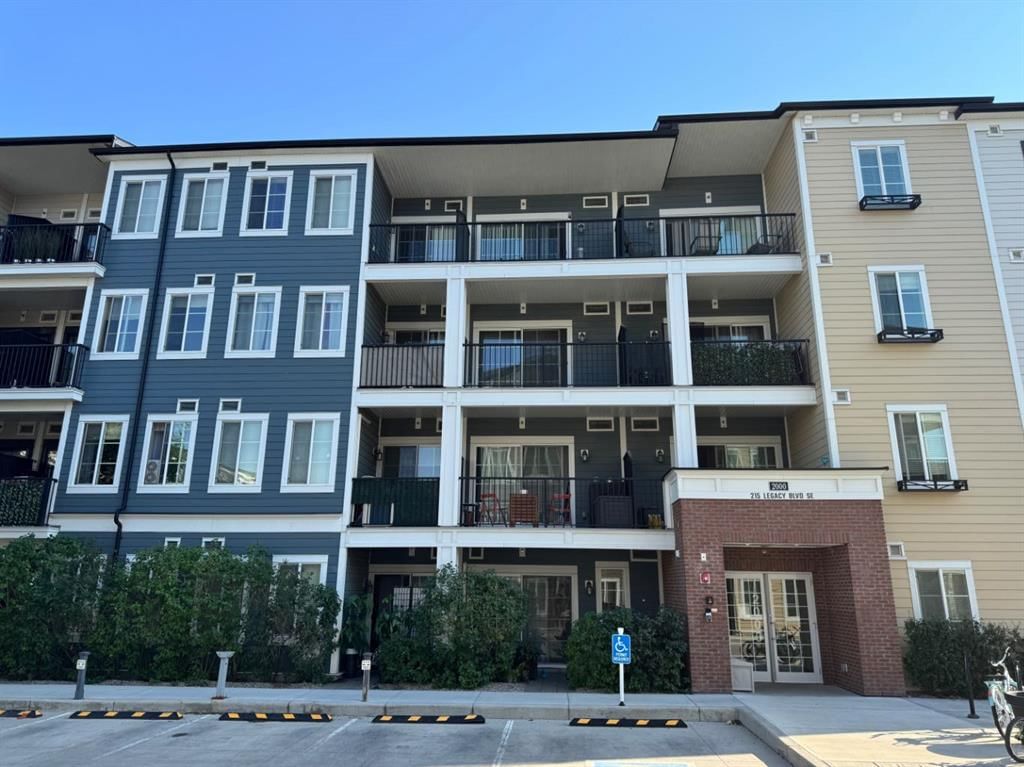
Top floor living in Legacy with a smart, functional layout that makes excellent use of the space. This one bedroom condo offers 422 sq. ft. of living space, a private balcony, titled underground parking and a separate storage locker. The kitchen features full height cabinetry, quartz countertops, stainless steel appliances and a subway tile backsplash, opening into the living area and out to the balcony. The bedroom includes extensive built in wardrobe storage, while a four piece bathroom, in suite laundry and a built in desk area add everyday convenience. Being on the top floor means no neighbours above, while the balcony provides an open outlook over the surrounding community. Directly across the street is a park, playground and pond area with walking and running trails throughout the neighbourhood. An excellent option for a first time buyer, downsizer or investor looking for a low maintenance home in Legacy.
Property Taxes
$1,396/yr (2026)
Condo / HOA Fee
$266.75/mo
Listing Information
MLS® NumberA2341046
StatusActive
List Price$190, 000
Days on Market1 days
OccupancyTenant
Property Details
Property TypeApartment
Architectural StyleApartment-Single Level Unit
ZoningM-X2
Above-Grade Sq Ft423 sq ft
Year Built2016
Bedrooms1
Full Bathrooms1
Total Bathrooms1
Parking TypeStall, Underground
Interior
FlooringCarpet, Ceramic Tile, Laminate
Fireplaces0
HeatingBaseboard, Natural Gas
Air ConditioningCentral Air
Exterior & Parking
ExteriorBrick, Composite Siding
RoofAsphalt
Total Parking1
Parking TypeStall, Underground
Patio / DeckBalcony(s)
Site & Lot
Legal Description1612802;253
Inclusions
Central Air Conditioner,Dishwasher,Dryer,Refrigerator,Stove(s),Washer
Condo Details
Unit Number2405
Monthly Condo Fee$266.75/mo
Fee IncludesHeat · Water · Parking
Unit ExposureS
Building Stories4 storeys
Parking TypeStall, Underground
Pet PolicyRestrictions
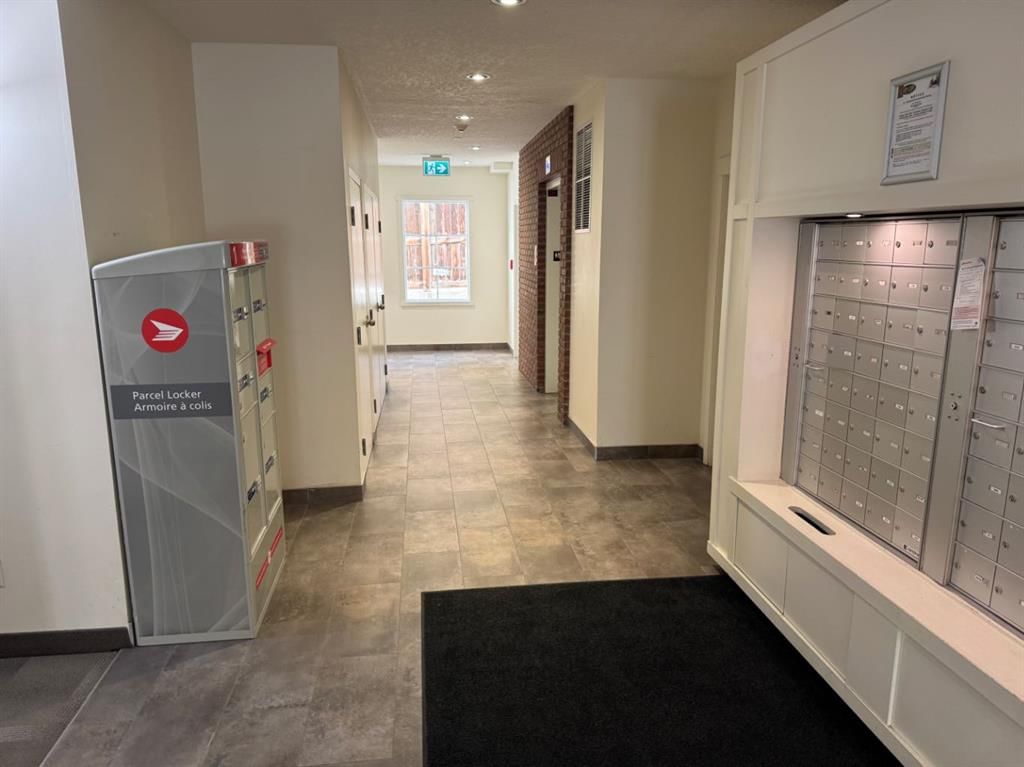
Building AmenitiesElevator(s) · Parking · Secured Parking · Visitor Parking
Room Dimensions
Main Level
4pc Bathroom7`8" × 4`11"
Laundry2`11" × 3`0"
Bedroom - Primary8`11" × 9`1"
Kitchen13`10" × 6`4"
Living Room9`3" × 10`9"
Property History
No previous MLS® listings on record for this property — this appears to be its first time offered. Want to know how often homes nearby change hands? Ask our team.
What did similar homes here actually sell for?
CalgaryListings Group clients see recent sold prices and sale-to-list ratios for homes just like this one — plus smart matches and one-tap showing requests. Free with your client portal account.