View all 45 photos
2
Bedrooms
5
Bathrooms
2,236
Sq ft
2026
Year built
3
Garage
6,598
Lot sq ft
$2,588,800
3743 36 Avenue SW, Calgary T3E 1C3
Rutland ParkNewMLS® A2341026· 1 days on market
CalgaryListings Insight
This home at 3743 36 Avenue SW is a 2-bedroom home with 5.5 bathrooms. Built in 2026, it is located in the community of Rutland Park and offers 2,236 sq ft of living space above grade. Notable features include a fully finished basement, a triple garage, hardwood flooring, a fireplace, and air conditioning. For new construction, review builder terms, deposit structure, possession timelines, warranty coverage, GST treatment, and what is actually included. If rental income is part of the plan, verify suite legality, permits, insurance, lender treatment, and current lease details before removing conditions. This one is new to market, so showing access and offer timing may matter. MLS® A2341026.
This home at 3743 36 Avenue SW is a 2-bedroom home with 5.5 bathrooms. Built in 2026, it is located in the community of Rutland Park and offers 2,236 sq ft of living space above grade. Notable features include a fully finished basement, a triple garage, hardwood flooring, a fireplace, and air conditioning. For new construction, review builder terms, deposit structure, possession timelines, warranty coverage, GST treatment, and what is actually included. If rental income is part of the plan, verify suite legality, permits, insurance, lender treatment, and current lease details before removing conditions. This one is new to market, so showing access and offer timing may matter. MLS® A2341026.
Want to see this home?
Tour this home in person with a CalgaryListings REALTOR® and get straight answers before you decide.
Ask a Question About This ListingCalgary Listings Group · eXp RealtyHomeowners · Free & InstantThinking of selling?Curious what your own home could be worth? Get an instant, no-obligation estimate based on current market data.
Get an Instant Home Evaluation →About this property
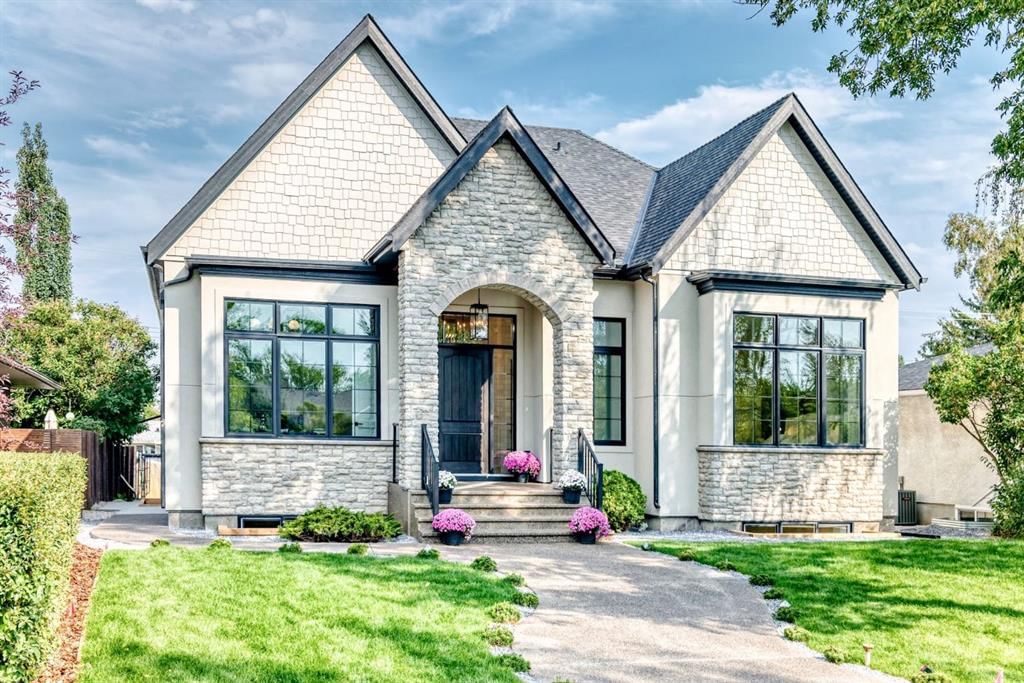
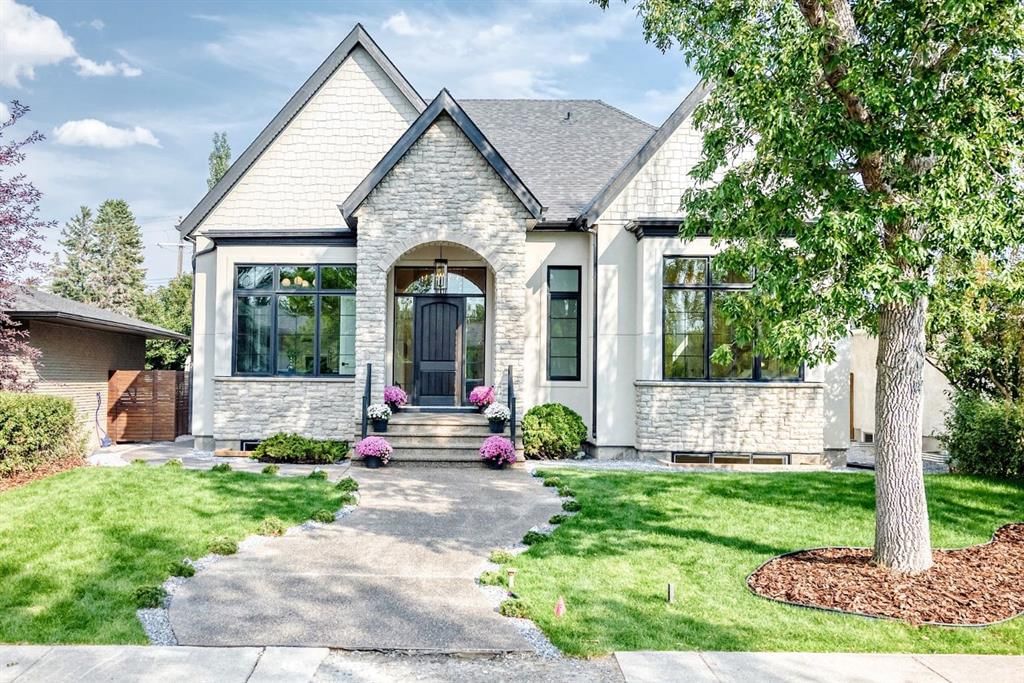
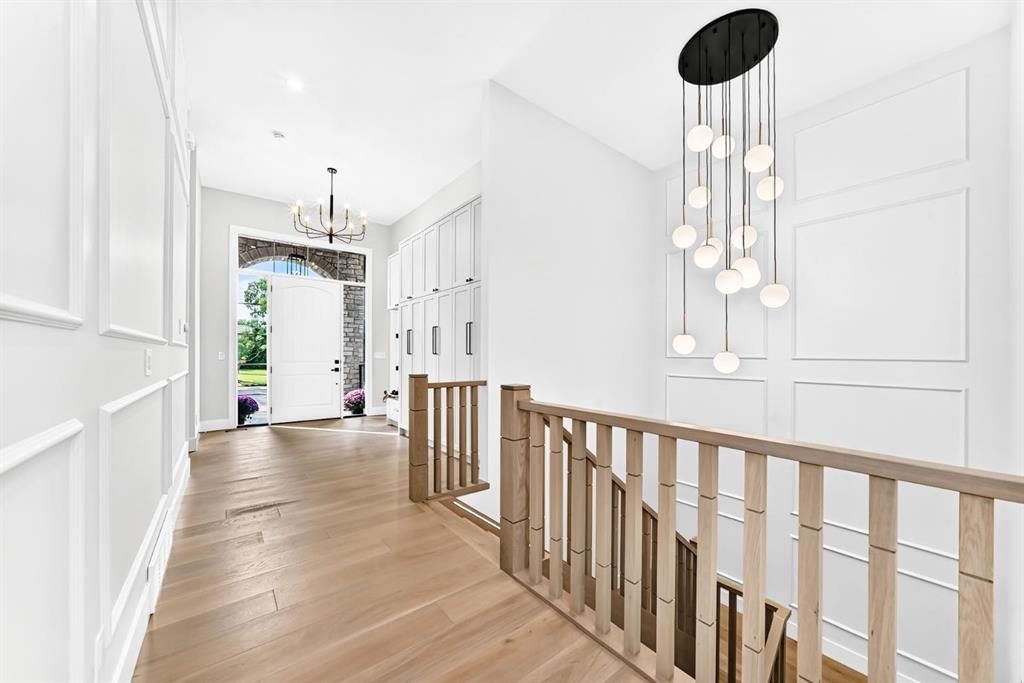
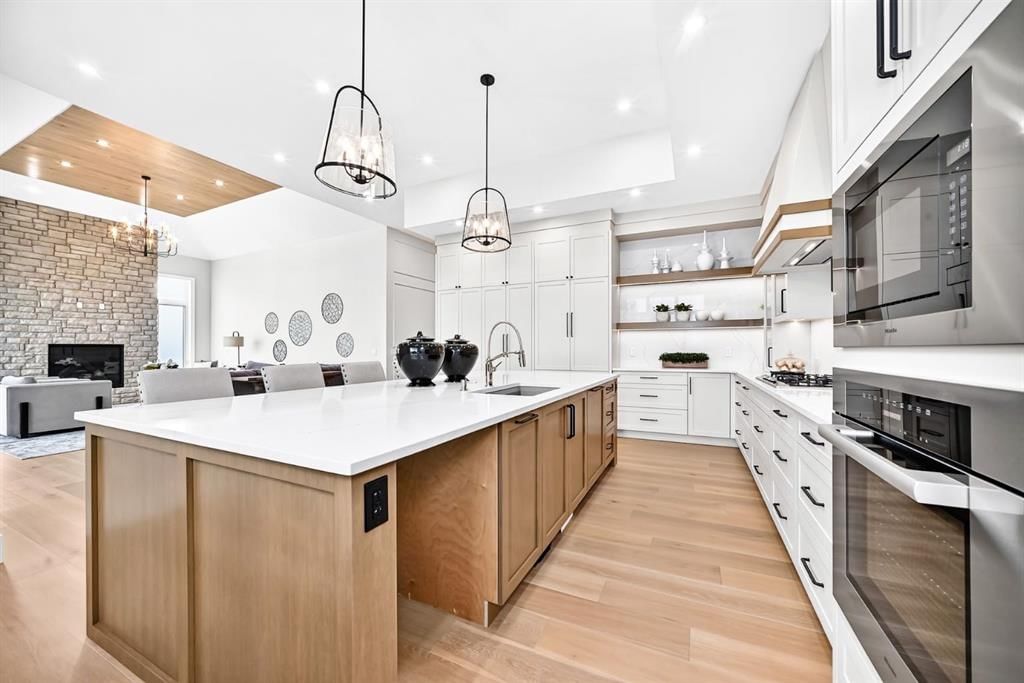
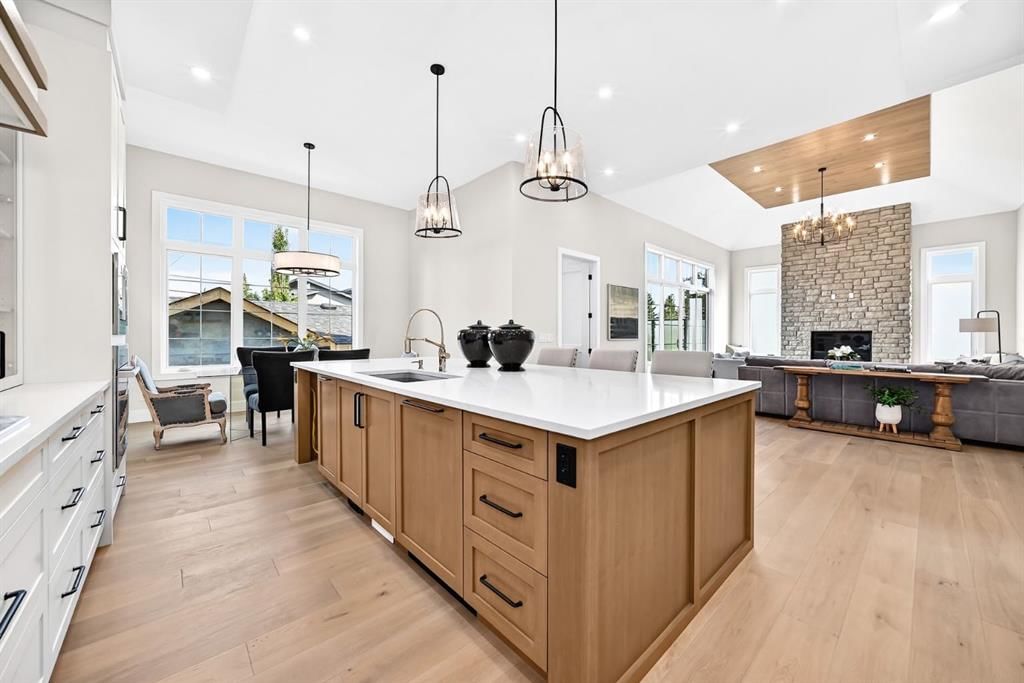
*Open House, Sunday Aug 30, 12:00-2:30pm* BRAND NEW LUXURY BUNGALOW on a 55x120ft lot, in the QUIET DESIRABLE COMMUNITY OF RUTLAND PARK! Built with QUAILTY EUROPEAN WORKMANSHIP, this one of a kind property features a STUNNING MAIN LIVING AREA with SOARING 12ft CEILINGS THROUGHOUT with even higher vaulted areas! EXPANSIVE WINDOWS that provide an ABUNDANCE OF NATURAL LIGHT, creating a warm and sophisticated atmosphere. The gourmet kitchen is a true showpiece, complete with CUSTOM CABINETRY, HIGH-END MIELE APPLIANCE PACKAGE, A GENEROUS ISLAND, BEAUTIFULLY APPOINTED BUILT-INS, FIXTURES, and WAINSCOTING FEATURE WALLS. Consisting of a TOTAL 4 BEDROOMS, and 4.5 BATHROOMS, the spacious primary retreat offers a serene escape with a LUXURIOUS ENSUITE BATH, a MASSIVE WALK-IN CLOSET that’s fit for a movie star!. Additional bedrooms are thoughtfully positioned for privacy, while the open-concept living area creates a SEAMLESS INDOOR/OUTDOOR VIBE with the 300+SQFT MAINTENANCE-FREE COMPOSITE DECK for everyday living and entertaining. The HUMONGOUS BASEMENT is equipped with 9ft ceilings, IN-FLOOR HEATING THROUGHOUT THE ENTIRE LEVEL, 2 BEDROOMS, 2 BATHROOMS, A STEAM SHOWER, A CLASSIC WOOD SAUNA, A FANCY WET BAR, AN ELEGANT WINE STORAGE ROOM, and ALL THE OPEN LIVING SPACE YOU COULD POSSIBLY NEED!
Other features include; HEATED FLOORS IN THE ENSUITE BATHROOMS, 8FT SOLID-CORE DOORS, STYLISH ENGINEERED HARDWOOD FLOORING, MAIN FLOOR LAUNDRY ROOM, OVERSIZED TRIPLE GARAGE, FLOATING STAIRS WITH BUILT-IN LIGHTING, EXTREMELY SOLID GRAPHENE WOODPECKER RESISTANT STUCCO and STONE EXTERIOR, TANKLESS WATER HEATER, and a BUILT-IN CENTRAL VACUUM SYSTEM. Come check out this INCREDIBLY RARE OPPORTUNITY!
Listing Information
MLS® NumberA2341026
StatusActive
List Price$2, 588, 800
Days on Market1 days
OccupancyNew; Never Occupied
Property Details
Property TypeDetached
Architectural StyleBungalow
ZoningR-CG
Above-Grade Sq Ft2, 236 sq ft
Year Built2026
Bedrooms2
Full Bathrooms5
Half Bathrooms1
Total Bathrooms5.5
Interior
BasementFull, Finished, Other
FlooringCarpet, Hardwood
Fireplaces1
HeatingForced Air, Natural Gas
Air ConditioningRough-In
Exterior & Parking
ExteriorStone, Stucco
RoofAsphalt Shingle
FoundationPoured Concrete
Garage Spaces3
Total Parking3
Patio / DeckDeck, Patio
Site & Lot
Lot Size6, 598 sq ft
Lot Acres0.15 acres
Lot Width55.00
Lot FeaturesBack Yard, Rectangular Lot
Legal Description6498HA;13;13
Inclusions
Bar Fridge,Built-In Gas Range,Built-In Oven,Built-In Refrigerator,Dishwasher
Room Dimensions
Main Level
Bedroom - Primary17`5" × 14`11"
Bedroom16`0" × 11`11"
4pc Ensuite bath9`5" × 5`6"
2pc Bathroom5`11" × 5`7"
5pc Ensuite bath14`0" × 9`7"
Laundry8`9" × 5`8"
Living Room21`8" × 16`10"
Dining Room14`10" × 9`11"
Kitchen16`10" × 16`2"
Mud Room9`8" × 6`4"
Basement Level
Bedroom15`3" × 13`3"
Bedroom13`7" × 12`0"
Sauna7`0" × 5`6"
3pc Ensuite bath9`6" × 4`10"
3pc Bathroom12`4" × 11`8"
Wine Cellar7`3" × 7`2"
Game Room25`7" × 21`3"
Family Room16`1" × 14`5"
Other16`1" × 7`0"
Property History
No previous MLS® listings on record for this property — this appears to be its first time offered. Want to know how often homes nearby change hands? Ask our team.
What did similar homes here actually sell for?
CalgaryListings Group clients see recent sold prices and sale-to-list ratios for homes just like this one — plus smart matches and one-tap showing requests. Free with your client portal account.