View all 35 photos
1
Bedrooms
1
Bathrooms
607
Sq ft
2008
Year built
$1,842
Property tax (2026)
$521
Condo / HOA fee /mo
$289,900
1407, 1118 12 Avenue SW, Calgary T2R 0P4
BeltlineNewMLS® A2340844· 1 days on market
CalgaryListings Insight
Located in the community of Beltline, 1407, 1118 12 Avenue SW is a 1-bedroom home with 1 bathroom, built in 2008, offering 607 sq ft of living space above grade. Additional features include tile flooring. Condo fees are approximately $521/month, including heat, water, and parking. Before writing, ask about condo fees, reserve fund health, bylaws, insurance deductibles, and building history. If rental income is part of the plan, verify suite legality, permits, insurance, lender treatment, and current lease details before removing conditions. This one is new to market, so showing access and offer timing may matter. MLS® A2340844.
Located in the community of Beltline, 1407, 1118 12 Avenue SW is a 1-bedroom home with 1 bathroom, built in 2008, offering 607 sq ft of living space above grade. Additional features include tile flooring. Condo fees are approximately $521/month, including heat, water, and parking. Before writing, ask about condo fees, reserve fund health, bylaws, insurance deductibles, and building history. If rental income is part of the plan, verify suite legality, permits, insurance, lender treatment, and current lease details before removing conditions. This one is new to market, so showing access and offer timing may matter. MLS® A2340844.
Want to see this home?
Tour this home in person with a CalgaryListings REALTOR® and get straight answers before you decide.
Ask a Question About This ListingCalgary Listings Group · eXp RealtyHomeowners · Free & InstantThinking of selling?Curious what your own home could be worth? Get an instant, no-obligation estimate based on current market data.
Get an Instant Home Evaluation →About this property
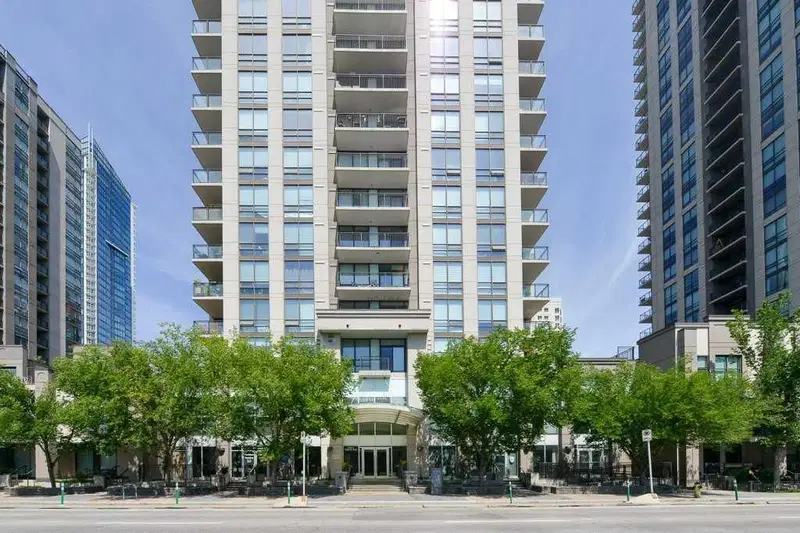
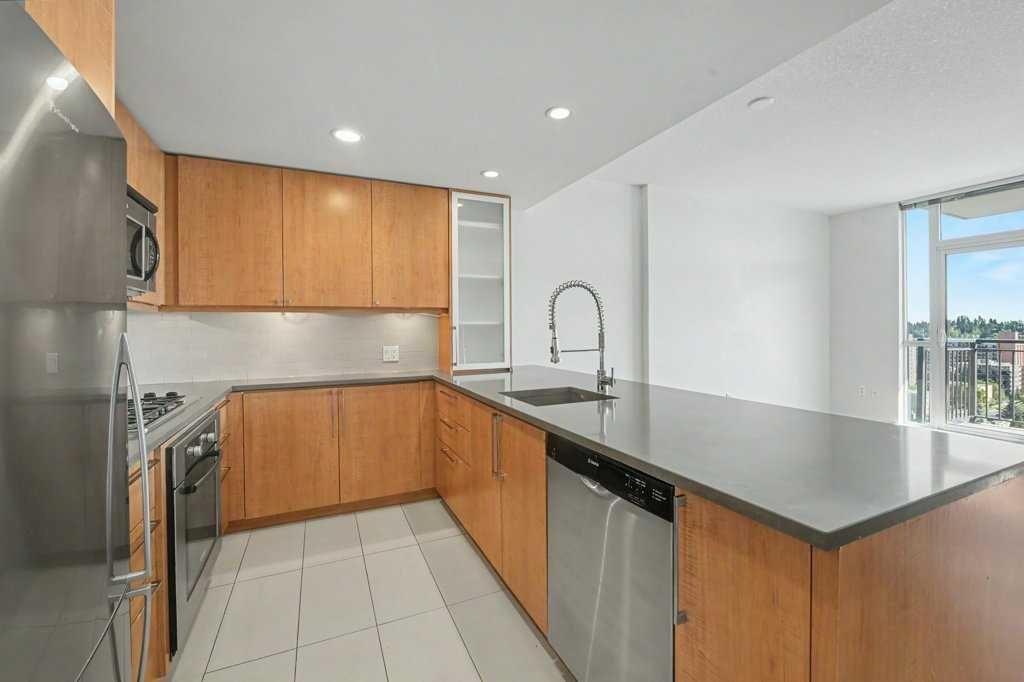
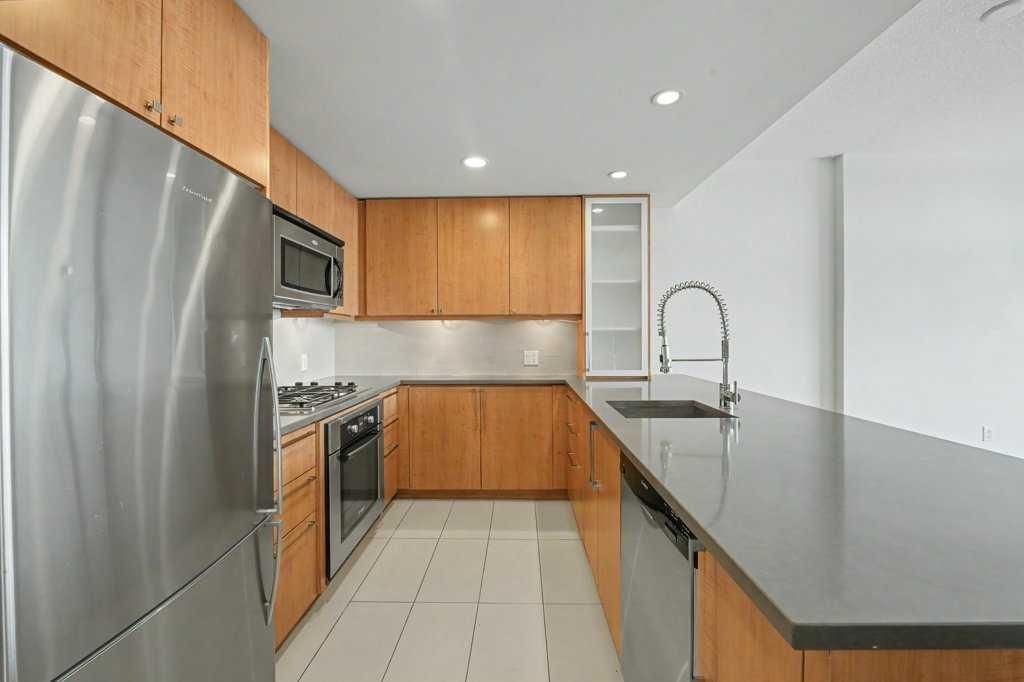
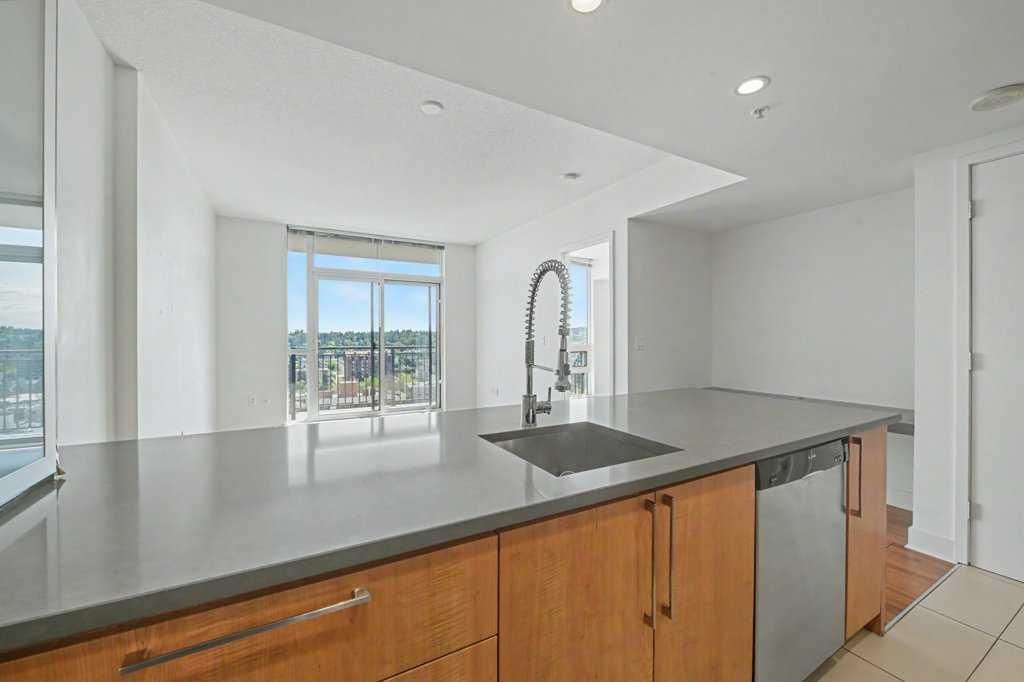
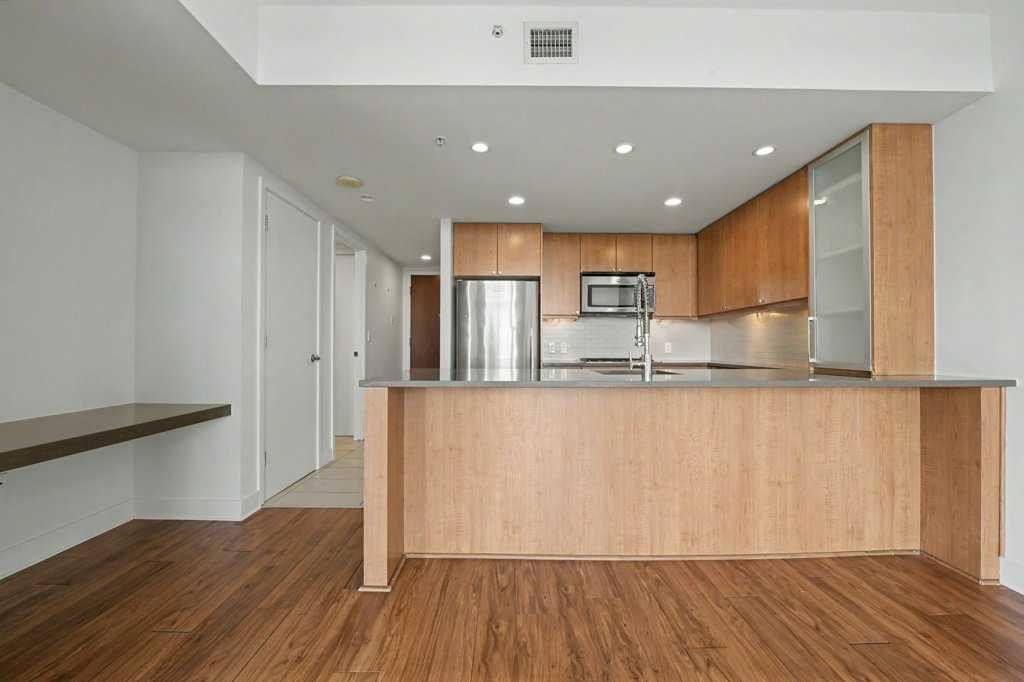
Welcome to elevated urban living on the top side of the city. This sun-filled, south-facing one-bedroom condo serves up incredible views of the Rocky Mountains, filling the entire space with warm natural light through big floor-to-ceiling windows. The layout is open, comfortable, and practical, featuring high ceilings that make the main living area feel bright and airy. In the kitchen, you will find clean flat-panel cabinets, sturdy stone countertops, under-cabinet lighting, and built-in stainless steel appliances. There is even a handy built-in desk nook right off the main area, giving you a quiet spot to work from home without cluttering your living room. The spacious bedroom leads right through a walk-through closet into a clean, full four-piece bath. Everyday living is easy with in-suite laundry, extra storage inside the unit, and a separate assigned storage locker downstairs. When it is time to kick back, step out onto your large private balcony to soak in the views and open air. Nova offers great day-to-day amenities, including 24-hour concierge service, a well-equipped gym with steam rooms, a social lounge with a wet bar, heated underground parking, and a guest suite for out-of-town visitors. Step out your front door to explore the vibrant energy of 17th Avenue, home to premier dining, boutique shopping, cozy cafes, and lush neighborhood parks. Whether you are searching for an exceptional personal residence or a high-performing addition to your real estate portfolio, this property presents an outstanding opportunity.
Property Taxes
$1,842/yr (2026)
Condo / HOA Fee
$520.89/mo
Listing Information
MLS® NumberA2340844
StatusActive
List Price$289, 900
Days on Market1 days
OccupancyVacant
Property Details
Property TypeApartment
Architectural StyleApartment-Single Level Unit
ZoningCC-X
Above-Grade Sq Ft607 sq ft
Year Built2008
Bedrooms1
Full Bathrooms1
Total Bathrooms1
Parking TypeParkade, Stall, Titled, Underground
Interior
FlooringLaminate, Tile
Fireplaces0
HeatingFan Coil, Natural Gas
Air ConditioningNone
Exterior & Parking
ExteriorConcrete, Stucco
Total Parking1
Parking TypeParkade, Stall, Titled, Underground
Patio / DeckBalcony(s)
Site & Lot
Legal Description0814769;639
Inclusions
Built-In Gas Range,Built-In Oven,Dishwasher,Dryer,Garage Control(s),Microwave Hood Fan,Refrigerator,Wall/Window Air Conditioner,Washer
Condo Details
Unit Number1407
Monthly Condo Fee$520.89/mo
Fee IncludesHeat · Water · Parking
Unit ExposureS
Building Stories27 storeys
Parking TypeParkade, Stall, Titled, Underground
Pet PolicyRestrictions, Yes
Building AmenitiesElevator(s) · Fitness Center · Guest Suite · Party Room · Recreation Facilities · Secured Parking
Room Dimensions
Main Level
Storage5`0" × 6`11"
Kitchen6`9" × 9`7"
Dining Room6`7" × 15`0"
Living Room9`11" × 10`11"
4pc Bathroom11`1" × 8`6"
Bedroom10`3" × 9`11"
Property History
No previous MLS® listings on record for this property — this appears to be its first time offered. Want to know how often homes nearby change hands? Ask our team.
What did similar homes here actually sell for?
CalgaryListings Group clients see recent sold prices and sale-to-list ratios for homes just like this one — plus smart matches and one-tap showing requests. Free with your client portal account.