View all 46 photos
2
Bedrooms
3
Bathrooms
1,440
Sq ft
2021
Year built
$2,842
Property tax (2026)
$208
Condo / HOA fee /mo
1
Garage
1,162
Lot sq ft
$379,999
122, 301 Redstone Boulevard NE, Calgary T3N 1V7
RedstoneNewMLS® A2340813· 2 days on market
CalgaryListings Insight
Located in the community of Redstone, 122, 301 Redstone Boulevard NE is a 2-bedroom home with 3.5 bathrooms, built in 2021, offering 1,440 sq ft of living space above grade. Standout details include a single attached garage and tile flooring. Condo fees are approximately $208/month, including parking. For townhomes, review condo fees or HOA fees, exterior maintenance responsibilities, parking, pet rules, and resale fit. If rental income is part of the plan, verify suite legality, permits, insurance, lender treatment, and current lease details before removing conditions. This one is new to market, so showing access and offer timing may matter. MLS® A2340813.
Located in the community of Redstone, 122, 301 Redstone Boulevard NE is a 2-bedroom home with 3.5 bathrooms, built in 2021, offering 1,440 sq ft of living space above grade. Standout details include a single attached garage and tile flooring. Condo fees are approximately $208/month, including parking. For townhomes, review condo fees or HOA fees, exterior maintenance responsibilities, parking, pet rules, and resale fit. If rental income is part of the plan, verify suite legality, permits, insurance, lender treatment, and current lease details before removing conditions. This one is new to market, so showing access and offer timing may matter. MLS® A2340813.
Want to see this home?
Tour this home in person with a CalgaryListings REALTOR® and get straight answers before you decide.
Ask a Question About This ListingCalgary Listings Group · eXp RealtyHomeowners · Free & InstantThinking of selling?Curious what your own home could be worth? Get an instant, no-obligation estimate based on current market data.
Get an Instant Home Evaluation →About this property
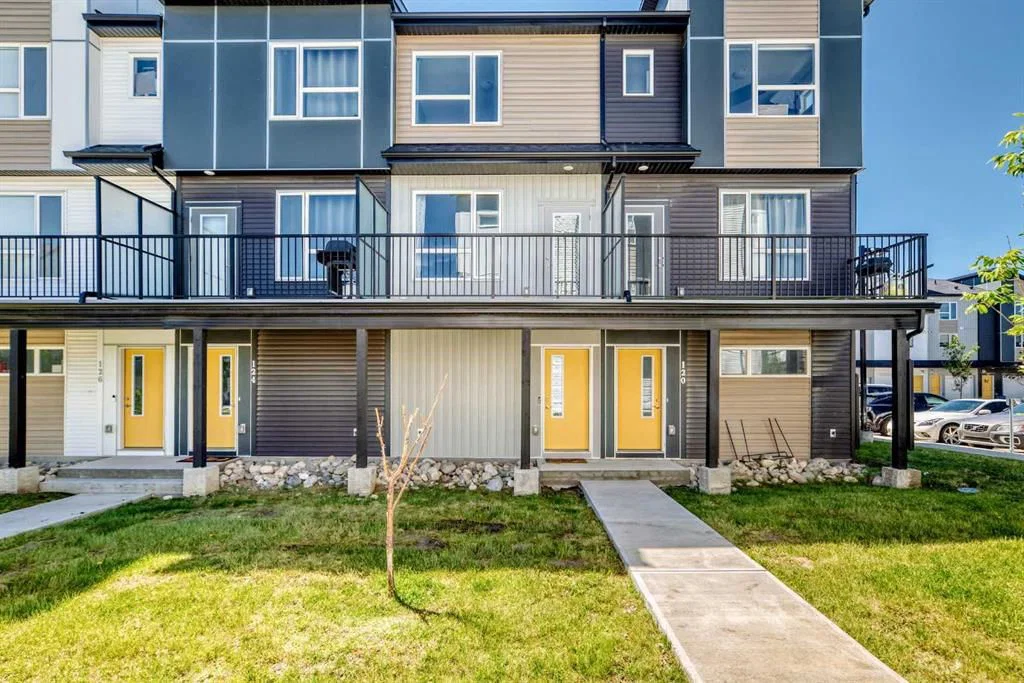
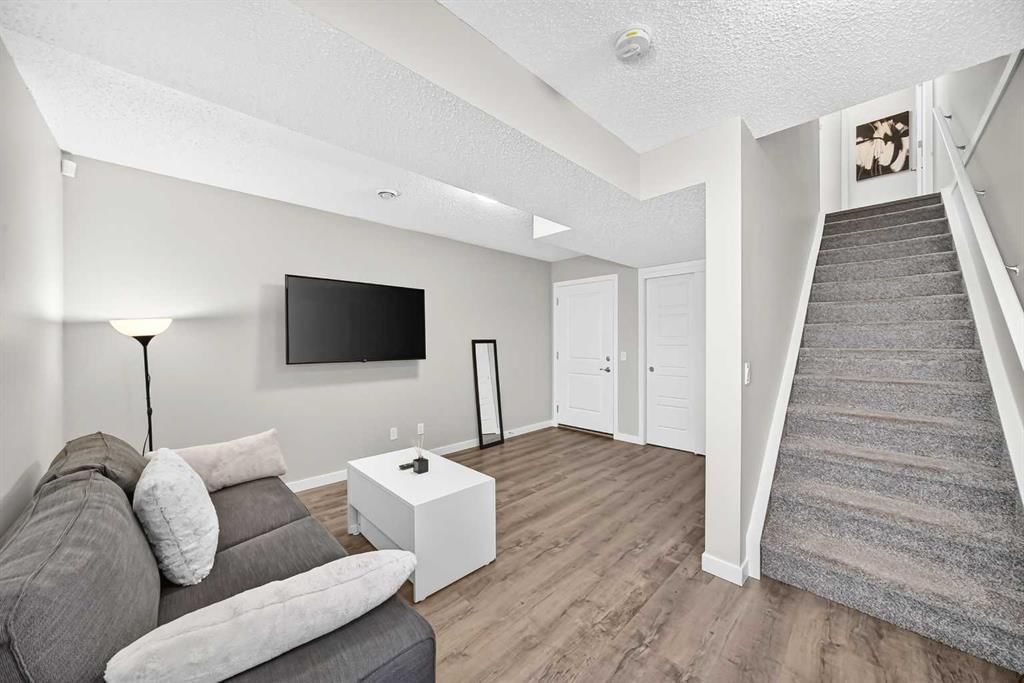
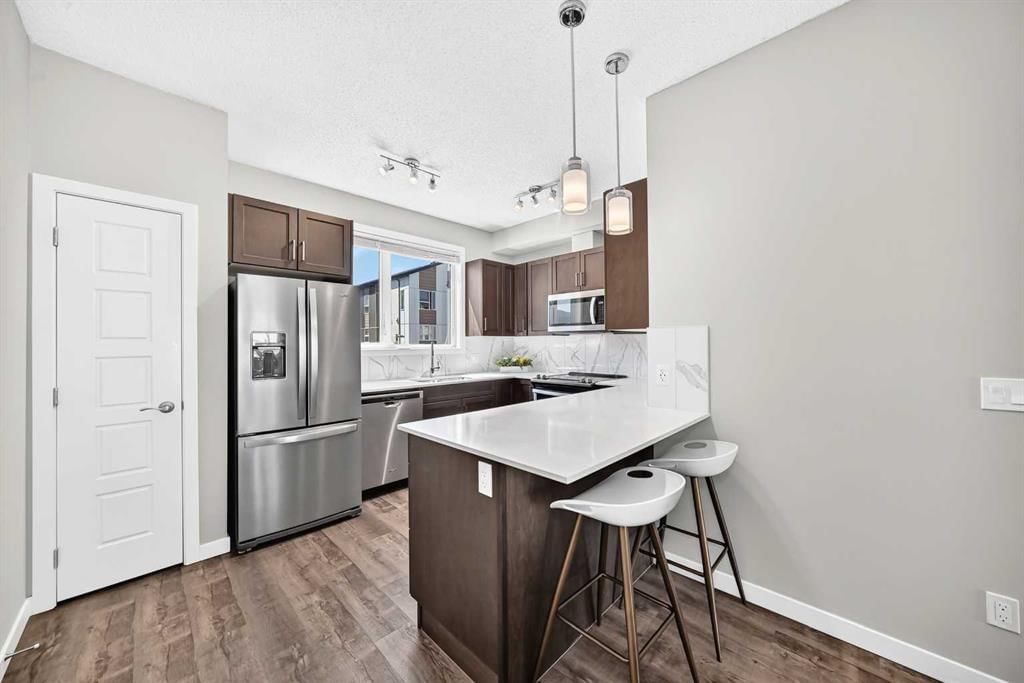
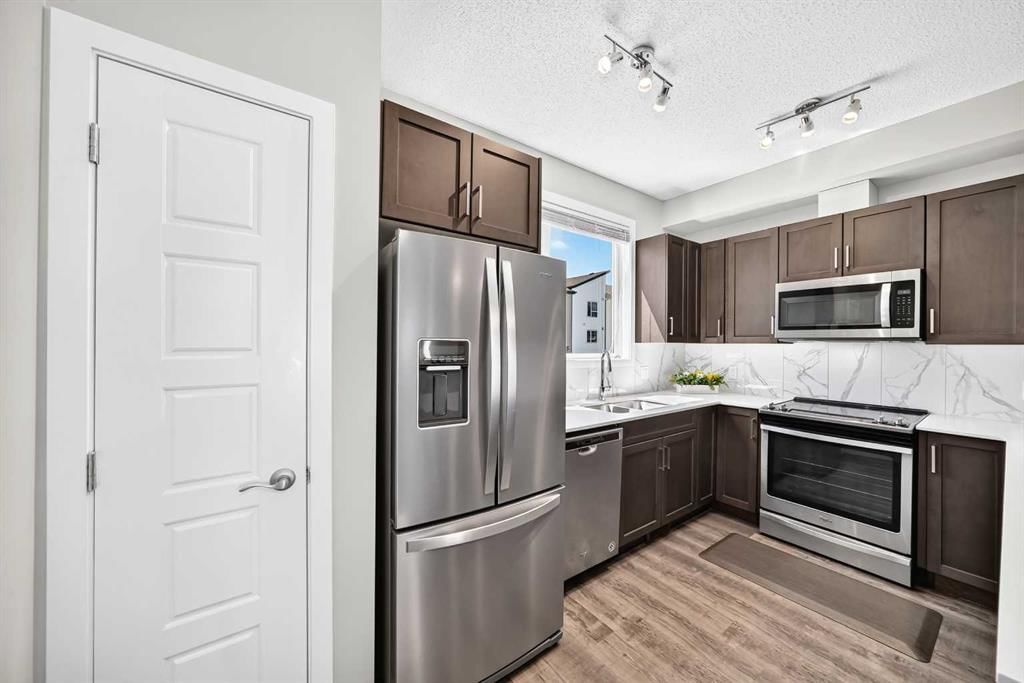
Stylish, sun-filled, and move-in ready, this beautifully maintained 3 storey townhome offers 1440 square feet of low-maintenance living in the vibrant community of Redstone. Thoughtfully designed with over 3 levels of finished living space, this home features 2 spacious bedrooms, each with its own private ensuite, 2.5 bathrooms, and a versatile flex room. The bright, open-concept main floor is flooded with natural light from oversized windows and showcases durable flooring, contemporary finishes, and a modern kitchen complete with quartz countertops, stainless steel appliances, breakfast bar, pantry, and ample cabinetry space. The seamless flow between the kitchen, dining area, and living room creates a bright, connected space that feels both spacious and inviting. Extend your living space outdoors on the expansive balcony overlooking lush green space complete with a gas line for your BBQ and upgraded privacy screens, an ideal setting for summer evenings or quiet morning coffee. Upstairs, you'll find dual primary suites, each offering its own full ensuite and walk-in closet, along with the convenience of upper level laundry. The lower level features a spacious flex room ideal for a home office, gym, along with direct access to the attached garage offering secure parking and extra storage. Perfectly situated just steps from parks, playgrounds, and scenic walking paths, with quick access to major roadways, schools, shopping, transit, and Calgary International Airport, this home offers great value for first-time buyers, professionals, young families, or investors. Whether you're purchasing your first home, downsizing, or investing, this stylish Redstone townhome checks every box, this is maintenance-free living at its best!
Property Taxes
$2,842/yr (2026)
Condo / HOA Fee
$208.12/mo
Listing Information
MLS® NumberA2340813
StatusActive
List Price$379, 999
Days on Market2 days
OccupancyOwner
Property Details
Property TypeRow/Townhouse
Architectural Style3 (or more) Storey
ZoningM-G
Above-Grade Sq Ft1, 440 sq ft
Year Built2021
Bedrooms2
Full Bathrooms3
Half Bathrooms1
Total Bathrooms3.5
Parking TypeSingle Garage Attached
Interior
BasementNone
FlooringCarpet, Ceramic Tile, Vinyl
Fireplaces0
HeatingForced Air, Natural Gas
Air ConditioningNone
Exterior & Parking
ExteriorVinyl Siding, Wood Frame
RoofAsphalt Shingle
FoundationPoured Concrete
Garage Spaces1
Total Parking2
Parking TypeSingle Garage Attached
Patio / DeckBalcony(s)
Site & Lot
Lot Size1, 162 sq ft
Lot Acres0.03 acres
Lot Width14.01
Lot FeaturesBacks on to Park/Green Space, Low Maintenance Landscape, Rectangular Lot
Legal Description2010324;104
Inclusions
Dishwasher,Dryer,Microwave Hood Fan,Refrigerator,Stove(s),Washer,Window Coverings
Condo Details
Unit Number122
Monthly Condo Fee$208.12/mo
Fee IncludesParking
Parking TypeSingle Garage Attached
Pet PolicyRestrictions
Building AmenitiesOther
Room Dimensions
Main Level
Dining Room9`0" × 17`4"
Kitchen13`2" × 8`9"
Pantry2`1" × 2`0"
Living Room13`3" × 12`0"
2pc Bathroom4`7" × 4`7"
Upper Level
4pc Ensuite bath5`2" × 8`10"
Bedroom10`11" × 10`1"
Laundry3`5" × 3`7"
Bedroom - Primary11`0" × 10`2"
3pc Ensuite bath5`2" × 7`11"
Basement Level
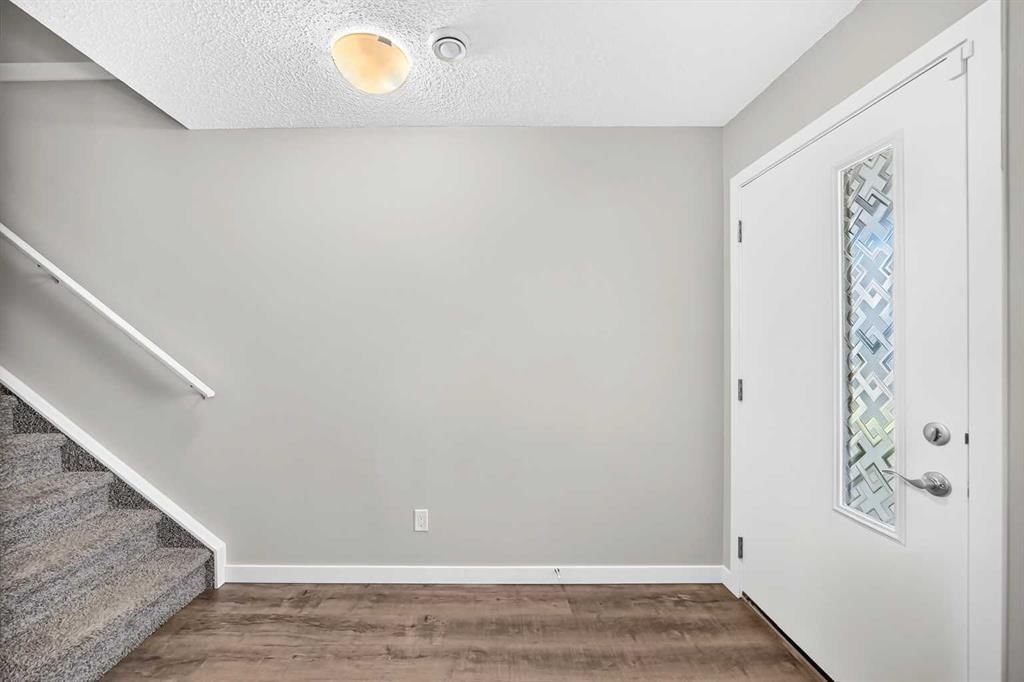
Entrance4`0" × 8`10"
Office9`3" × 15`3"
Property History
2024-01-01
Listed at $000,000
Status
2024-01-01
Listed at $000,000
Status
2024-01-01
Listed at $000,000
Status
This property has been listed 1 time before — see each asking price, what happened, and any sold prices.
Takes 10 seconds · no spam · instant access
What did similar homes here actually sell for?
CalgaryListings Group clients see recent sold prices and sale-to-list ratios for homes just like this one — plus smart matches and one-tap showing requests. Free with your client portal account.