View all 22 photos
2
Bedrooms
2
Bathrooms
697
Sq ft
2023
Year built
$2,121
Property tax (2026)
$329
Condo / HOA fee /mo
1
Garage
$307,000
209, 25 Walgrove Walk SE, Calgary T2X 5E2
WaldenNewMLS® A2340757· 2 days on market
CalgaryListings Insight
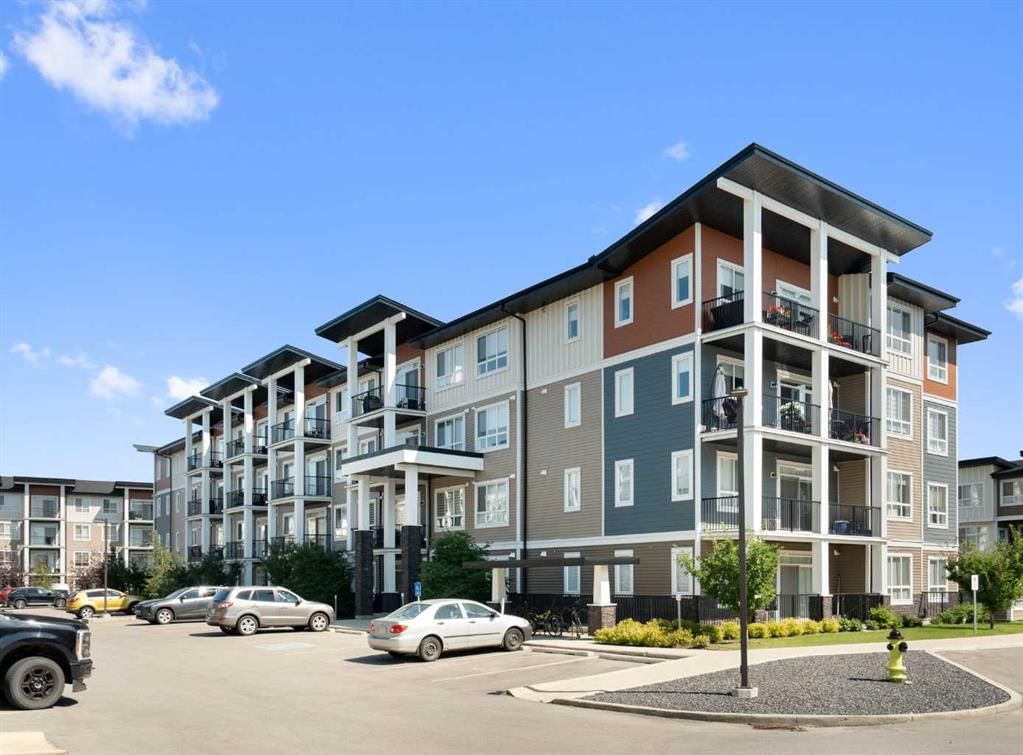
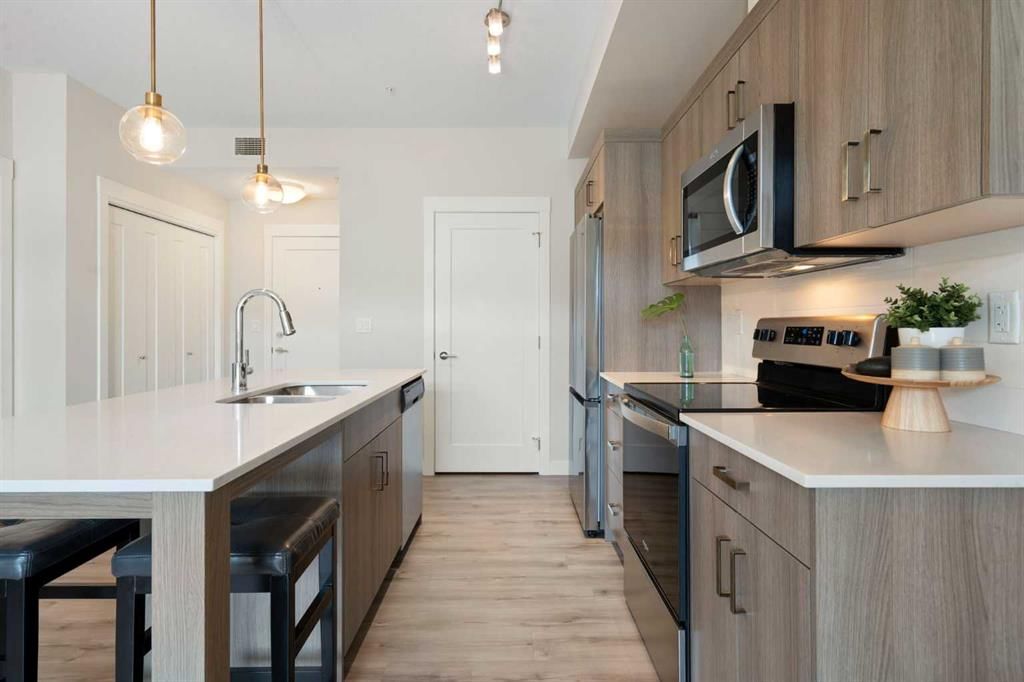
This home at 209, 25 Walgrove Walk SE is a 2-bedroom home with 2 bathrooms. Built in 2023, it is located in the community of Walden and offers 697 sq ft of living space above grade. Notable features include a single garage, vinyl plank flooring, and air conditioning. Condo fees are approximately $329/month, including heat and water. Before writing, ask about condo fees, reserve fund health, bylaws, insurance deductibles, and building history. This one is new to market, so showing access and offer timing may matter. MLS® A2340757.
This home at 209, 25 Walgrove Walk SE is a 2-bedroom home with 2 bathrooms. Built in 2023, it is located in the community of Walden and offers 697 sq ft of living space above grade. Notable features include a single garage, vinyl plank flooring, and air conditioning. Condo fees are approximately $329/month, including heat and water. Before writing, ask about condo fees, reserve fund health, bylaws, insurance deductibles, and building history. This one is new to market, so showing access and offer timing may matter. MLS® A2340757.
Want to see this home?
Tour this home in person with a CalgaryListings REALTOR® and get straight answers before you decide.
Ask a Question About This ListingCalgary Listings Group · eXp RealtyHomeowners · Free & InstantThinking of selling?Curious what your own home could be worth? Get an instant, no-obligation estimate based on current market data.
Get an Instant Home Evaluation →About this property
Open House Aug 30 1:00-3:00pm Immaculately maintained and move-in ready, this beautiful 2-bedroom, 2-bathroom condo offers stylish, low-maintenance living in a quiet and convenient South Calgary location. Complete with titled underground parking and low condo fees, this home is an excellent opportunity for first-time buyers, downsizers, or investors.
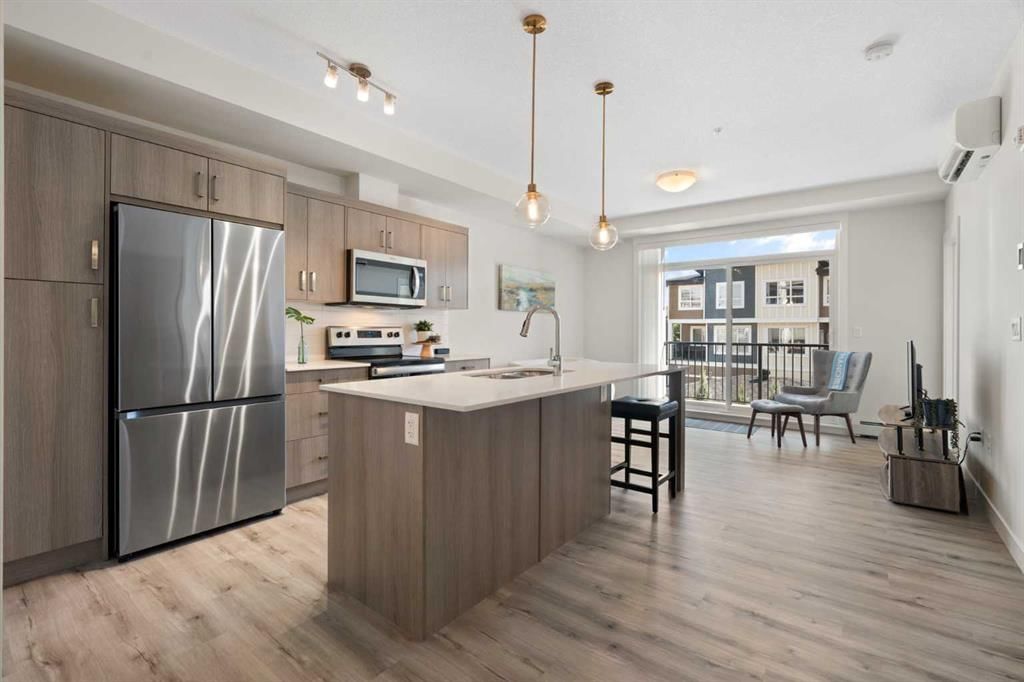
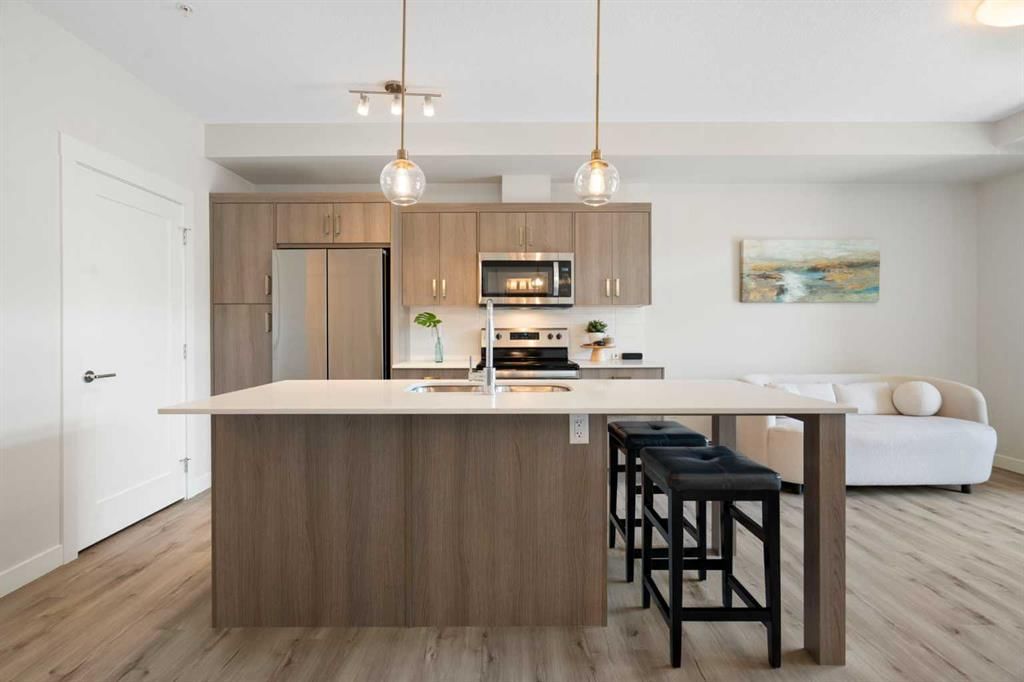
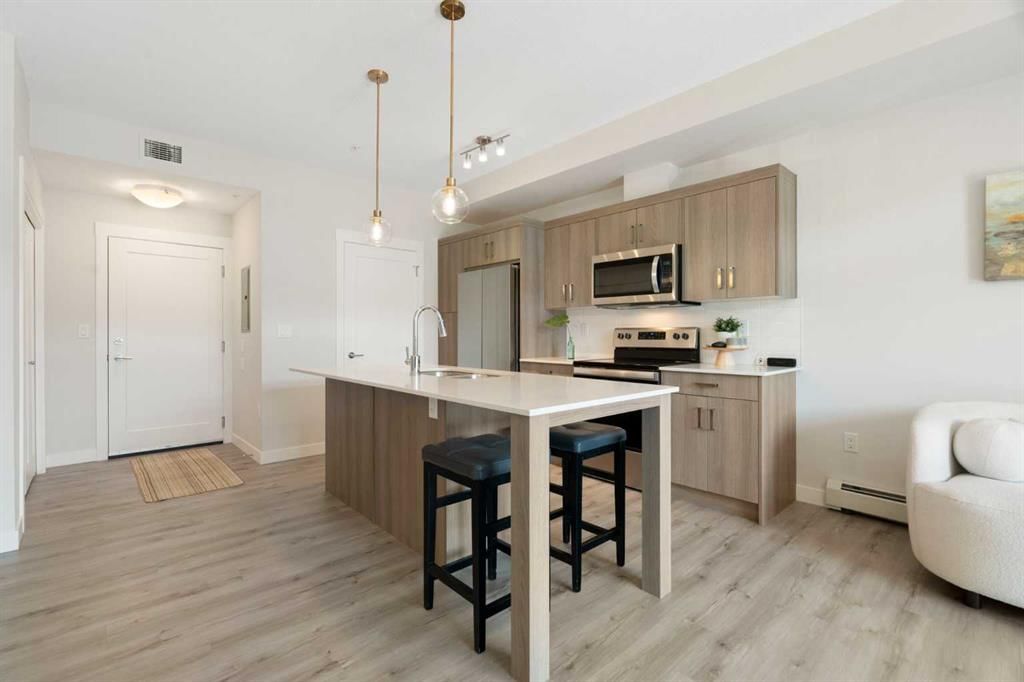
Inside, you’ll find vinyl flooring throughout with no carpet, 9-foot ceilings, quartz countertops, window coverings, and air conditioning for added comfort during Calgary’s warmer months.
The bright and functional floor plan provides excellent separation between the two bedrooms and bathrooms, making it ideal for privacy and everyday living. The primary bedroom features two closets for additional storage, while the spacious laundry room offers even more room for household essentials.
Enjoy nearby scenic pathways, parks, and green spaces, with Fish Creek Provincial Park just minutes away. Commuting around the city is easy with quick access to Macleod Trail and Stoney Trail, while nearby shopping, dining, and everyday amenities add to the convenience.
Book your private showing today!
Property Taxes
$2,121.32/yr (2026)
Condo / HOA Fee
$328.61/mo
Listing Information
MLS® NumberA2340757
StatusActive
List Price$307, 000
Days on Market2 days
OccupancyOwner
Property Details
Property TypeApartment
Architectural StyleApartment-Single Level Unit
ZoningM-X2
Above-Grade Sq Ft697 sq ft
Year Built2023
Bedrooms2
Full Bathrooms2
Total Bathrooms2
Parking TypeGated, Stall, Titled, Underground
Interior
FlooringVinyl Plank
Fireplaces0
HeatingBaseboard, Central
Air ConditioningWall Unit(s)
Exterior & Parking
ExteriorCement Fiber Board, Vinyl Siding, Wood Frame
RoofAsphalt Shingle
Garage Spaces1
Total Parking1
Parking TypeGated, Stall, Titled, Underground
Patio / DeckNone
Site & Lot
Legal Description2310240
Inclusions
Dishwasher,Electric Range,Microwave Hood Fan,Refrigerator,Washer/Dryer Stacked,Window Coverings
Condo Details
Unit Number209
Monthly Condo Fee$328.61/mo
Fee IncludesHeat · Water
Unit ExposureSE
Building Stories4 storeys
Parking TypeGated, Stall, Titled, Underground
Pet PolicyRestrictions, Cats OK, Dogs OK
Building AmenitiesElevator(s) · Parking · Secured Parking · Visitor Parking
Room Dimensions
Main Level
Bedroom - Primary10`6" × 10`2"
Bedroom10`6" × 10`1"
Living Room13`10" × 9`11"
Kitchen8`1" × 11`3"
Dining Room5`9" × 11`3"
4pc Ensuite bath5`0" × 8`5"
4pc Bathroom5`0" × 8`4"
Property History
No previous MLS® listings on record for this property — this appears to be its first time offered. Want to know how often homes nearby change hands? Ask our team.
What did similar homes here actually sell for?
CalgaryListings Group clients see recent sold prices and sale-to-list ratios for homes just like this one — plus smart matches and one-tap showing requests. Free with your client portal account.