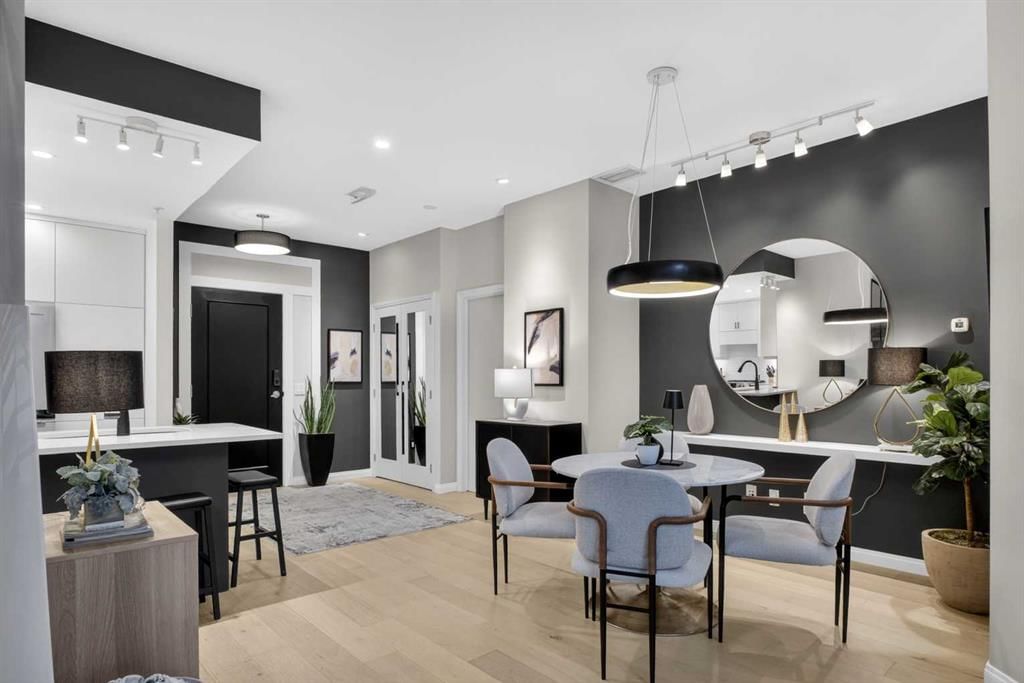
View all 34 photos
3
Bedrooms
2
Bathrooms
1,469
Sq ft
2003
Year built
$3,235
Property tax (2025)
$829
Condo / HOA fee /mo
$629,900
311, 638 11 Avenue SW, Calgary T2R 0E2
BeltlineNewMLS® A2340708· 1 days on market
CalgaryListings Insight
Set in Beltline, 311, 638 11 Avenue SW is a 3-bedroom home built in 2003, offering 2 bathrooms and 1,469 sq ft of living space above grade. Additional features include laminate flooring, a fireplace, and air conditioning. Condo fees are approximately $829/month, including heat, water, and parking. Before writing, ask about condo fees, reserve fund health, bylaws, insurance deductibles, and building history. If rental income is part of the plan, verify suite legality, permits, insurance, lender treatment, and current lease details before removing conditions. This one is new to market, so showing access and offer timing may matter. MLS® A2340708.
Set in Beltline, 311, 638 11 Avenue SW is a 3-bedroom home built in 2003, offering 2 bathrooms and 1,469 sq ft of living space above grade. Additional features include laminate flooring, a fireplace, and air conditioning. Condo fees are approximately $829/month, including heat, water, and parking. Before writing, ask about condo fees, reserve fund health, bylaws, insurance deductibles, and building history. If rental income is part of the plan, verify suite legality, permits, insurance, lender treatment, and current lease details before removing conditions. This one is new to market, so showing access and offer timing may matter. MLS® A2340708.
Want to see this home?
Tour this home in person with a CalgaryListings REALTOR® and get straight answers before you decide.
Ask a Question About This ListingCalgary Listings Group · eXp RealtyHomeowners · Free & InstantThinking of selling?Curious what your own home could be worth? Get an instant, no-obligation estimate based on current market data.
Get an Instant Home Evaluation →About this property
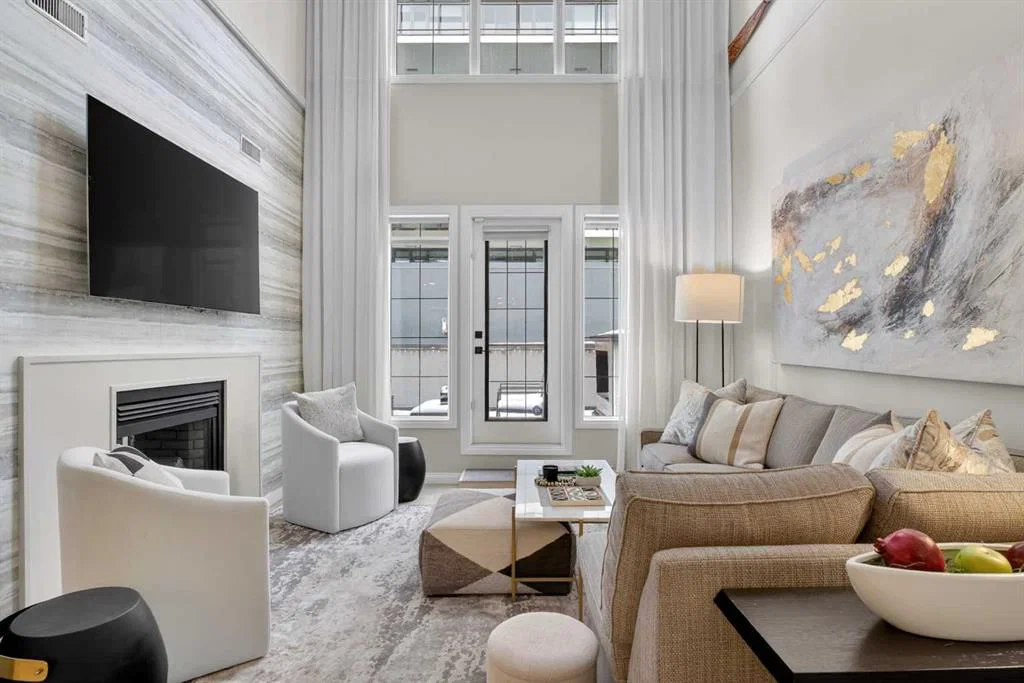
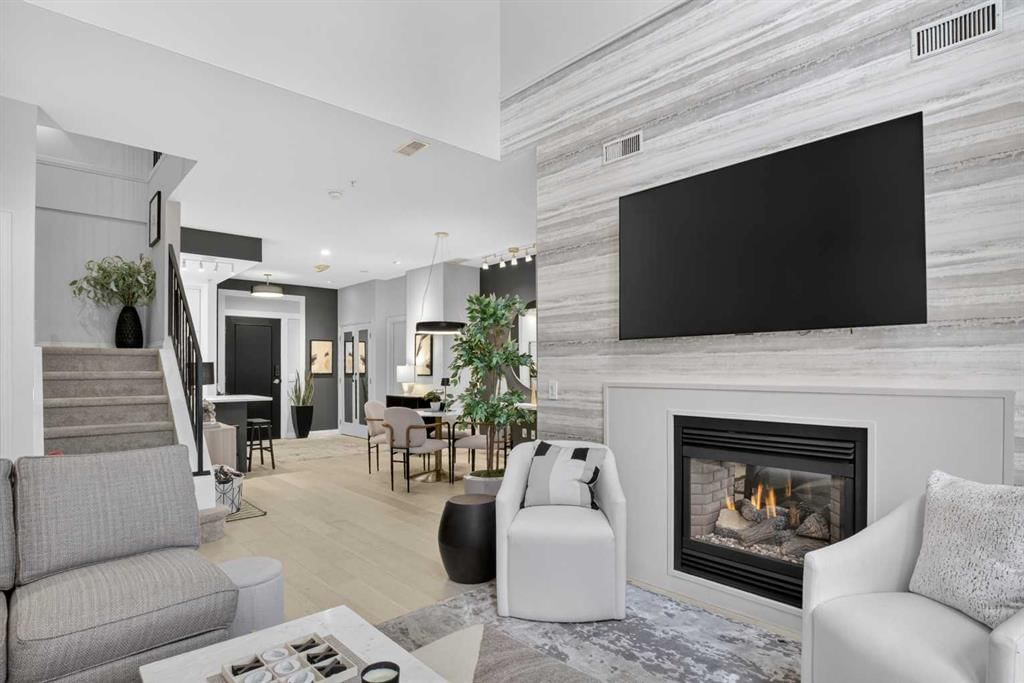
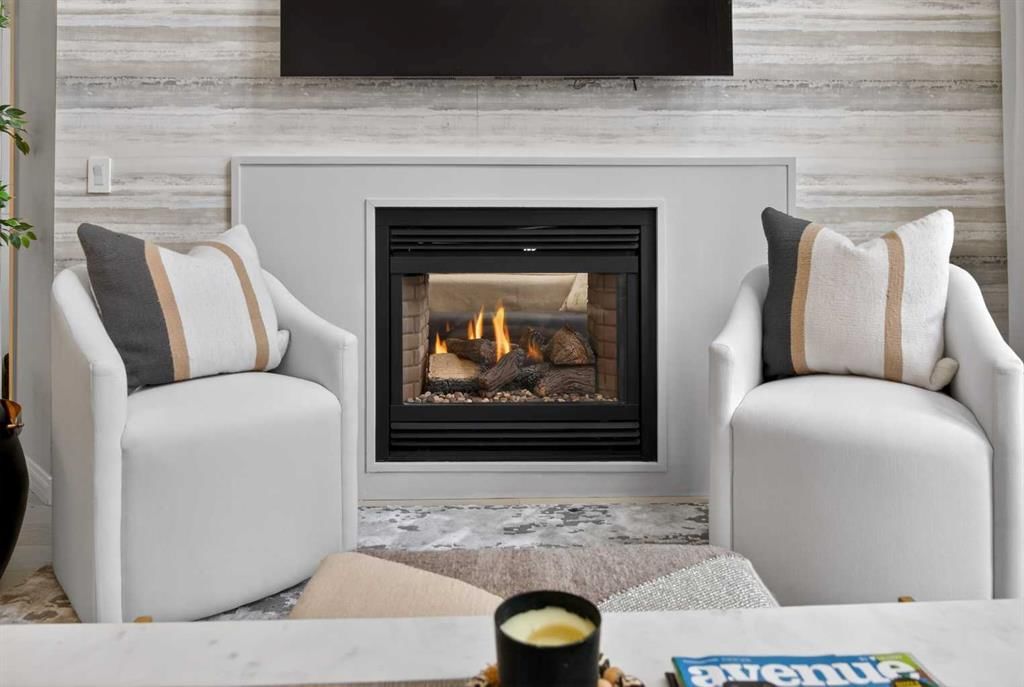
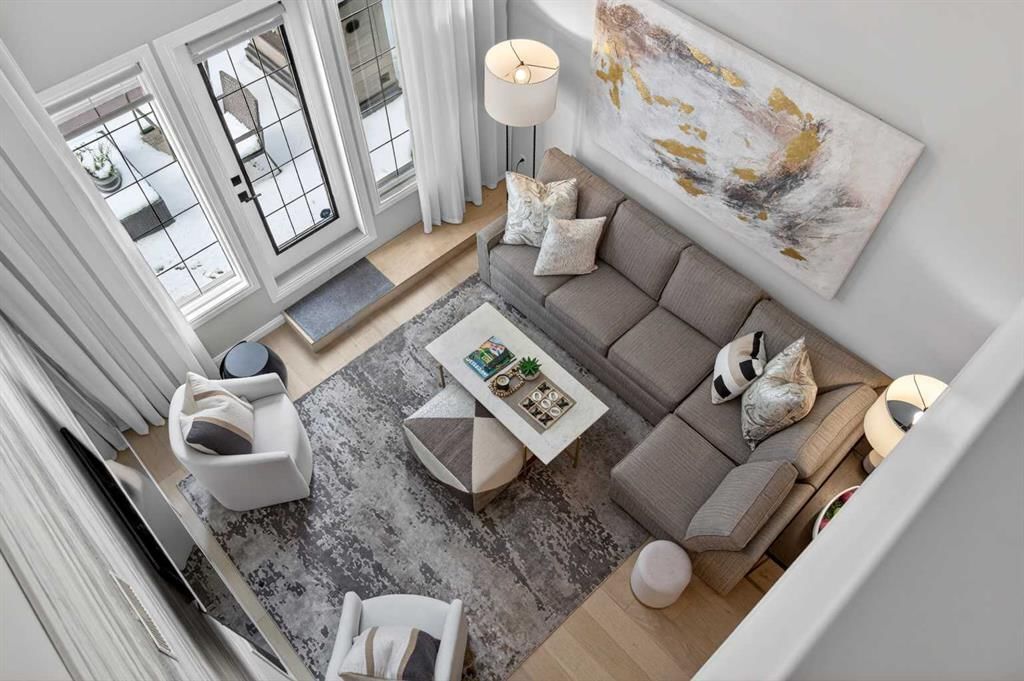
Welcome to urban living at its finest in the heart of Calgary’s vibrant Beltline. This professionally renovated and designed two storey penthouse condo offers the perfect blend of comfort, convenience and contemporary design. This unit appeals to a variety of buyers, including those interested in short-term rentals, business/commercial use or personal occupancy. As you step inside you will immediately be greeted by a unique living space featuring 20-foot ceilings in the living area, a double sided fireplace and large windows that fill the space with natural light. The spacious and airy living area flows seamlessly onto a private terrace with views of the Calgary tower perfect for enjoying your morning coffee or utilizing the BBQ gas line on a summer evening while entertaining your guests. The thoughtfully designed kitchen boasts modern two tone cabinetry with under lighting, sleek quartz countertops, a breakfast bar and ample storage—ideal for both everyday living and entertaining. The main level bedroom features generous closet space, a three-piece ensuite bath with a spa like shower and a gas fireplace. The main-level in-suite laundry adds to the thoughtful design and everyday convenience. Completing this level is a large lockable storage area under the stairs, perfect for storing personal items when renting it on Airbnb. Additional storage space is available for rent on the third floor. As you head upstairs, a spacious landing area greets you that can serve as a bright home office open to below. The upper level primary bedroom has a spacious walk in closet with organizers, a private terrace and a three-piece en suite bathroom. The third bedroom is great for kids and guests. It also serves as a diverse space to run a home business or designated office complete with its own private entrance. To top it all off this unit comes with a secured heated titled parking stall close to the elevator. Located just steps from Calgary’s best restaurants, cafes, shopping, and nightlife, you’ll love the walkability and energy of this sought-after downtown location while still having the space of a townhome. Whether you're a first-time buyer, investor, business owner or looking to downsize, this condo offers exceptional value with low condo fees and diverse usage options.
Property Taxes
$3,235.39/yr (2025)
Condo / HOA Fee
$829.16/mo
Listing Information
MLS® NumberA2340708
StatusActive
List Price$629, 900
Days on Market1 days
OccupancyVacant
Property Details
Property TypeApartment
Architectural StyleApartment-Penthouse
ZoningCC-X
Above-Grade Sq Ft1, 469 sq ft
Year Built2003
Bedrooms3
Full Bathrooms2
Total Bathrooms2
Parking TypeUnderground
Interior
FlooringCarpet, Laminate
Fireplaces1
HeatingCentral
Air ConditioningCentral Air
Exterior & Parking
ExteriorStucco, Wood Frame
Total Parking1
Parking TypeUnderground
Patio / DeckBalcony(s), Rooftop Patio, Terrace
Site & Lot
Legal Description0311883
Inclusions
Bar Fridge,Dishwasher,Microwave,Oven,Range Hood,Refrigerator,Washer/Dryer,Window Coverings
Condo Details
Unit Number311
Monthly Condo Fee$829.16/mo
Fee IncludesHeat · Water · Parking
Unit ExposureN
Building Stories4 storeys
Parking TypeUnderground
Pet PolicyYes
Building AmenitiesElevator(s)
Room Dimensions
Main Level
Bedroom13`9" × 14`1"
3pc Bathroom7`5" × 9`11"
Dining Room13`3" × 10`5"
Kitchen10`1" × 9`8"
Living Room15`7" × 16`3"
Upper Level
Bedroom18`3" × 10`0"
3pc Bathroom4`11" × 8`9"
Bedroom - Primary13`5" × 14`8"
Property History
2024-01-01
Listed at $000,000
Status
2024-01-01
Listed at $000,000
Status
2024-01-01
Listed at $000,000
Status
This property has been listed 1 time before — see each asking price, what happened, and any sold prices.
Takes 10 seconds · no spam · instant access
What did similar homes here actually sell for?
CalgaryListings Group clients see recent sold prices and sale-to-list ratios for homes just like this one — plus smart matches and one-tap showing requests. Free with your client portal account.