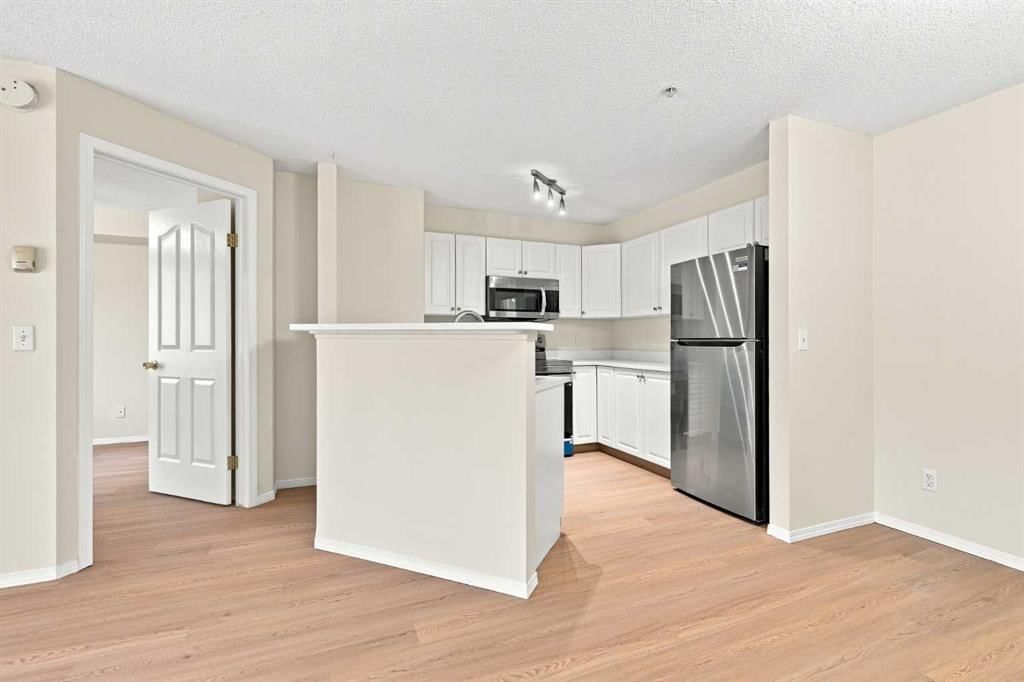
View all 19 photos
2
Bedrooms
2
Bathrooms
840
Sq ft
2001
Year built
$1,722
Property tax (2026)
$571
Condo / HOA fee /mo
$249,900
1205, 6635 25 Avenue NE, Calgary T1Y 7K9
PineridgeNewMLS® A2340638· 3 days on market
CalgaryListings Insight
Set in Pineridge, 1205, 6635 25 Avenue NE is a 2-bedroom home built in 2001, offering 2 bathrooms and 840 sq ft of living space above grade. Additional features include vinyl plank flooring. Condo fees are approximately $571/month, including heat, water, electricity, and parking. Before writing, ask about condo fees, reserve fund health, bylaws, insurance deductibles, and building history. If rental income is part of the plan, verify suite legality, permits, insurance, lender treatment, and current lease details before removing conditions. This one is new to market, so showing access and offer timing may matter. MLS® A2340638.
Set in Pineridge, 1205, 6635 25 Avenue NE is a 2-bedroom home built in 2001, offering 2 bathrooms and 840 sq ft of living space above grade. Additional features include vinyl plank flooring. Condo fees are approximately $571/month, including heat, water, electricity, and parking. Before writing, ask about condo fees, reserve fund health, bylaws, insurance deductibles, and building history. If rental income is part of the plan, verify suite legality, permits, insurance, lender treatment, and current lease details before removing conditions. This one is new to market, so showing access and offer timing may matter. MLS® A2340638.
Want to see this home?
Tour this home in person with a CalgaryListings REALTOR® and get straight answers before you decide.
Ask a Question About This ListingCalgary Listings Group · eXp RealtyHomeowners · Free & InstantThinking of selling?Curious what your own home could be worth? Get an instant, no-obligation estimate based on current market data.
Get an Instant Home Evaluation →About this property
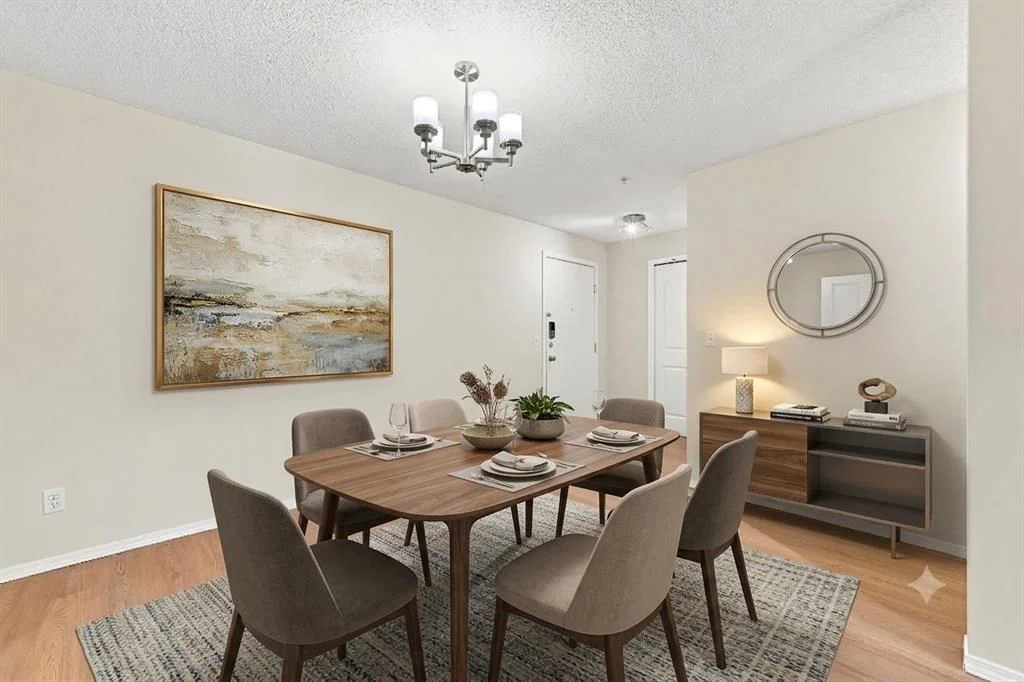
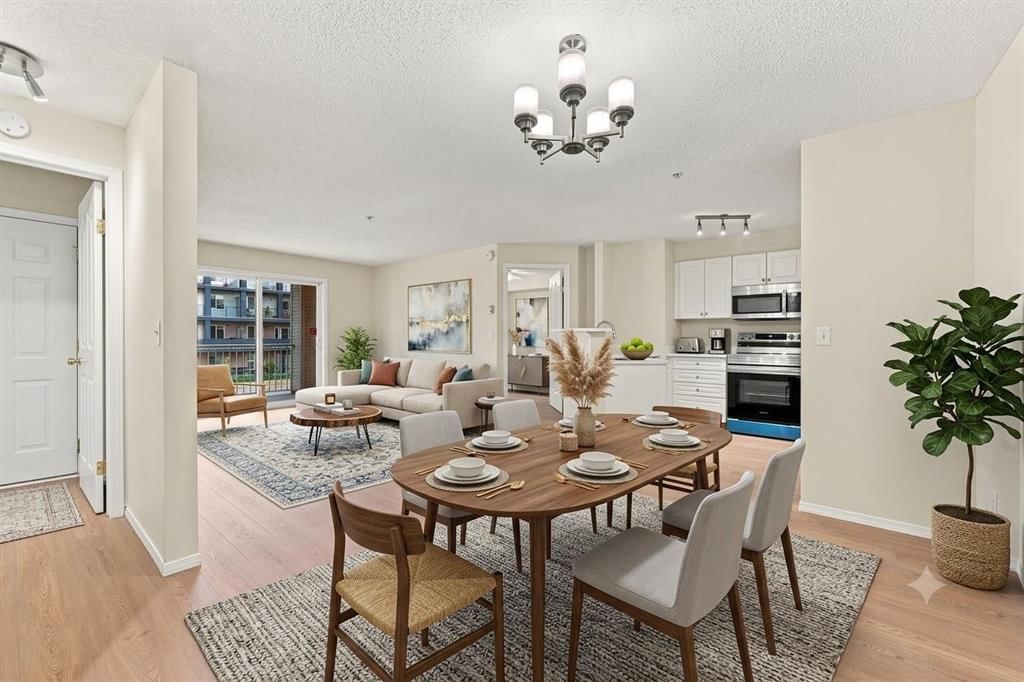
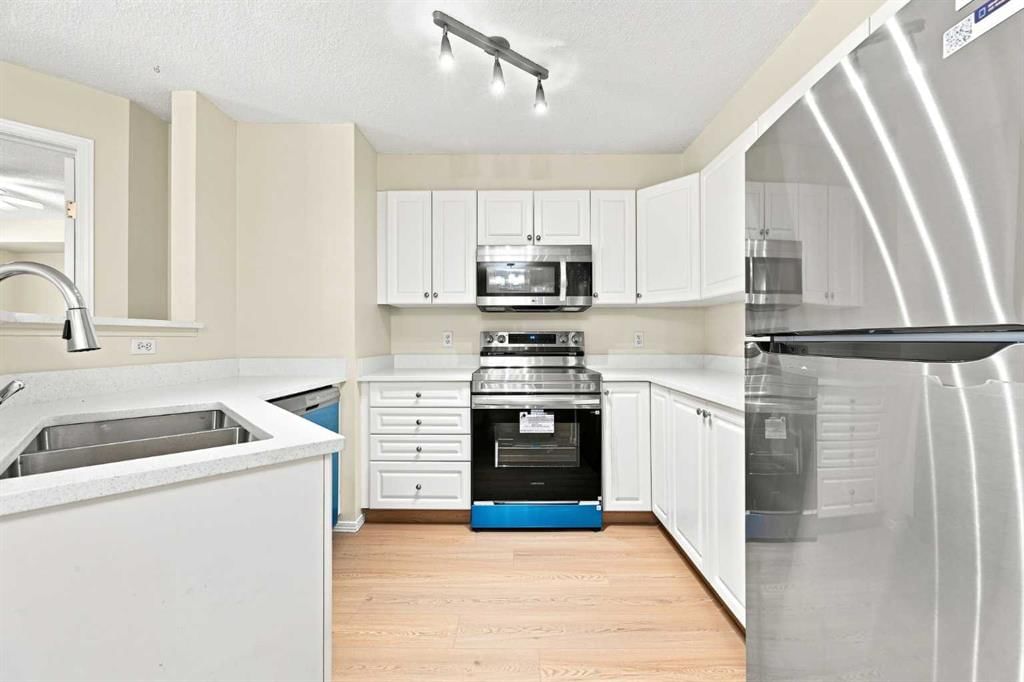
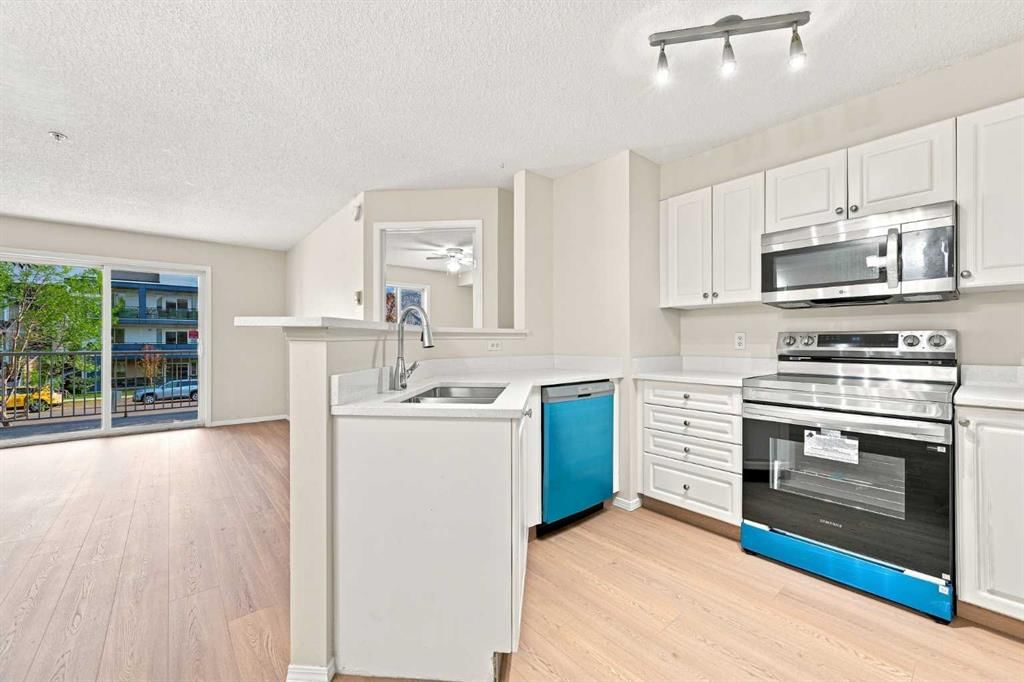
**OPEN HOUSE - SUNDAY AUGUST 30TH: 1PM - 3PM** BEAUTIFULLY RENOVATED APARTMENT: 2 BEDROOM & 2 FULL BATHROOM (EN-SUITE INCLUDES STANDING SHOWER!), HEATED UNDERGROUND PARKING! CONDO FEE INCLUDES ALL UTILITIES: HEAT, WATER & ELECTRICITY! Step into this stunning home and be greeted by a bright, open-concept apartment that is complemented by the LUXURY VINYL PLANK FLOORING throughout. Look at the kitchen: A BRAND NEW STAINLESS STEEL APPLIANCE PACKAGE COMPLETE WITH WARRANTIES. The kitchen is beautifully finished with quartz countertops and offers ample counter space, including a breakfast bar — perfect for any home chef! The kitchen flows seamlessly into the spacious living room, thoughtfully designed to accommodate full-sized living room furniture. From the living room, you’ll enjoy access to your spacious, covered private balcony, ideal for summer BBQs! The primary bedroom easily fits a large bed and all your furniture, and features a full ensuite bathroom with a standing shower. The second bedroom is generously sized and can comfortably host a queen-sized bed plus additional furniture. The second full bathroom includes a full bathtub — perfect for relaxing, warm baths on cozy winter nights. Completing this exceptional unit is an in-suite laundry room with extra storage space. Enjoy the comfort of your heated underground parking stall — no more scraping snow off your car in winter! Own 2 cars? You have the option to rent a 2nd underground stall from the condo management for $70/month (subject to availability), plus ample street parking around the building. For your guests, there is plenty of visitor parking. The location can’t be beat! Easy access to anywhere in Calgary, just minutes from both Stoney Trail and the Trans-Canada Highway. The community offers VILLAGE SQUARE LEASURE CENTRE & LIBRARY, all schools (K-6, 7-9 & 10-12), parks/playgrounds, and retail/restaurants, all within walking distance! HOW DOES IT GET BETTER THAN THIS? BOOK YOUR SHOWING TODAY!
Property Taxes
$1,722/yr (2026)
Condo / HOA Fee
$570.9/mo
Listing Information
MLS® NumberA2340638
StatusActive
List Price$249, 900
Days on Market3 days
OccupancyVacant
Property Details
Property TypeApartment
Architectural StyleApartment-Single Level Unit
ZoningM-C1 d62
Above-Grade Sq Ft840 sq ft
Year Built2001
Bedrooms2
Full Bathrooms2
Total Bathrooms2
Parking TypeUnderground
Interior
FlooringVinyl Plank
Fireplaces0
HeatingBaseboard
Air ConditioningNone
Exterior & Parking
ExteriorConcrete, Wood Frame
RoofAsphalt Shingle
FoundationPoured Concrete
Total Parking1
Parking TypeUnderground
Patio / DeckBalcony(s)
Site & Lot
Legal Description0111226;37
Inclusions
Dishwasher,Electric Range,Microwave Hood Fan,Refrigerator,Washer/Dryer
Condo Details
Unit Number1205
Monthly Condo Fee$570.9/mo
Fee IncludesHeat · Water · Electricity · Parking
Unit ExposureN
Building Stories4 storeys
Parking TypeUnderground
Pet PolicyRestrictions, Cats OK, Dogs OK, Yes
Building AmenitiesElevator(s) · Secured Parking · Trash · Visitor Parking
Room Dimensions
Main Level
Living Room13`10" × 15`3"
Dining Room13`4" × 14`2"
Kitchen10`0" × 9`0"
Bedroom - Primary12`3" × 10`9"
3pc Ensuite bath7`9" × 4`11"
Bedroom10`4" × 12`0"
4pc Bathroom4`11" × 8`7"
Property History
2024-01-01
Listed at $000,000
Status
2024-01-01
Listed at $000,000
Status
2024-01-01
Listed at $000,000
Status
This property has been listed 1 time before — see each asking price, what happened, and any sold prices.
Takes 10 seconds · no spam · instant access
What did similar homes here actually sell for?
CalgaryListings Group clients see recent sold prices and sale-to-list ratios for homes just like this one — plus smart matches and one-tap showing requests. Free with your client portal account.