View all 10 photos
2
Bedrooms
3
Bathrooms
880
Sq ft
2026
Year built
1
Garage
$2,100
1218, 20295 Seton Way SE, Calgary T3M 4M1
SetonNewMLS® A2340549· 2 days on market
CalgaryListings Insight
Welcome to 1218, 20295 Seton Way SE — a 2-bedroom home built in 2026, featuring 3 bathrooms in the community of Seton, with 880 sq ft of living space above grade. Standout details include a single garage and laminate flooring. For new construction, review builder terms, deposit structure, possession timelines, warranty coverage, GST treatment, and what is actually included. If rental income is part of the plan, verify suite legality, permits, insurance, lender treatment, and current lease details before removing conditions. This one is new to market, so showing access and offer timing may matter. MLS® A2340549.
Welcome to 1218, 20295 Seton Way SE — a 2-bedroom home built in 2026, featuring 3 bathrooms in the community of Seton, with 880 sq ft of living space above grade. Standout details include a single garage and laminate flooring. For new construction, review builder terms, deposit structure, possession timelines, warranty coverage, GST treatment, and what is actually included. If rental income is part of the plan, verify suite legality, permits, insurance, lender treatment, and current lease details before removing conditions. This one is new to market, so showing access and offer timing may matter. MLS® A2340549.
Want to see this home?
Tour this home in person with a CalgaryListings REALTOR® and get straight answers before you decide.
Ask a Question About This ListingCalgary Listings Group · eXp RealtyHomeowners · Free & InstantThinking of selling?Curious what your own home could be worth? Get an instant, no-obligation estimate based on current market data.
Get an Instant Home Evaluation →About this property
Welcome Home to Seton!
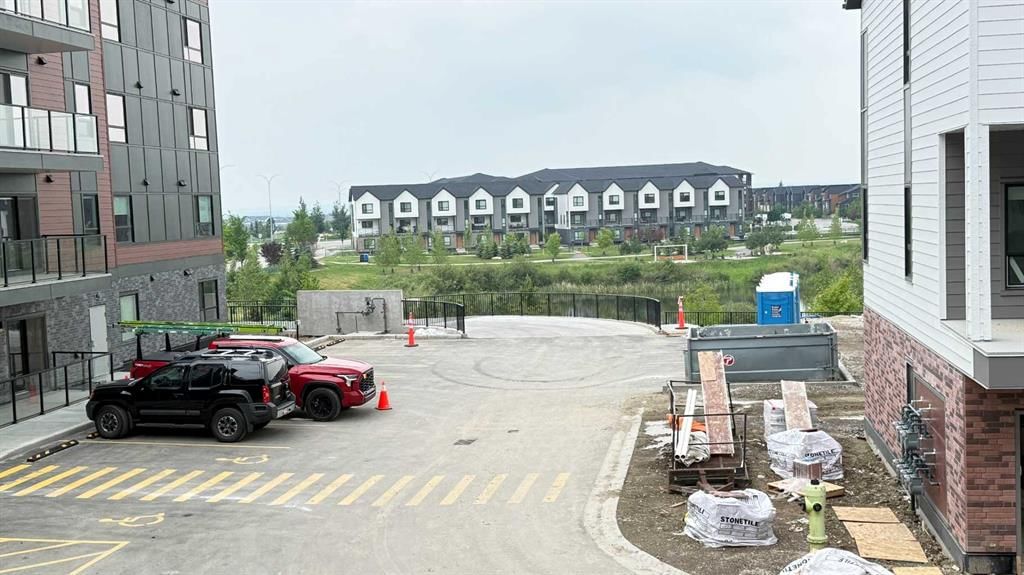
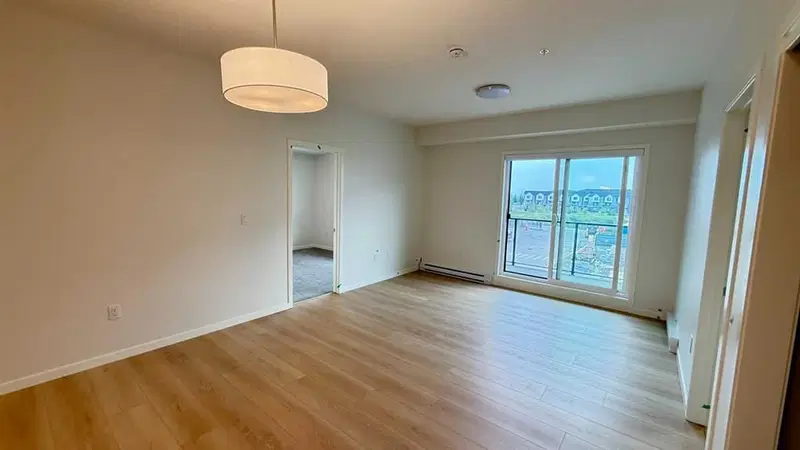
Enjoy modern, peaceful living in this brand-new (2026) 2-bedroom + Den, 2-bathroom 2nd-floor apartment. Featuring light-filled interiors and tranquil pond views right from your private balcony, this home offers the perfect balance of comfort and convenience. Highlights You'll Love:
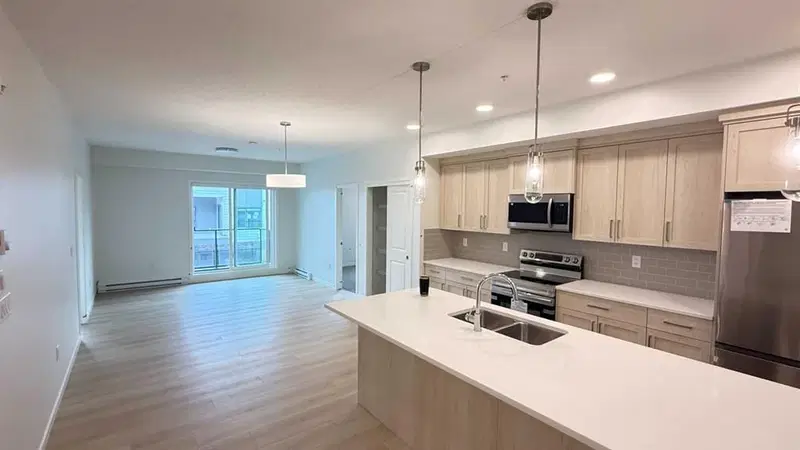
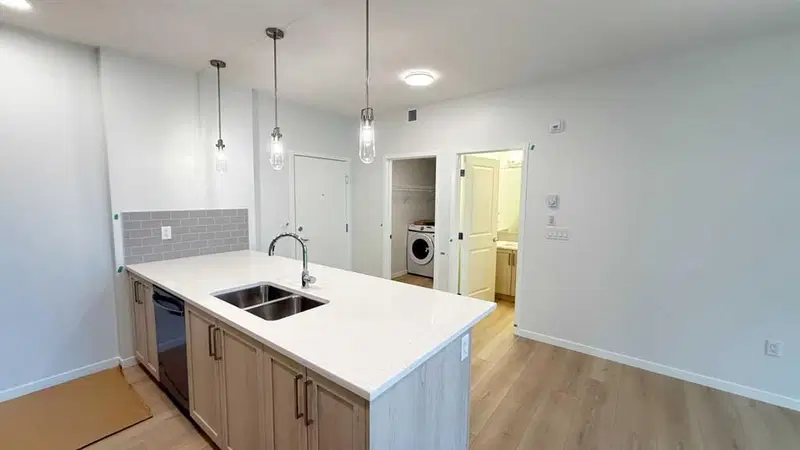
Modern Finishes with stainless steel a appliances, sleek quartz countertops, chic cabinetry, and soft carpet/LVP flooring.
Outdoor Living: Large private balcony complete with a BBQ gas line overlooking the pond.
Ultimate Comfort: In-suite laundry, elevator access, visitor parking, and a heated underground parking stall & storage locker.
Pet-Friendly: Small pets welcome! (Subject to approval, $50/mo per pet).
Unbeatable Location:
Located in vibrant Seton, steps away from Super store and public transit stop. Close to South Health Campus, the world’s largest YMCA, top shops, dining, schools and banks. Quick access to Deerfoot Trail and Stoney Trail makes commuting effortless.
Listing Information
MLS® NumberA2340549
StatusActive
List Price$2, 100
Days on Market2 days
OccupancyNew; Never Occupied
Property Details
Property TypeOther
Architectural StyleOther
Above-Grade Sq Ft880 sq ft
Year Built2026
Bedrooms2
Full Bathrooms3
Total Bathrooms3
Interior
FlooringCarpet, Laminate
FurnishedUnfurnished
Exterior & Parking
ExteriorWood Frame
RoofFlat
Garage Spaces1
Total Parking1
Patio / DeckBalcony(s)
Inclusions
Built-In Oven,Dishwasher,Electric Stove,Humidifier,Microwave Hood Fan,Refrigerator,Washer/Dryer,Window Coverings
Room Dimensions
Second Level
4pc Ensuite bath13`4" × 10`9"
Bedroom11`4" × 11`1"
Walk-In Closet7`3" × 5`2"
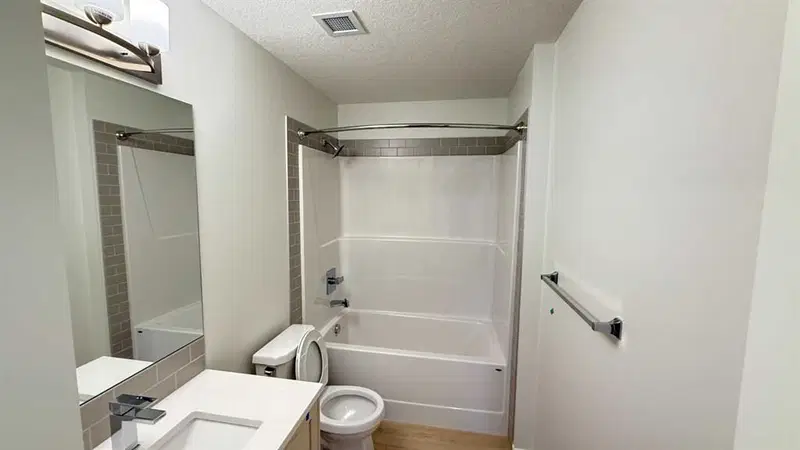
4pc Bathroom8`6" × 5`1"
4pc Ensuite bath8`6" × 5`1"
Kitchen15`0" × 10`0"
Dinette15`0" × 9`8"
Living Room12`7" × 11`4"
Balcony19`1" × 6`0"
Bedroom - Primary11`4" × 10`9"
Property History
2024-01-01
Listed at $000,000
Status
2024-01-01
Listed at $000,000
Status
2024-01-01
Listed at $000,000
Status
This property has been listed 1 time before — see each asking price, what happened, and any sold prices.
Takes 10 seconds · no spam · instant access
What did similar homes here actually sell for?
CalgaryListings Group clients see recent sold prices and sale-to-list ratios for homes just like this one — plus smart matches and one-tap showing requests. Free with your client portal account.