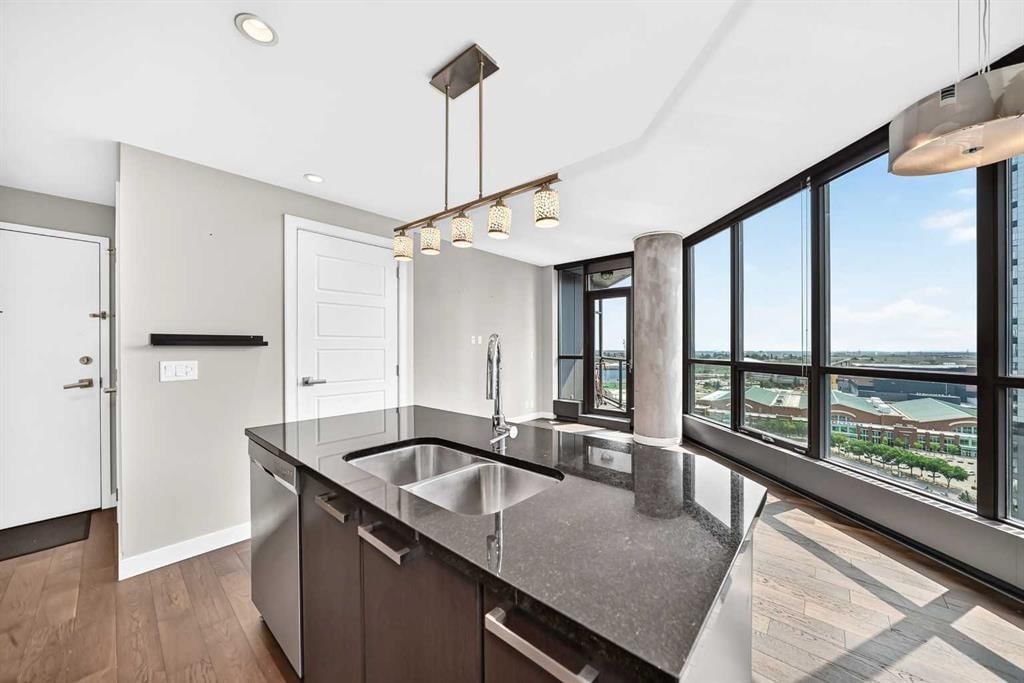
View all 29 photos
1
Bedrooms
1
Bathrooms
561
Sq ft
2013
Year built
$2,001
Property tax (2026)
$566
Condo / HOA fee /mo
$285,000
1806, 225 11 Avenue SE, Calgary T2G 0G3
BeltlineNewMLS® A2340479· 3 days on market
CalgaryListings Insight
1806, 225 11 Avenue SE is a 1-bedroom home in the community of Beltline, built in 2013, offering 1 bathroom and 561 sq ft of living space above grade. Additional features include hardwood flooring and air conditioning. Condo fees are approximately $566/month, including heat and water. Before writing, ask about condo fees, reserve fund health, bylaws, insurance deductibles, and building history. If rental income is part of the plan, verify suite legality, permits, insurance, lender treatment, and current lease details before removing conditions. This one is new to market, so showing access and offer timing may matter. MLS® A2340479.
1806, 225 11 Avenue SE is a 1-bedroom home in the community of Beltline, built in 2013, offering 1 bathroom and 561 sq ft of living space above grade. Additional features include hardwood flooring and air conditioning. Condo fees are approximately $566/month, including heat and water. Before writing, ask about condo fees, reserve fund health, bylaws, insurance deductibles, and building history. If rental income is part of the plan, verify suite legality, permits, insurance, lender treatment, and current lease details before removing conditions. This one is new to market, so showing access and offer timing may matter. MLS® A2340479.
Want to see this home?
Tour this home in person with a CalgaryListings REALTOR® and get straight answers before you decide.
Ask a Question About This ListingCalgary Listings Group · eXp RealtyHomeowners · Free & InstantThinking of selling?Curious what your own home could be worth? Get an instant, no-obligation estimate based on current market data.
Get an Instant Home Evaluation →About this property
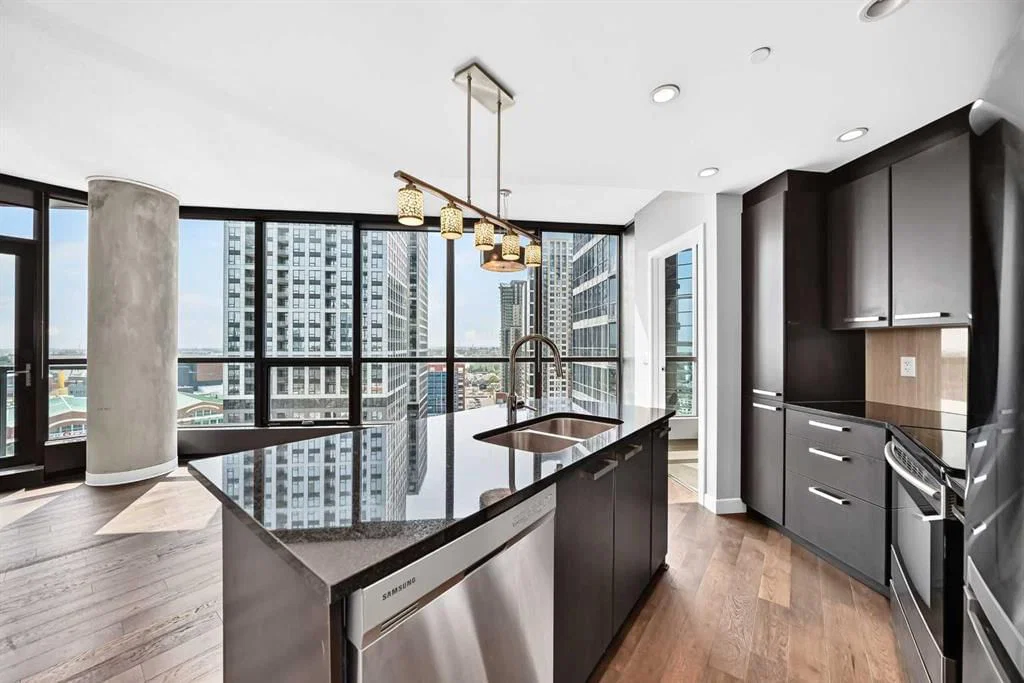
Welcome to Unit 1806 at 225 11 Avenue SE, located in the highly desirable Keynote 2 in the heart of Calgary’s vibrant Beltline. This bright and modern 1-bedroom, 1-bathroom condo offers an open-concept layout with large windows that fill the home with natural light and showcase fantastic views toward the Stampede Grounds. During Calgary Stampede, enjoy a front-row view of the fireworks right from the comfort of your own home.
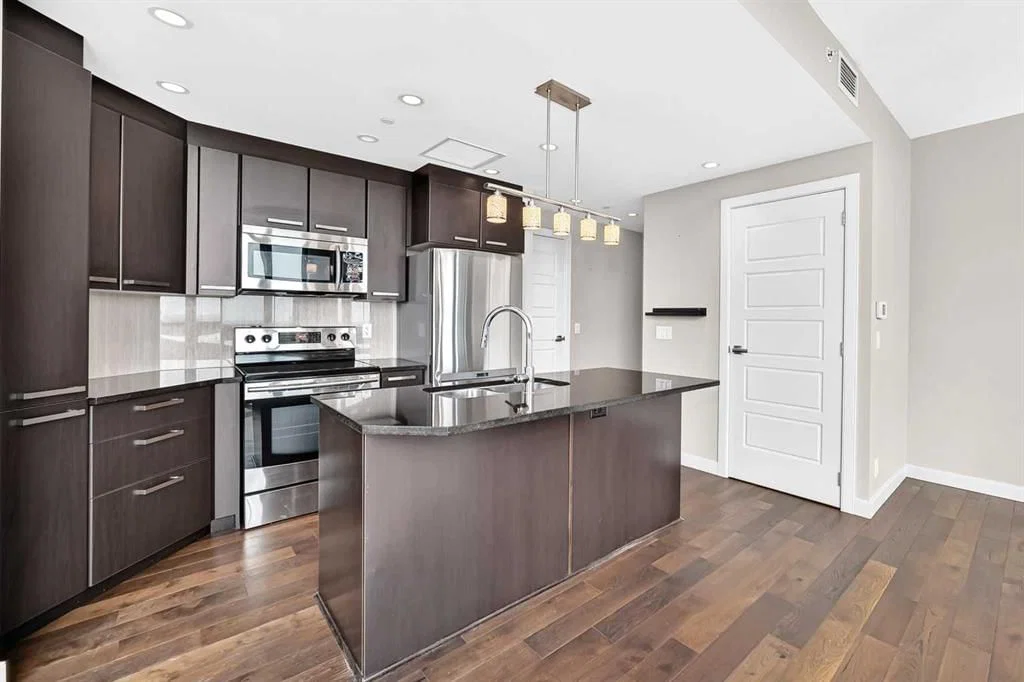
The functional floor plan features a spacious living area, modern kitchen, and a convenient two-way bathroom that can be accessed from both the bedroom and main living area. The large windows create an open and airy atmosphere while making the city and Stampede views a standout feature of the home.
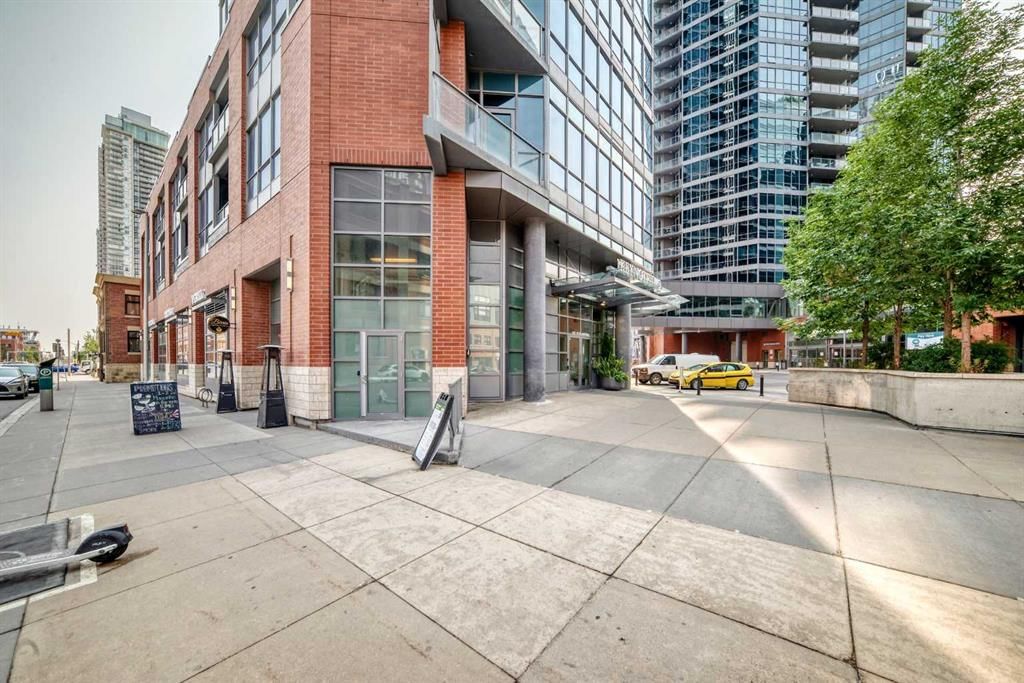
Keynote offers an impressive selection of amenities, including a fully equipped fitness facility, owners’ lounge with pool table and kitchen area, outdoor patio and BBQ space, guest suites, rooftop oasis, secure bike storage, and heated underground facilities. Sunterra Market is conveniently connected to the Keynote complex, making groceries, fresh food, coffee, and everyday essentials incredibly convenient.
The location is perfect for anyone who enjoys downtown living. Stampede Park, the BMO Centre, CTrain stations, downtown offices, and Calgary’s entertainment district are all within easy walking distance. The surrounding Beltline and Victoria Park neighbourhood is packed with restaurants, brunch spots, and coffee shops, with popular destinations such as ZCREW Cafe, Café 18g, Paradigm Spark, and many more nearby. You’ll also have easy access to some of Calgary’s best dining options throughout the Beltline and 17th Avenue area.
Offering an unbeatable combination of views, convenience, building amenities, and walkability, this is an excellent home for professionals or anyone looking to enjoy the best of Calgary’s inner-city lifestyle.
Property Taxes
$2,001/yr (2026)
Condo / HOA Fee
$565.58/mo
Listing Information
MLS® NumberA2340479
StatusActive
List Price$285, 000
Days on Market3 days
OccupancyVacant
Property Details
Property TypeApartment
Architectural StyleApartment-Single Level Unit
ZoningDC
Above-Grade Sq Ft561 sq ft
Year Built2013
Bedrooms1
Full Bathrooms1
Total Bathrooms1
Parking TypeParkade, Titled, Underground
Interior
FlooringCarpet, Ceramic Tile, Hardwood
Fireplaces0
HeatingBaseboard, Hot Water, Natural Gas
Air ConditioningCentral Air
Exterior & Parking
ExteriorConcrete, Metal Siding
RoofRubber
Total Parking1
Parking TypeParkade, Titled, Underground
Patio / DeckBalcony(s)
Site & Lot
Legal Description1312394;136
Inclusions
Dishwasher,Electric Stove,Microwave Hood Fan,Refrigerator,Washer/Dryer Stacked
Condo Details
Unit Number1806
Monthly Condo Fee$565.58/mo
Fee IncludesHeat · Water
Unit ExposureS
Building Stories29 storeys
Parking TypeParkade, Titled, Underground
Pet PolicyRestrictions
Building AmenitiesElevator(s) · Fitness Center · Guest Suite · Party Room · Secured Parking
Room Dimensions
Main Level
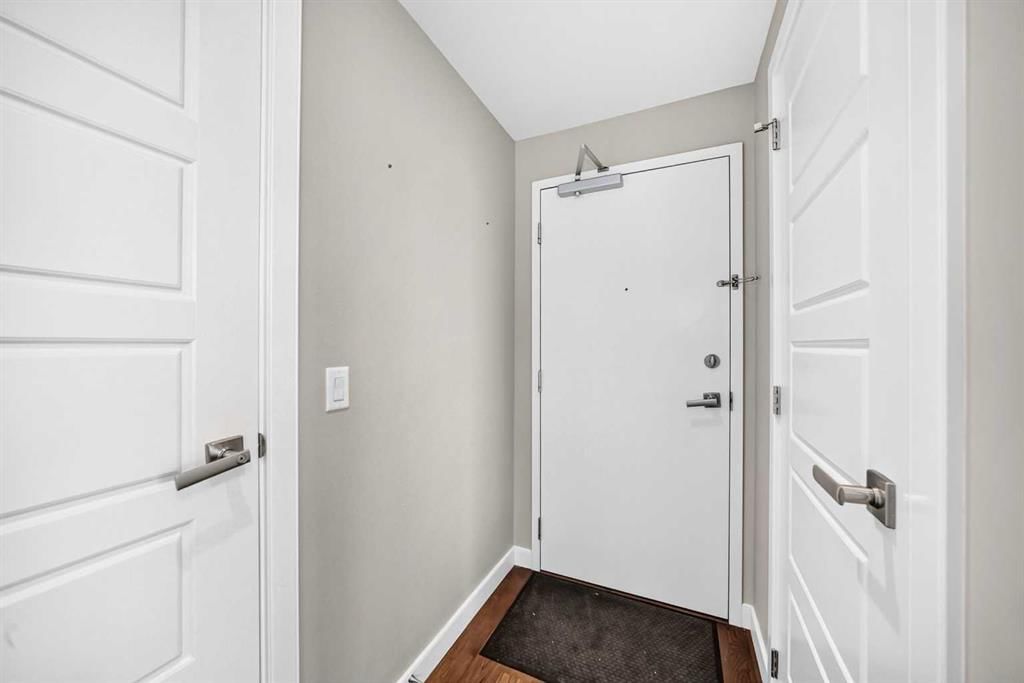
Entrance5`0" × 3`10"
4pc Ensuite bath4`11" × 8`9"
Walk-In Closet6`3" × 5`4"
Bedroom - Primary11`8" × 13`5"
Eat in Kitchen11`1" × 9`3"
Living/Dining Room Combination21`10" × 10`2"
Balcony5`6" × 6`2"
Property History
2024-01-01
Listed at $000,000
Status
2024-01-01
Listed at $000,000
Status
2024-01-01
Listed at $000,000
Status
This property has been listed 1 time before — see each asking price, what happened, and any sold prices.
Takes 10 seconds · no spam · instant access
What did similar homes here actually sell for?
CalgaryListings Group clients see recent sold prices and sale-to-list ratios for homes just like this one — plus smart matches and one-tap showing requests. Free with your client portal account.