View all 50 photos
2
Bedrooms
3
Bathrooms
2,477
Sq ft
1979
Year built
$5,613
Property tax (2026)
$2,207
Condo / HOA fee /mo
$475,000
2403, 1100 8 Avenue SW, Calgary T2P3T9
Downtown West EndNewMLS® A2340463· 2 days on market
CalgaryListings Insight
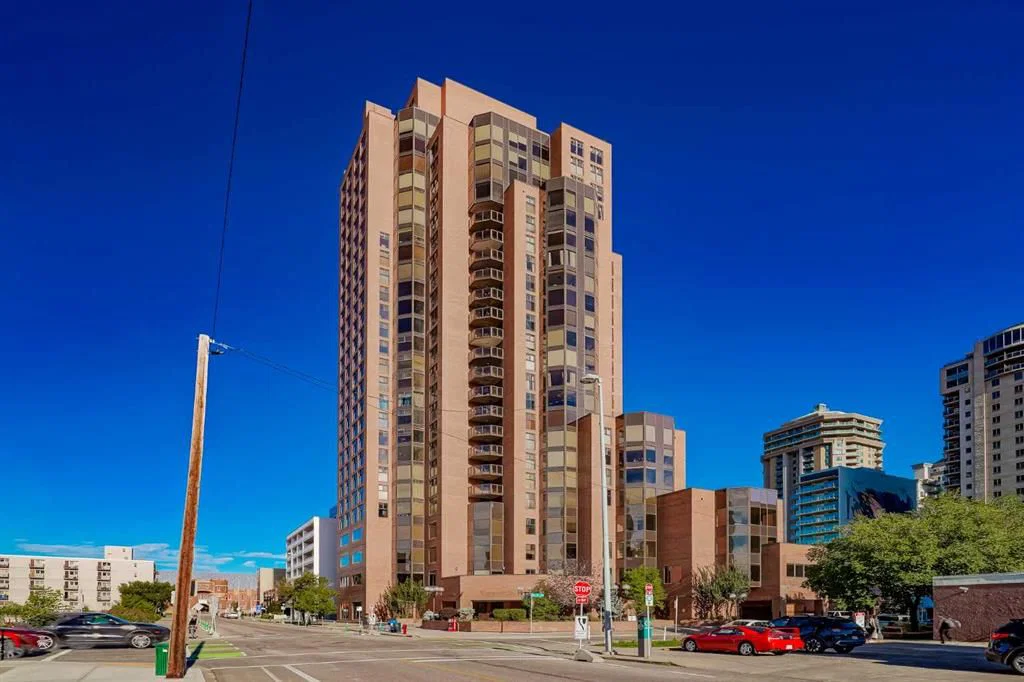
Set in Downtown West End, 2403, 1100 8 Avenue SW is a 2-bedroom home built in 1979, offering 3.5 bathrooms and 2,477 sq ft of living space above grade. Notable features include vinyl plank flooring and air conditioning. Condo fees are approximately $2,207/month, including heat, water, and parking. Before writing, ask about condo fees, reserve fund health, bylaws, insurance deductibles, and building history. If rental income is part of the plan, verify suite legality, permits, insurance, lender treatment, and current lease details before removing conditions. This one is new to market, so showing access and offer timing may matter. MLS® A2340463.
Set in Downtown West End, 2403, 1100 8 Avenue SW is a 2-bedroom home built in 1979, offering 3.5 bathrooms and 2,477 sq ft of living space above grade. Notable features include vinyl plank flooring and air conditioning. Condo fees are approximately $2,207/month, including heat, water, and parking. Before writing, ask about condo fees, reserve fund health, bylaws, insurance deductibles, and building history. If rental income is part of the plan, verify suite legality, permits, insurance, lender treatment, and current lease details before removing conditions. This one is new to market, so showing access and offer timing may matter. MLS® A2340463.
Want to see this home?
Tour this home in person with a CalgaryListings REALTOR® and get straight answers before you decide.
Ask a Question About This ListingCalgary Listings Group · eXp RealtyHomeowners · Free & InstantThinking of selling?Curious what your own home could be worth? Get an instant, no-obligation estimate based on current market data.
Get an Instant Home Evaluation →About this property
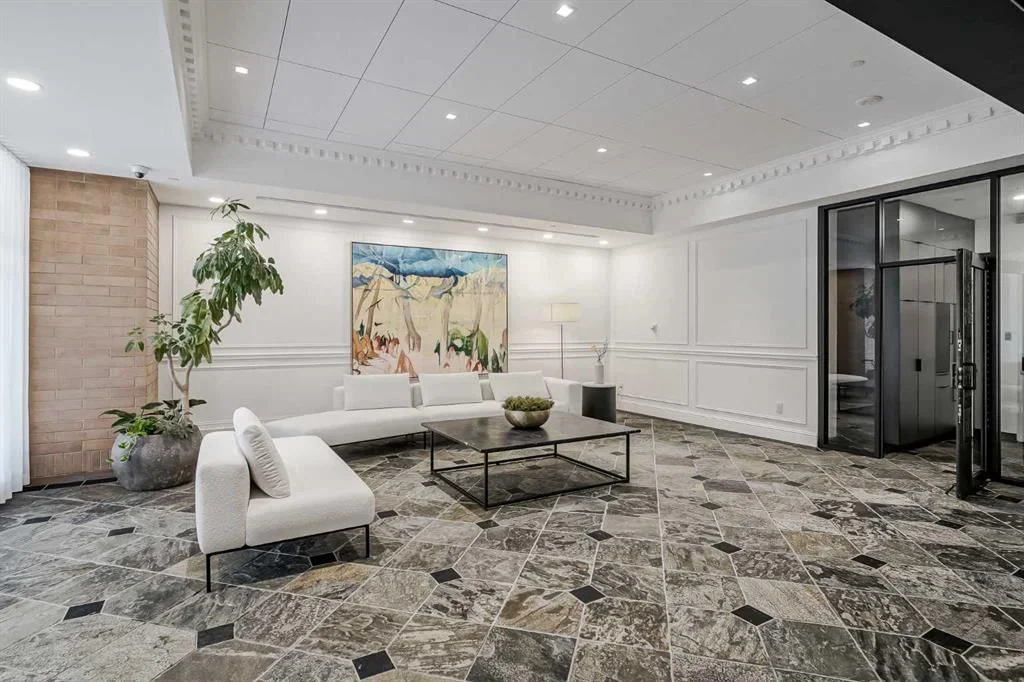
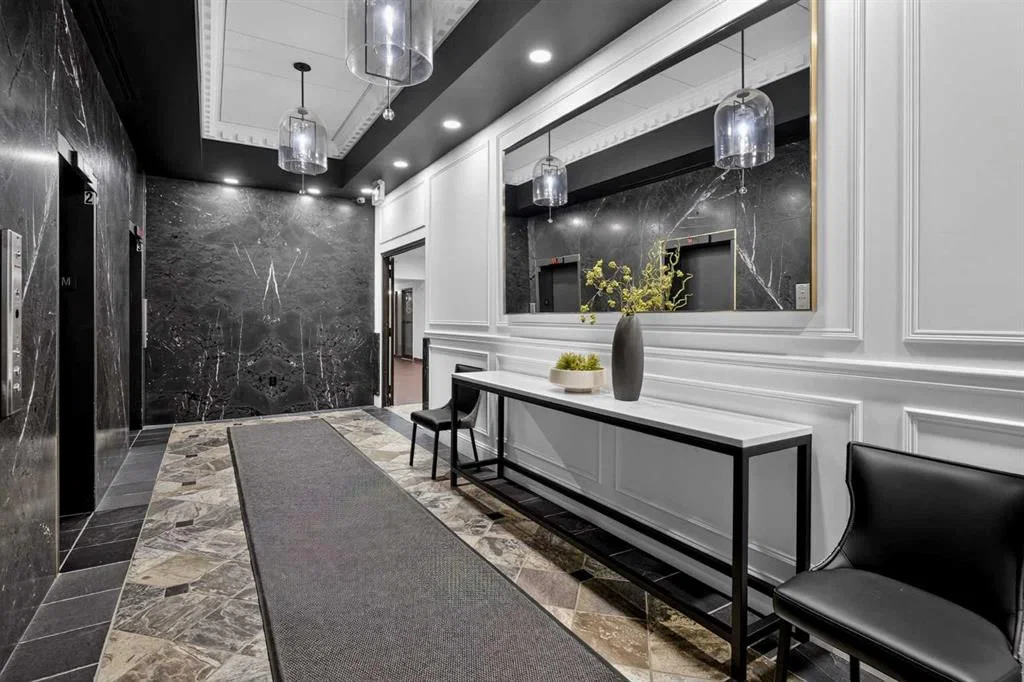
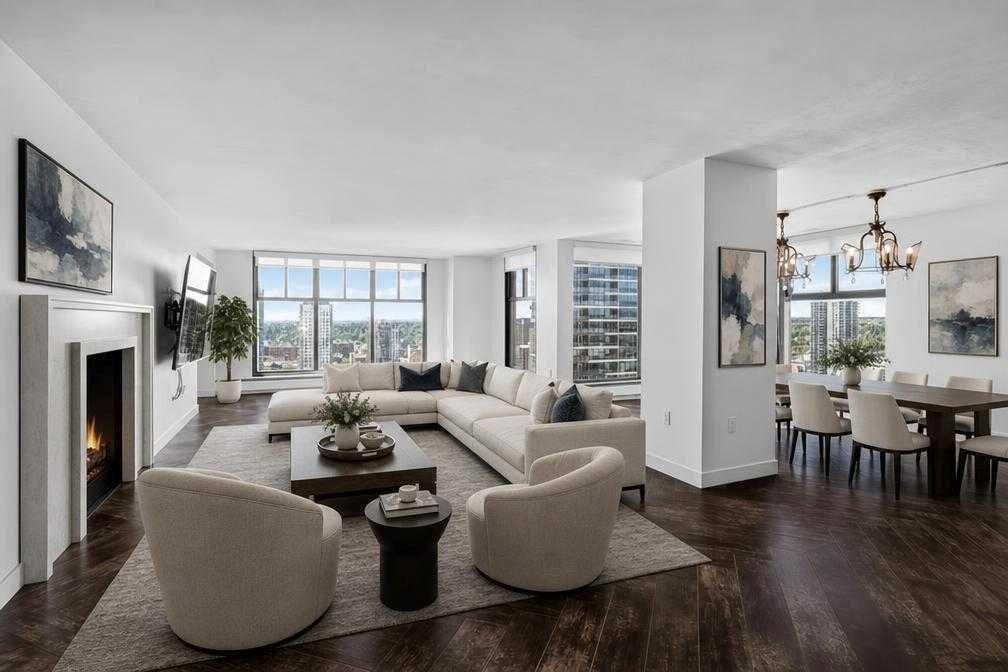
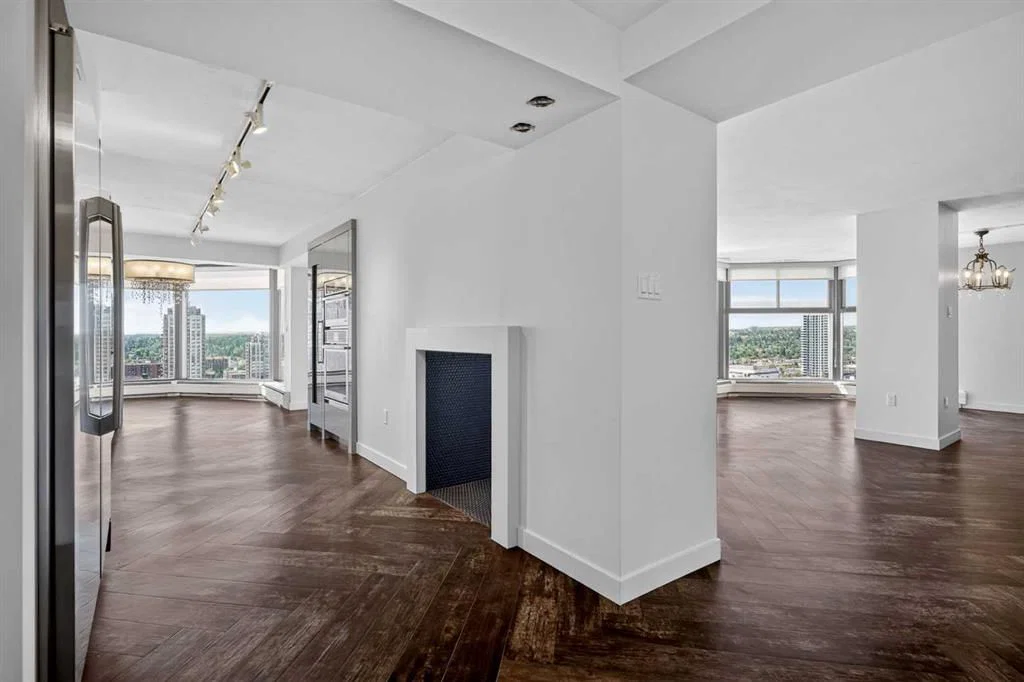
Downsize your maintenance, not your living space. Offering more than 2,400 sqft. on the 24th floor of Westmount Place, this beautifully renovated home gives you the space and comfort of a full-sized residence with the convenience of downtown condo living. Floor-to-ceiling windows on three sides bring in plenty of natural light and offer impressive views of the Bow River, downtown skyline and Rocky Mountains. The layout includes two bedrooms, a separate den, two full bathrooms and a powder room, giving you lots of flexibility for guests, a home office or extra living space. The welcoming foyer with custom built-ins opens into spacious living and dining areas, finished with herringbone luxury vinyl plank flooring and surrounded by great views. The kitchen is designed for both everyday use and entertaining, with luxury JennAir appliances, an oversized side-by-side refrigerator and freezer, electric cooktop, quartzite countertops, custom cabinetry and plenty of prep space. The dining area easily fits a large table and takes full advantage of the city views. The oversized primary bedroom has room for a sitting area and includes a well-finished 5-piece ensuite with dual vanities, glass shower, deep soaker tub and a large walk-in closet with built-in storage.The second bedroom is a great option for family or overnight guests, while the enclosed glass den works well as a home office, reading room or flex space. Other features include central air conditioning, in-suite laundry, plenty of storage and two side-by-side heated underground parking stalls. Westmount Place offers 24-hour concierge and security, an indoor pool, hot tub, steam rooms, dry sauna, fitness centre, squash and racquetball courts, parcel acceptance and a renovated lobby. Located in Calgary's Downtown West End, you are just steps from the Bow River pathways, Prince's Island Park, Kensington, restaurants, cafés, shopping and the Downtown West–Kerby CTrain station in the free-fare zone. A great opportunity to enjoy over 2,400 sq. ft., two bedrooms plus 2.5 bathrooms, JennAir appliances, two parking stalls and 24th-floor views in one of Calgary's most convenient downtown locations.
Property Taxes
$5,612.52/yr (2026)
Condo / HOA Fee
$2,206.8/mo
Listing Information
MLS® NumberA2340463
StatusActive
List Price$475, 000
Days on Market2 days
OccupancyVacant
Property Details
Property TypeApartment
Architectural StyleApartment-Single Level Unit
ZoningDC(pre 1P2007)
Above-Grade Sq Ft2, 477 sq ft
Year Built1979
Bedrooms2
Full Bathrooms3
Half Bathrooms1
Total Bathrooms3.5
Parking TypeParkade, Stall, Underground
Interior
FlooringVinyl Plank
Fireplaces0
HeatingBaseboard
Air ConditioningCentral Air
Exterior & Parking
ExteriorBrick
Total Parking2
Parking TypeParkade, Stall, Underground
Patio / DeckNone
Site & Lot
Legal Description8310969
Inclusions
Bar Fridge,Built-In Oven,Dishwasher,Induction Cooktop,Microwave,Range Hood,Washer/Dryer
Condo Details
Unit Number2403
Monthly Condo Fee$2, 206.8/mo
Fee IncludesHeat · Water · Parking
Unit ExposureE
Building Stories26 storeys
Parking TypeParkade, Stall, Underground
Pet PolicyNo
Building AmenitiesElevator(s) · Fitness Center · Game Court Interior · Indoor Pool · Parking · Party Room
Room Dimensions
Main Level
Entrance5`7" × 19`5"
Living Room15`6" × 29`11"
Dining Room9`8" × 19`10"
Kitchen8`1" × 22`2"
Breakfast Nook8`9" × 9`4"
Bedroom - Primary22`6" × 23`8"
Bedroom11`6" × 12`9"
Storage7`10" × 15`10"
Laundry3`1" × 5`3"
Furnace/Utility Room2`0" × 5`7"
2pc Bathroom5`10" × 6`6"
3pc Ensuite bath4`11" × 7`9"
5pc Ensuite bath10`2" × 22`5"
Property History
2024-01-01
Listed at $000,000
Status
2024-01-01
Listed at $000,000
Status
2024-01-01
Listed at $000,000
Status
This property has been listed 4 times before — see each asking price, what happened, and any sold prices.
Takes 10 seconds · no spam · instant access
What did similar homes here actually sell for?
CalgaryListings Group clients see recent sold prices and sale-to-list ratios for homes just like this one — plus smart matches and one-tap showing requests. Free with your client portal account.