View all 23 photos
2
Bedrooms
2
Bathrooms
1,116
Sq ft
1981
Year built
$2,350
Property tax (2026)
$501
Condo / HOA fee /mo
$390,000
76, 200 Shawnessy Drive SW, Calgary T2Y 1G8
ShawnessyNewMLS® A2340414· 3 days on market
CalgaryListings Insight
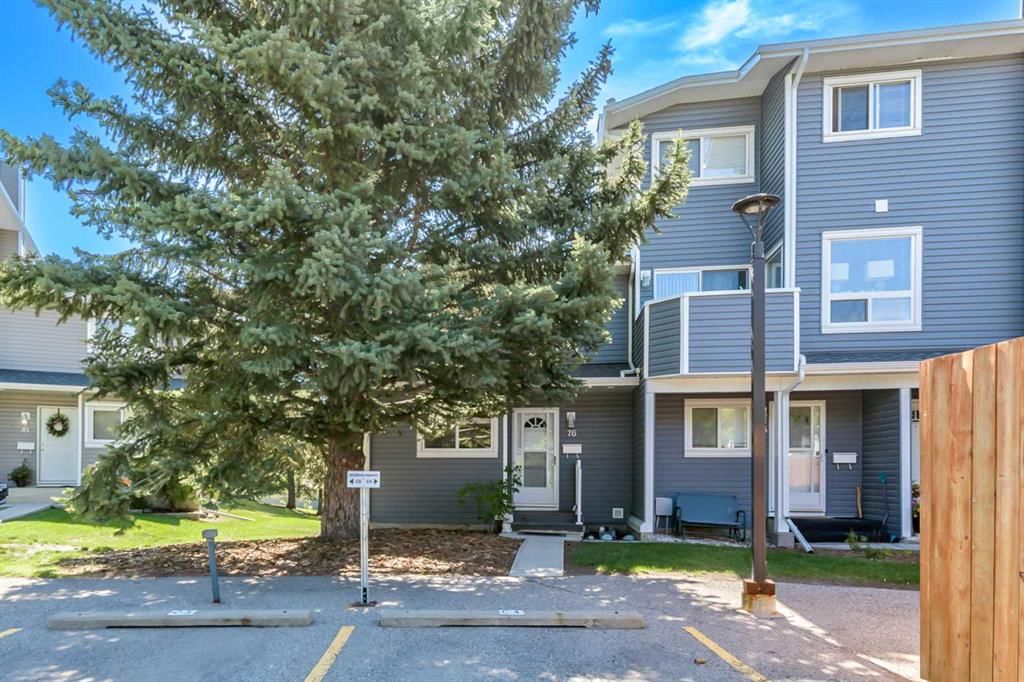
This home at 76, 200 Shawnessy Drive SW is a 2-bedroom home with 2.5 bathrooms. Built in 1981, it is located in the community of Shawnessy and offers 1,116 sq ft of living space above grade. Notable features include a finished walkout basement, hardwood flooring, and a fireplace. Condo fees are approximately $501/month, including parking. For townhomes, review condo fees or HOA fees, exterior maintenance responsibilities, parking, pet rules, and resale fit. This one is new to market, so showing access and offer timing may matter. MLS® A2340414.
This home at 76, 200 Shawnessy Drive SW is a 2-bedroom home with 2.5 bathrooms. Built in 1981, it is located in the community of Shawnessy and offers 1,116 sq ft of living space above grade. Notable features include a finished walkout basement, hardwood flooring, and a fireplace. Condo fees are approximately $501/month, including parking. For townhomes, review condo fees or HOA fees, exterior maintenance responsibilities, parking, pet rules, and resale fit. This one is new to market, so showing access and offer timing may matter. MLS® A2340414.
Want to see this home?
Tour this home in person with a CalgaryListings REALTOR® and get straight answers before you decide.
Ask a Question About This ListingCalgary Listings Group · eXp RealtyHomeowners · Free & InstantThinking of selling?Curious what your own home could be worth? Get an instant, no-obligation estimate based on current market data.
Get an Instant Home Evaluation →About this property
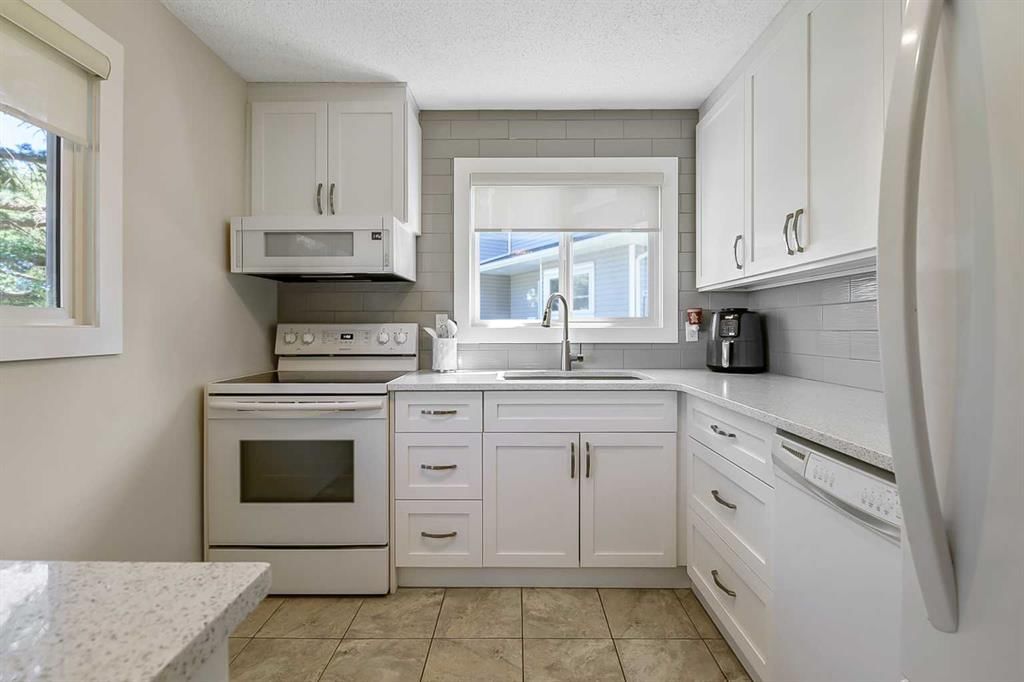
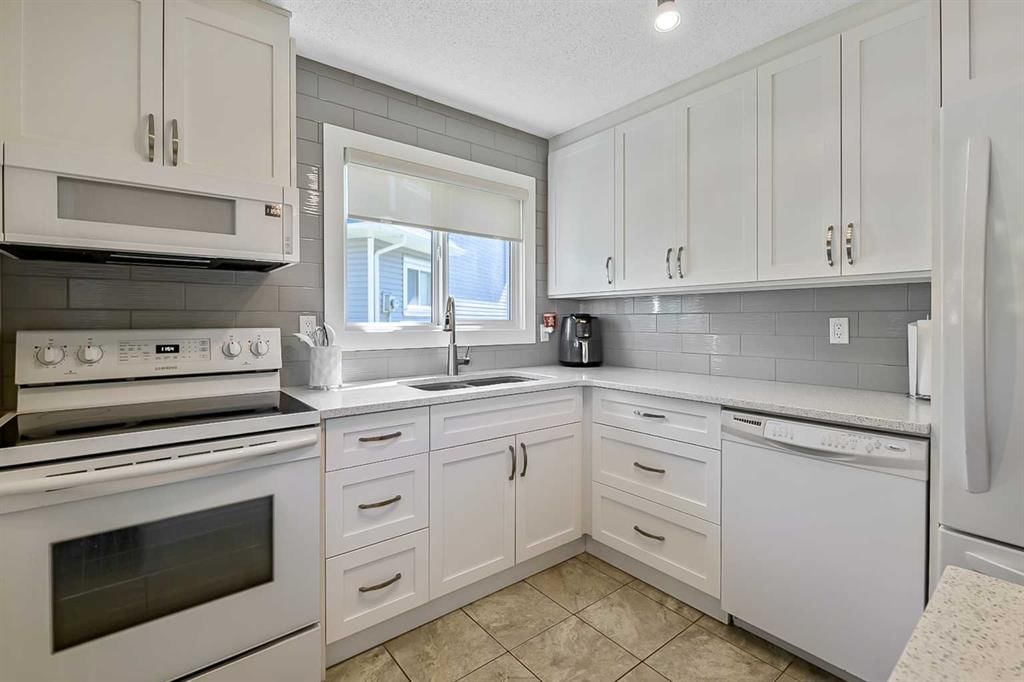
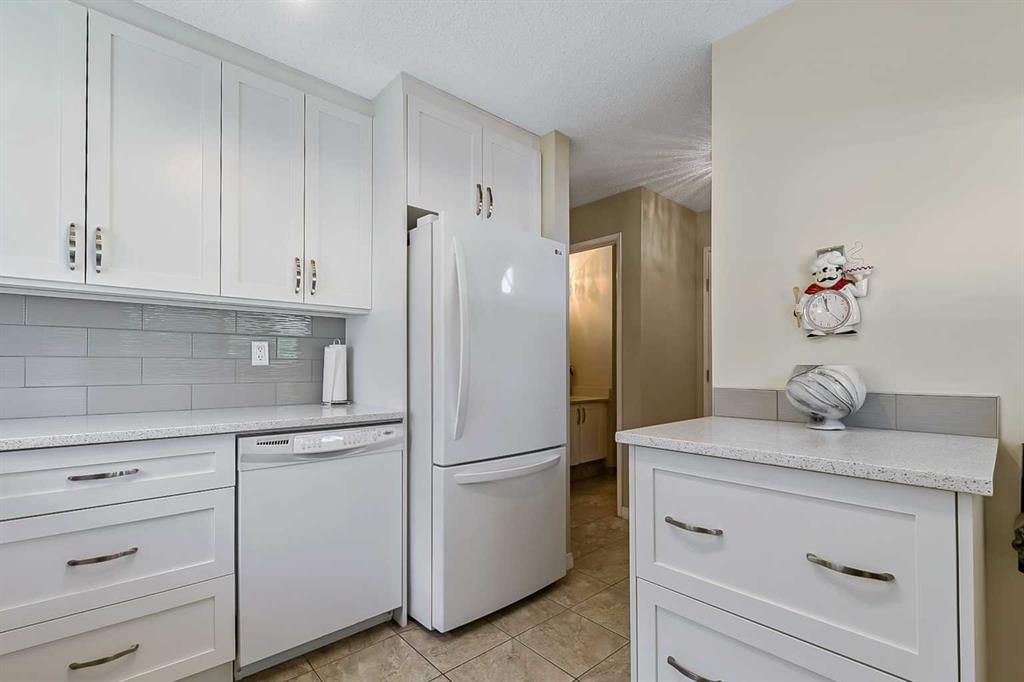
Welcome to this beautifully updated END-unit, two-storey townhouse offering a rare WALKOUT basement, exceptional living space and evident pride of ownership throughout. The bright main floor features a stylish updated kitchen with newer cabinetry, quartz countertops, a trendy tile backsplash and white appliances. The spacious living room is warm and inviting, showcasing gleaming hardwood floors, a cozy gas fireplace and large windows that flood the space with natural light. An open-concept dining area is perfect for everyday living and entertaining, while patio access and a convenient 2-piece bathroom complete the main level. Upstairs, you'll find two generously sized bedrooms and a well-appointed 4-piece bathroom. The rare walkout basement provides even more functional living space with an oversized family room and direct access outdoors. A large storage and laundry area, along with a high-efficiency furnace, adds excellent convenience. Rarely do walkout end units become available with this combination of updates, space and functionality. This property shows exceptionally well and reflects true pride of ownership. With condo fees of $500 per month, assigned parking stall and pets welcome with board approval. This is an outstanding opportunity for first-time buyers, downsizers or investors seeking a move-in-ready home!
Property Taxes
$2,350/yr (2026)
Condo / HOA Fee
$500.96/mo
Listing Information
MLS® NumberA2340414
StatusActive
List Price$390, 000
Days on Market3 days
OccupancyOwner
Property Details
Property TypeRow/Townhouse
Architectural Style2 Storey
ZoningM-C1 d41
Above-Grade Sq Ft1, 116 sq ft
Year Built1981
Bedrooms2
Full Bathrooms2
Half Bathrooms1
Total Bathrooms2.5
Parking TypeAssigned, Stall
Interior
BasementFull, Finished, Walk Out
FlooringCarpet, Ceramic Tile, Hardwood
Fireplaces1
HeatingCentral, Natural Gas
Air ConditioningNone
Exterior & Parking
ExteriorConcrete, Wood Frame
RoofAsphalt Shingle
FoundationPoured Concrete
Total Parking1
Parking TypeAssigned, Stall
Patio / DeckRear Porch
Site & Lot
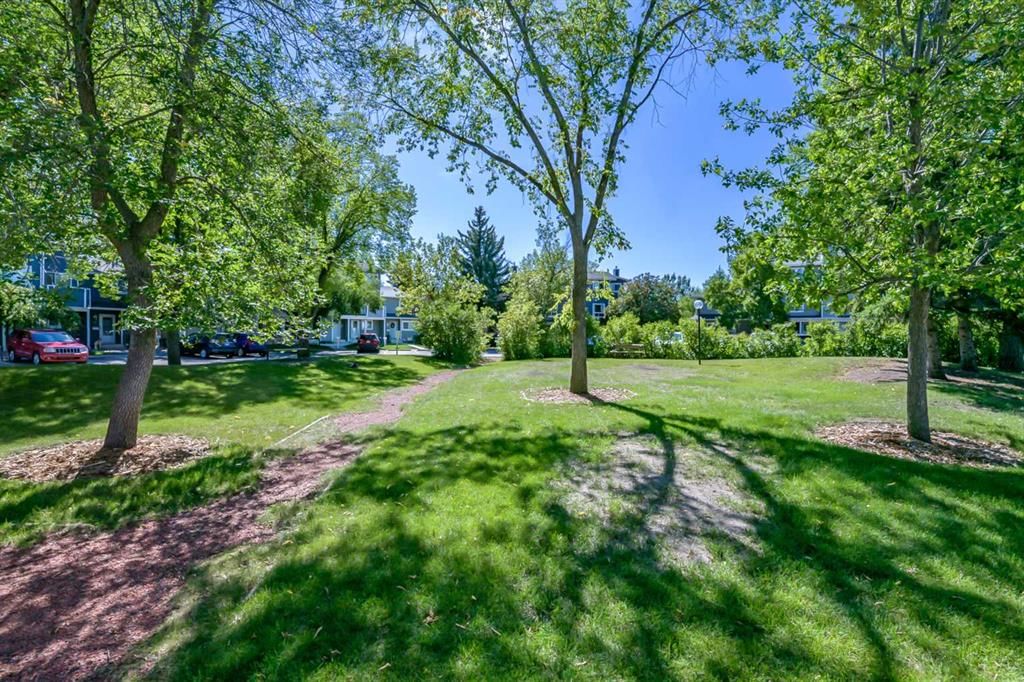
Lot FeaturesBack Yard, Backs on to Park/Green Space, Front Yard, Greenbelt, Landscaped, Lawn, Many Trees, No Neighbours Behind, Sloped Down, Street Lighting, Treed, Views
Legal Description8211288;42
Inclusions
Dishwasher,Dryer,Refrigerator,Stove(s),Washer,Window Coverings
Condo Details
Unit Number76
Monthly Condo Fee$500.96/mo
Fee IncludesParking
Parking TypeAssigned, Stall
Pet PolicyRestrictions, Cats OK, Dogs OK
Building AmenitiesParking · Snow Removal · Trash
Room Dimensions
Main Level
Entrance4`8" × 5`9"
Kitchen8`10" × 9`1"
Dining Room9`6" × 10`2"
Living Room11`3" × 17`8"
2pc Bathroom4`9" × 4`10"
Upper Level
Bedroom - Primary9`0" × 17`7"
Bedroom9`10" × 15`5"
4pc Bathroom4`4" × 8`8"
Basement Level
Family Room11`6" × 16`6"
Property History
No previous MLS® listings on record for this property — this appears to be its first time offered. Want to know how often homes nearby change hands? Ask our team.
What did similar homes here actually sell for?
CalgaryListings Group clients see recent sold prices and sale-to-list ratios for homes just like this one — plus smart matches and one-tap showing requests. Free with your client portal account.