View all 33 photos
2
Bedrooms
4
Bathrooms
1,572
Sq ft
2004
Year built
$3,936
Property tax (2026)
$450
Condo / HOA fee /mo
1
Garage
6,113
Lot sq ft
$600,000
2, 3421 5 Avenue NW, Calgary T2N 0V5
ParkdaleNewMLS® A2340258· 4 days on market
CalgaryListings Insight
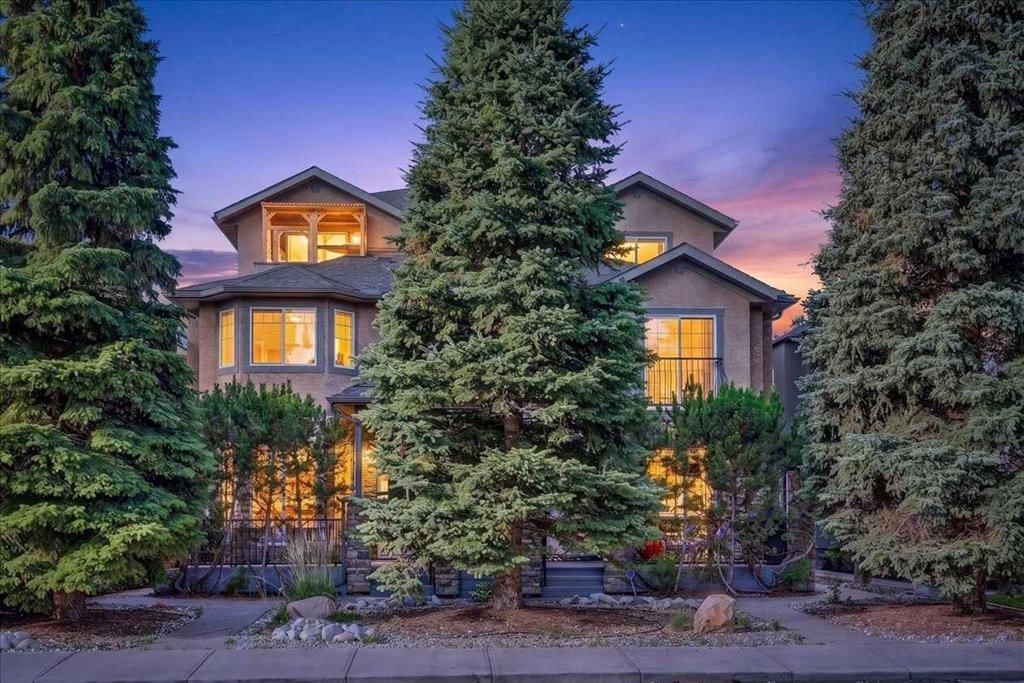
This home at 2, 3421 5 Avenue NW is a 2-bedroom home with 4.5 bathrooms. Built in 2004, it is located in the community of Parkdale and offers 1,572 sq ft of living space above grade. Standout details include a fully finished basement, a single attached garage, hardwood flooring, a fireplace, and air conditioning. Condo fees are approximately $450/month, including parking. For townhomes, review condo fees or HOA fees, exterior maintenance responsibilities, parking, pet rules, and resale fit. If rental income is part of the plan, verify suite legality, permits, insurance, lender treatment, and current lease details before removing conditions. This one is new to market, so showing access and offer timing may matter. MLS® A2340258.
This home at 2, 3421 5 Avenue NW is a 2-bedroom home with 4.5 bathrooms. Built in 2004, it is located in the community of Parkdale and offers 1,572 sq ft of living space above grade. Standout details include a fully finished basement, a single attached garage, hardwood flooring, a fireplace, and air conditioning. Condo fees are approximately $450/month, including parking. For townhomes, review condo fees or HOA fees, exterior maintenance responsibilities, parking, pet rules, and resale fit. If rental income is part of the plan, verify suite legality, permits, insurance, lender treatment, and current lease details before removing conditions. This one is new to market, so showing access and offer timing may matter. MLS® A2340258.
Want to see this home?
Tour this home in person with a CalgaryListings REALTOR® and get straight answers before you decide.
Ask a Question About This ListingCalgary Listings Group · eXp RealtyHomeowners · Free & InstantThinking of selling?Curious what your own home could be worth? Get an instant, no-obligation estimate based on current market data.
Get an Instant Home Evaluation →About this property
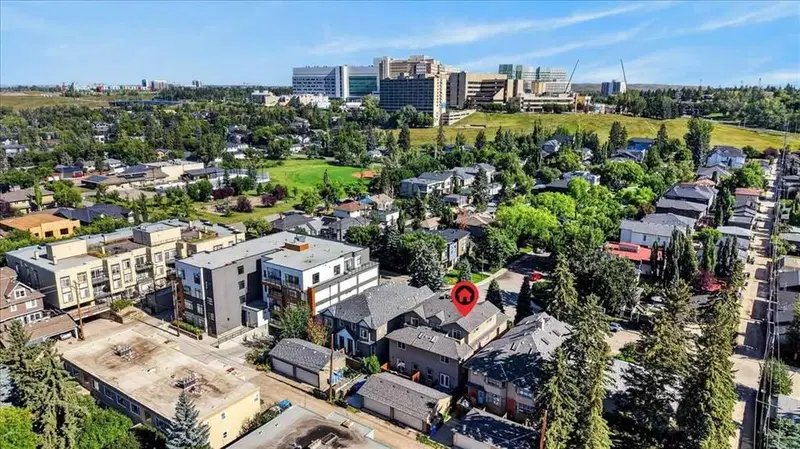
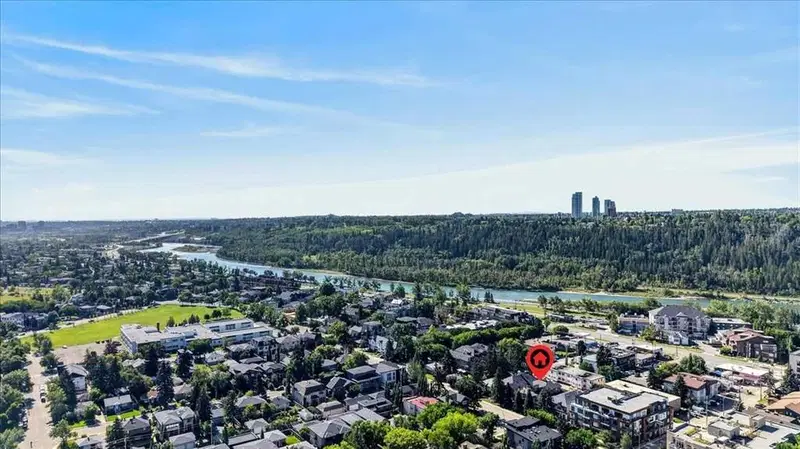
Live where convenience meets an exceptional inner-city lifestyle! Ideally positioned near the Bow River pathway system, Westmount Charter School, the University of Calgary, Foothills Medical Centre, Alberta Children’s Hospital and an array of shopping and amenities, this beautifully finished 3-storey townhome puts some of Calgary’s most sought-after destinations right outside your door. Leave the car behind and walk, run or cycle to many of your daily destinations!
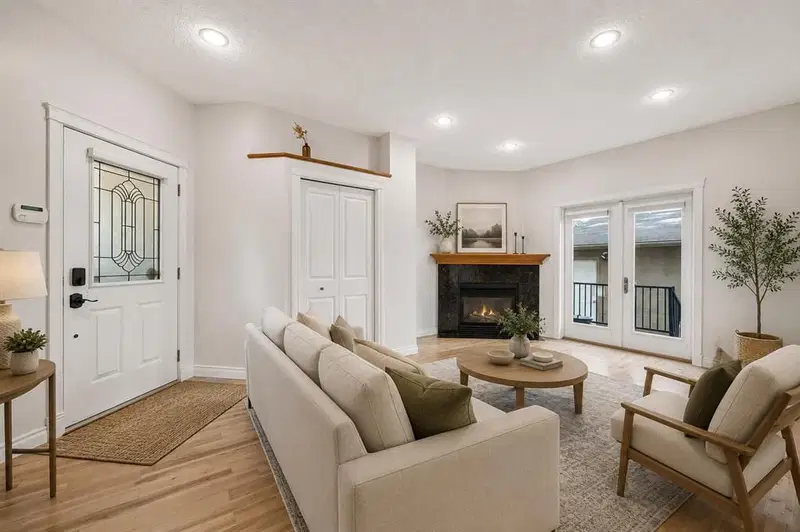
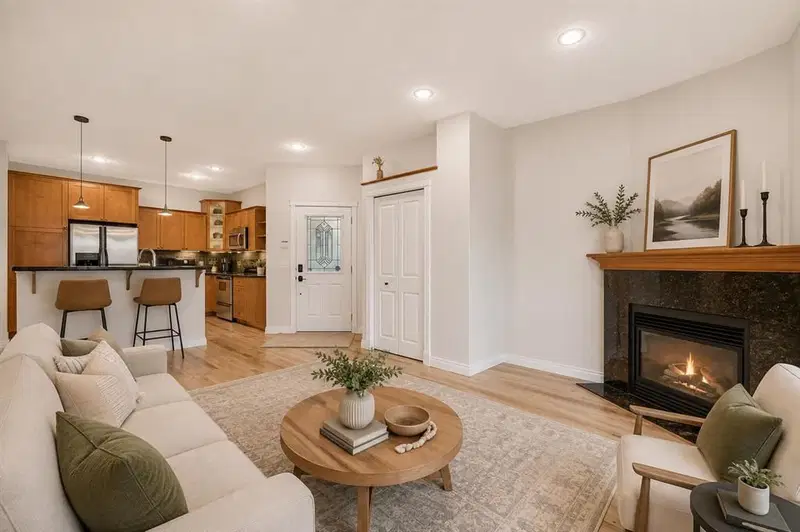
Inside, an intelligent multi-level floor plan offers plenty of space for families, professionals and those who love having room to spread out. The main level welcomes you with an inviting open-concept design featuring rich hardwood flooring, attractive wood cabinetry, granite countertops and a convenient 2-piece powder room. The bright living room is anchored by a cozy gas fireplace and opens directly onto a sunny south-facing deck — the perfect spot for morning coffee, evening drinks or summer BBQs. Upstairs, two generous bedrooms each enjoy the luxury of their own 4-piece ensuite, creating comfortable and private retreats for family members or guests. Continue to the third level and discover a versatile bonus space with endless possibilities. Use it as a third bedroom, home office, gym, studio, media room or quiet retreat while enjoying beautiful south-facing views toward the Bow River escarpment.
The fully finished basement adds even more valuable living space, complete with another bedroom, 4-piece bathroom and flexible recreation/flex room — ideal for guests, teenagers, a home office or additional living space. Central air conditioning keeps you comfortable through Calgary’s warm summer months, while the gas fireplace provides a cozy gathering place during the winter. And when the weather turns, enjoy the convenience of a detached quad garage, offering exceptional parking and storage without having to worry about clearing snow and ice from your vehicle.
An unbeatable location, versatile four-level living, abundant natural light, south-facing outdoor space and exceptional parking — all wrapped into one fantastic home. Whether you're looking for proximity to schools, hospitals, the university, pathways or everyday amenities, this is an opportunity you won't want to miss. Come experience the lifestyle for yourself — book your private showing today!
Property Taxes
$3,936/yr (2026)
Condo / HOA Fee
$450/mo
Listing Information
MLS® NumberA2340258
StatusActive
List Price$600, 000
Days on Market4 days
OccupancyVacant
Property Details
Property TypeRow/Townhouse
Architectural Style3 (or more) Storey
ZoningM-C1
Above-Grade Sq Ft1, 572 sq ft
Year Built2004
Bedrooms2
Full Bathrooms4
Half Bathrooms1
Total Bathrooms4.5
Parking TypeSingle Garage Attached
Interior
BasementFull, Finished, None
FlooringCarpet, Hardwood, Tile
Fireplaces1
HeatingForced Air
Air ConditioningCentral Air
Exterior & Parking
ExteriorSilent Floor Joists, Stucco, Wood Frame
RoofAsphalt Shingle
FoundationPoured Concrete
Garage Spaces1
Total Parking1
Parking TypeSingle Garage Attached
Patio / DeckBalcony(s), Patio
Site & Lot
Lot Size6, 113 sq ft
Lot Acres0.14 acres
Lot Width51.02
Lot FeaturesBack Lane, Landscaped
Legal Description0412344;4
Inclusions
Central Air Conditioner,Dishwasher,Dryer,Electric Stove,Microwave Hood Fan,Refrigerator,Washer,Window Coverings
Condo Details
Unit Number2
Monthly Condo Fee$450/mo
Fee IncludesParking
Parking TypeSingle Garage Attached
Pet PolicyYes
Building AmenitiesParking
Room Dimensions
Main Level
Living Room12`11" × 12`8"
Kitchen11`4" × 10`9"
Dining Room12`2" × 7`5"
Office4`9" × 2`6"
Foyer5`1" × 3`3"
2pc Bathroom6`0" × 4`5"
Upper Level
Bedroom - Primary15`11" × 12`0"
Walk-In Closet5`3" × 4`7"
4pc Ensuite bath12`0" × 4`11"
Bedroom10`9" × 9`10"
4pc Ensuite bath6`4" × 6`0"
Walk-In Closet6`1" × 4`4"
Basement Level
Game Room17`11" × 13`3"
Bedroom9`10" × 8`9"
Storage5`1" × 3`6"
Laundry9`11" × 5`5"
4pc Bathroom10`4" × 4`11"
Property History
2024-01-01
Listed at $000,000
Status
2024-01-01
Listed at $000,000
Status
2024-01-01
Listed at $000,000
Status
This property has been listed 1 time before — see each asking price, what happened, and any sold prices.
Takes 10 seconds · no spam · instant access
What did similar homes here actually sell for?
CalgaryListings Group clients see recent sold prices and sale-to-list ratios for homes just like this one — plus smart matches and one-tap showing requests. Free with your client portal account.