View all 28 photos
2
Bedrooms
2
Bathrooms
957
Sq ft
2018
Year built
$2,759
Property tax (2026)
$432
Condo / HOA fee /mo
1
Garage
$340,000
320, 20 Walgrove Walk SE, Calgary T3K 0W1
WaldenNewMLS® A2340235· 2 days on market
CalgaryListings Insight
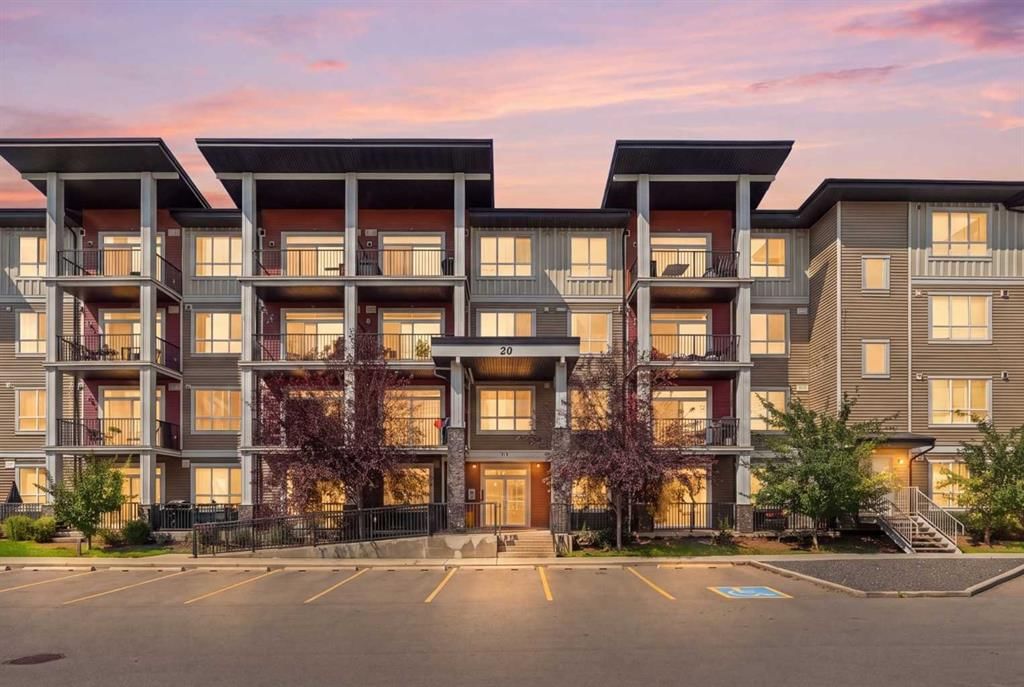
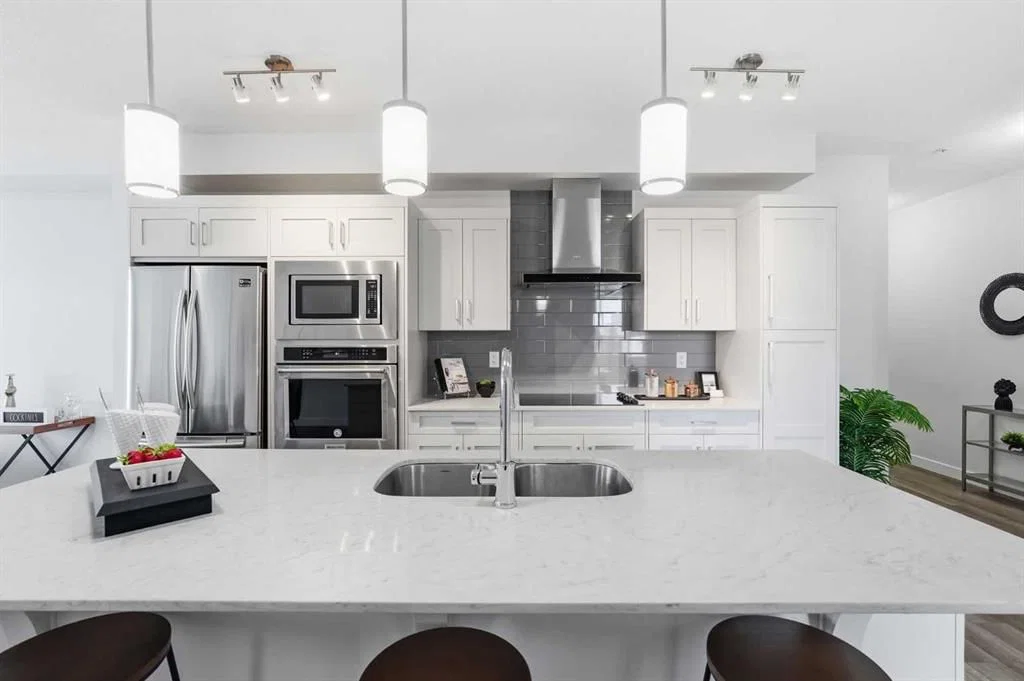
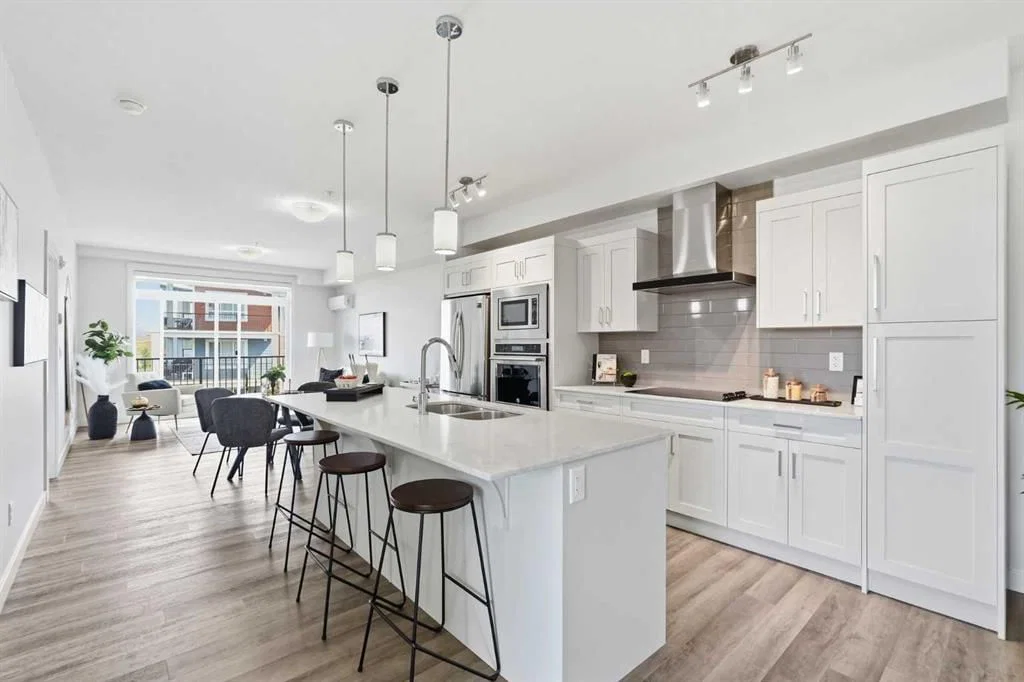
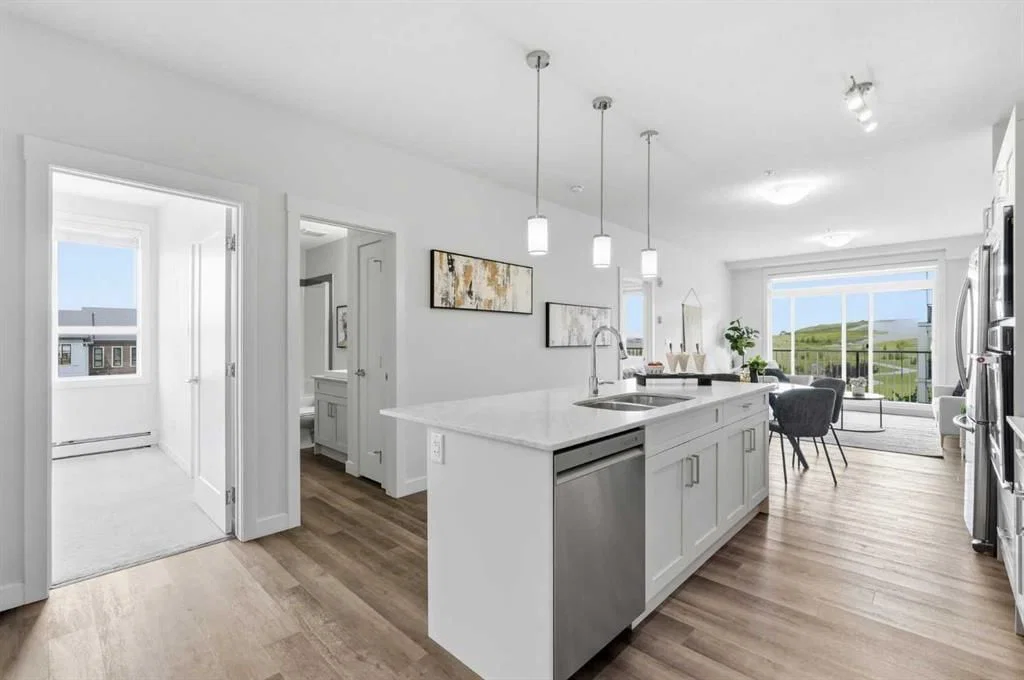
Located in the community of Walden, 320, 20 Walgrove Walk SE is a 2-bedroom home with 2 bathrooms, built in 2018, offering 957 sq ft of living space above grade. Notable features include a single garage, vinyl plank flooring, and air conditioning. Condo fees are approximately $432/month, including heat and water. Before writing, ask about condo fees, reserve fund health, bylaws, insurance deductibles, and building history. If rental income is part of the plan, verify suite legality, permits, insurance, lender treatment, and current lease details before removing conditions. This one is new to market, so showing access and offer timing may matter. MLS® A2340235.
Located in the community of Walden, 320, 20 Walgrove Walk SE is a 2-bedroom home with 2 bathrooms, built in 2018, offering 957 sq ft of living space above grade. Notable features include a single garage, vinyl plank flooring, and air conditioning. Condo fees are approximately $432/month, including heat and water. Before writing, ask about condo fees, reserve fund health, bylaws, insurance deductibles, and building history. If rental income is part of the plan, verify suite legality, permits, insurance, lender treatment, and current lease details before removing conditions. This one is new to market, so showing access and offer timing may matter. MLS® A2340235.
Want to see this home?
Tour this home in person with a CalgaryListings REALTOR® and get straight answers before you decide.
Ask a Question About This ListingCalgary Listings Group · eXp RealtyHomeowners · Free & InstantThinking of selling?Curious what your own home could be worth? Get an instant, no-obligation estimate based on current market data.
Get an Instant Home Evaluation →About this property
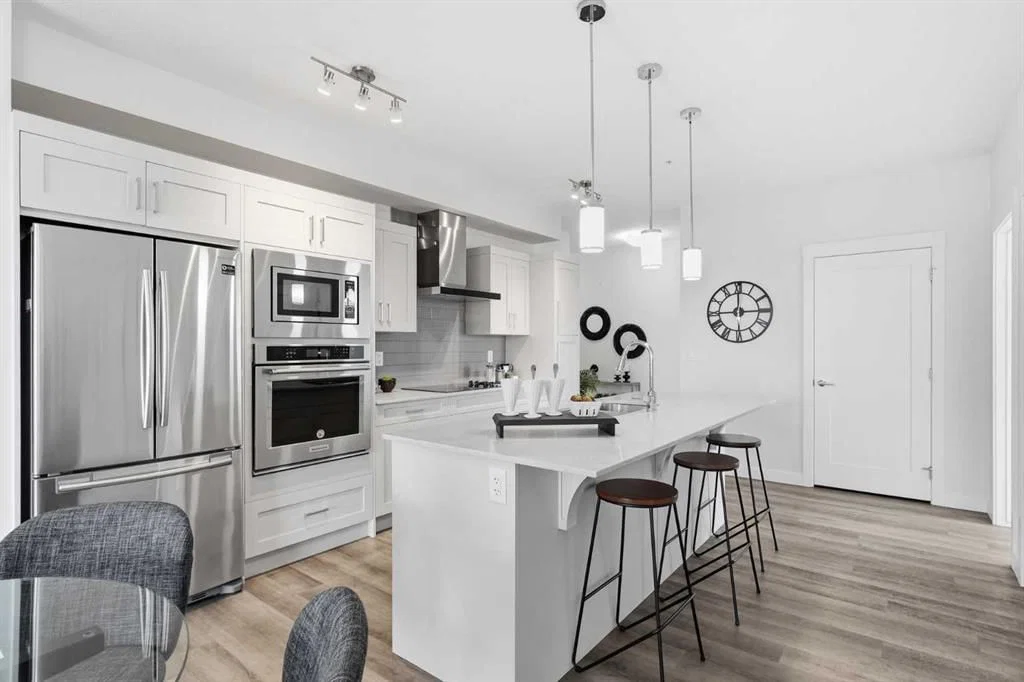
Welcome home to 320, 20 Walgrove Walk SE - a beautifully finished two-bedroom, two-bathroom condo in Walden, one of southeast Calgary's most walkable and well-loved communities. This 3rd floor unit offers over 950 sq ft of thoughtfully laid-out living space, with a bright, open kitchen featuring quartz countertops, a built-in dishwasher, and a range hood fan flowing seamlessly into the dining and living areas - perfect for entertaining or unwinding after a long day. The primary bedroom is a true retreat, complete with a walk-in closet and a private 5-piece ensuite, while the second bedroom also boasts a Jack and Jill ensuite with a full 4-piece bathroom - ideal for guests, a roommate, or a home office. In-suite laundry adds everyday comfort, and your own private, wrap around balcony gives you a spot to enjoy Calgary's big sky mornings. This unit comes with one assigned underground parking stall, giving you peace of mind through every Calgary winter. Walden has grown into one of Calgary's favourite southeast communities - known for its parks, pathways, and everyday conveniences, with easy access to Macleod Trail and Stoney Trail for a simple commute anywhere in the city. This is more than a condo - it's your next chapter. Let's write it together. Your Story, Your Holm.
Property Taxes
$2,759/yr (2026)
Condo / HOA Fee
$432.39/mo
Listing Information
MLS® NumberA2340235
StatusActive
List Price$340, 000
Days on Market2 days
OccupancyVacant
Property Details
Property TypeApartment
Architectural StyleApartment-Single Level Unit
ZoningM-X2
Above-Grade Sq Ft957 sq ft
Year Built2018
Bedrooms2
Full Bathrooms2
Total Bathrooms2
Parking TypeParkade, Underground
Interior
FlooringCarpet, Vinyl Plank
Fireplaces0
HeatingForced Air, Natural Gas
Air ConditioningWall Unit(s)
Exterior & Parking
ExteriorStone, Vinyl Siding
Garage Spaces1
Total Parking1
Parking TypeParkade, Underground
Patio / DeckBalcony(s), Wrap Around
Site & Lot
Legal Description1810765;389
Inclusions
Dishwasher,Dryer,Range Hood,Refrigerator,Stove(s),Washer
Condo Details
Unit Number320
Monthly Condo Fee$432.39/mo
Fee IncludesHeat · Water
Unit ExposureNW
Building Stories4 storeys
Parking TypeParkade, Underground
Pet PolicyRestrictions, Yes
Building AmenitiesElevator(s) · Parking · Secured Parking · Service Elevator(s) · Storage · Trash
Room Dimensions
Main Level
Bedroom - Primary14`4" × 10`10"
Bedroom9`8" × 10`9"
Kitchen16`6" × 12`10"
Living Room10`8" × 13`0"
Dining Room5`8" × 13`0"
4pc Bathroom4`11" × 10`7"
5pc Ensuite bath10`6" × 4`11"
Property History
No previous MLS® listings on record for this property — this appears to be its first time offered. Want to know how often homes nearby change hands? Ask our team.
What did similar homes here actually sell for?
CalgaryListings Group clients see recent sold prices and sale-to-list ratios for homes just like this one — plus smart matches and one-tap showing requests. Free with your client portal account.