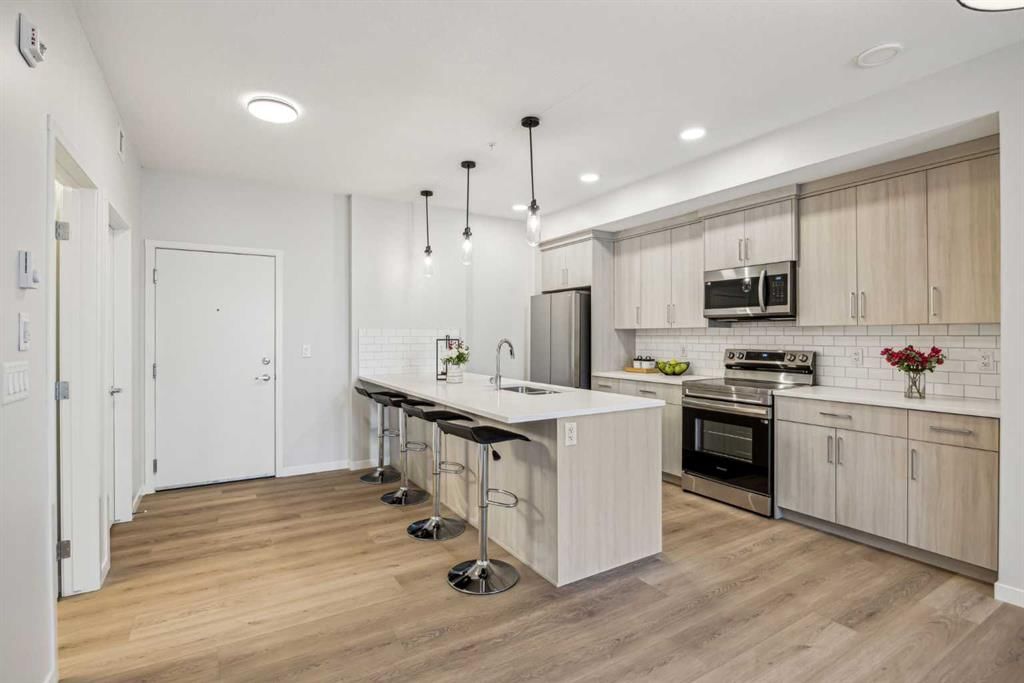
View all 23 photos
2
Bedrooms
2
Bathrooms
863
Sq ft
2025
Year built
$2,071
Property tax (2026)
$395
Condo / HOA fee /mo
$358,588
5202, 20295 Seton Way SE, Calgary T3M3X3
SetonNewMLS® A2340226· 3 days on market
CalgaryListings Insight
Located in the community of Seton, 5202, 20295 Seton Way SE is a 2-bedroom home with 2 bathrooms, built in 2025, offering 863 sq ft of living space above grade. Notable features include vinyl plank flooring and air conditioning. Condo fees are approximately $395/month, including heat and water. Before writing, ask about condo fees, reserve fund health, bylaws, insurance deductibles, and building history. If rental income is part of the plan, verify suite legality, permits, insurance, lender treatment, and current lease details before removing conditions. This one is new to market, so showing access and offer timing may matter. MLS® A2340226.
Located in the community of Seton, 5202, 20295 Seton Way SE is a 2-bedroom home with 2 bathrooms, built in 2025, offering 863 sq ft of living space above grade. Notable features include vinyl plank flooring and air conditioning. Condo fees are approximately $395/month, including heat and water. Before writing, ask about condo fees, reserve fund health, bylaws, insurance deductibles, and building history. If rental income is part of the plan, verify suite legality, permits, insurance, lender treatment, and current lease details before removing conditions. This one is new to market, so showing access and offer timing may matter. MLS® A2340226.
Want to see this home?
Tour this home in person with a CalgaryListings REALTOR® and get straight answers before you decide.
Ask a Question About This ListingCalgary Listings Group · eXp RealtyHomeowners · Free & InstantThinking of selling?Curious what your own home could be worth? Get an instant, no-obligation estimate based on current market data.
Get an Instant Home Evaluation →About this property
Welcome to this beautifully maintained 2-bedroom, 2-bathroom condo in the highly sought-after community of Seton. From the moment you step inside, you'll appreciate the modern design, thoughtful layout, and pride of ownership that make this home feel like new.
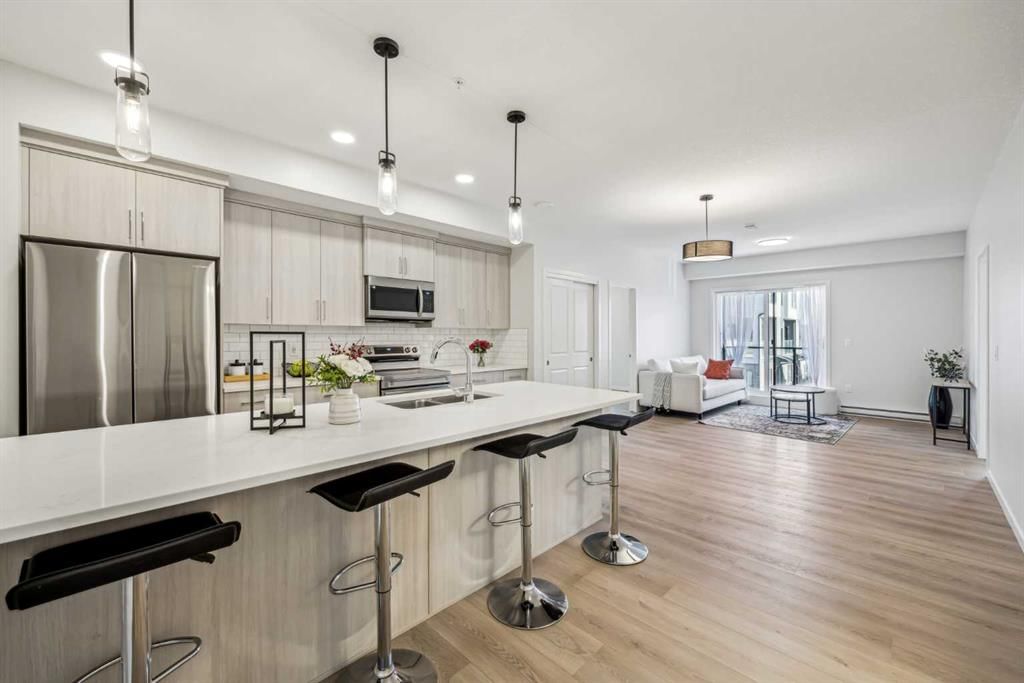
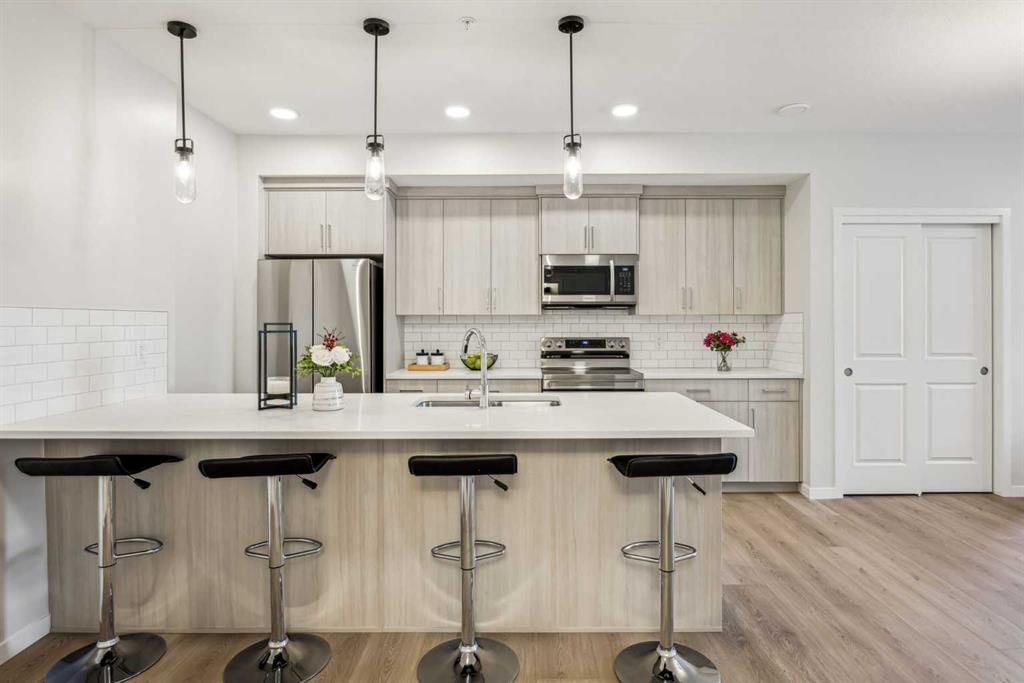
The stylish kitchen features ample cabinetry, generous counter space, and a functional layout that's perfect for both everyday living and entertaining. The sun-filled living area opens onto a spacious balcony with gorgeous views; the perfect spot for your morning coffee or evening wind-down.
Designed for comfort and privacy, the two bedrooms are thoughtfully positioned on opposite sides of the living area. The spacious primary suite features a walk-in closet and a private ensuite complete with a modern walk-in shower. The second full bathroom is conveniently located for guests or family members. Luxury vinyl plank flooring, full-height cabinetry, and numerous quality upgrades throughout complete this exceptional home.
Location? Hard to beat. You're just steps from the South Health Campus, the Brookfield Residential YMCA at Seton, shopping, dining, parks, transit, and everything that makes Seton one of Calgary's most exciting communities.
Modern. Convenient. Move-in ready. This one checks all the boxes.
Don't miss this incredible opportunity, contact your favourite Realtor® today to book your private viewing.
Property Taxes
$2,071/yr (2026)
Condo / HOA Fee
$394.62/mo
Listing Information
MLS® NumberA2340226
StatusActive
List Price$358, 588
Days on Market3 days
OccupancyVacant
Property Details
Property TypeApartment
Architectural StyleApartment-Single Level Unit
ZoningDC
Above-Grade Sq Ft863 sq ft
Year Built2025
Bedrooms2
Full Bathrooms2
Total Bathrooms2
Parking TypeTitled, Underground
Interior
FlooringVinyl Plank
Fireplaces0
HeatingBaseboard
Air ConditioningWall Unit(s)
Exterior & Parking
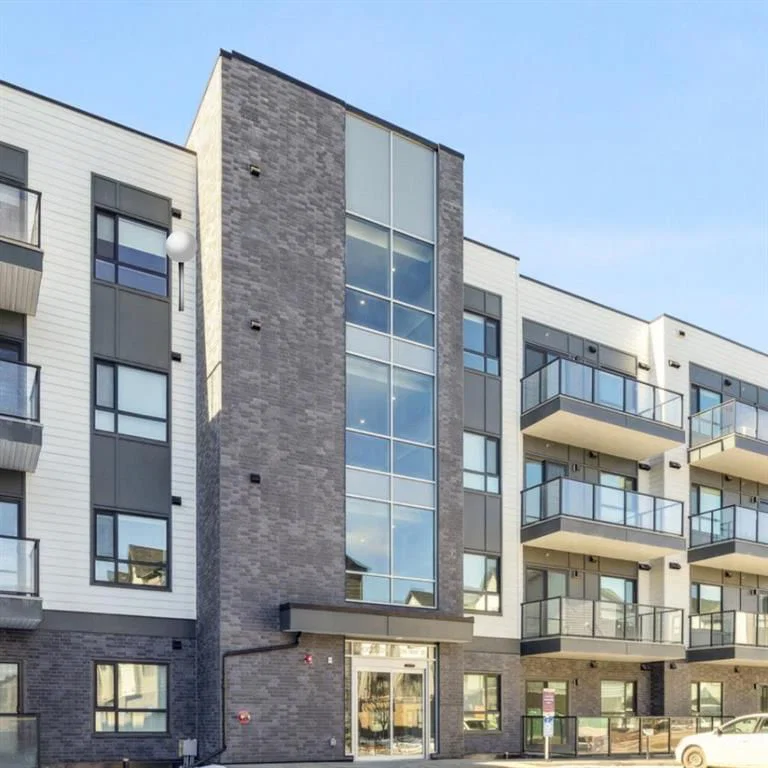
ExteriorBrick, Composite Siding, Concrete, Wood Frame
Total Parking1
Parking TypeTitled, Underground
Patio / DeckBalcony(s)
Site & Lot
Legal Description2410969;329
Inclusions
Dishwasher,Electric Stove,Microwave Hood Fan,Refrigerator,Wall/Window Air Conditioner,Washer/Dryer Stacked
Condo Details
Unit Number5202
Monthly Condo Fee$394.62/mo
Fee IncludesHeat · Water
Unit ExposureE
Building Stories4 storeys
Parking TypeTitled, Underground
ElevatorY
Pet PolicyRestrictions
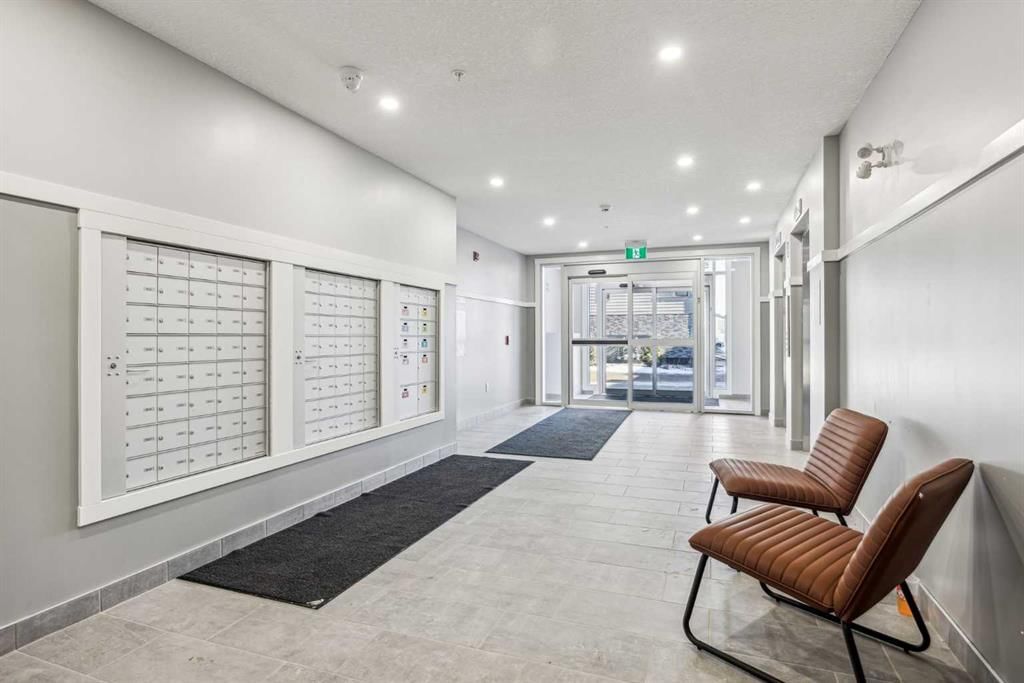
Building AmenitiesBicycle Storage · Elevator(s) · Park · Secured Parking · Snow Removal · Visitor Parking
Room Dimensions
Main Level
Living Room12`6" × 6`0"
Kitchen13`11" × 11`5"
Bedroom - Primary10`9" × 9`9"
Bedroom11`2" × 10`4"
3pc Bathroom8`5" × 5`3"
4pc Bathroom8`6" × 4`11"
Walk-In Closet7`3" × 5`1"
Balcony19`2" × 5`8"
Laundry10`3" × 5`3"
Property History
2024-01-01
Listed at $000,000
Status
2024-01-01
Listed at $000,000
Status
2024-01-01
Listed at $000,000
Status
This property has been listed 1 time before — see each asking price, what happened, and any sold prices.
Takes 10 seconds · no spam · instant access
What did similar homes here actually sell for?
CalgaryListings Group clients see recent sold prices and sale-to-list ratios for homes just like this one — plus smart matches and one-tap showing requests. Free with your client portal account.