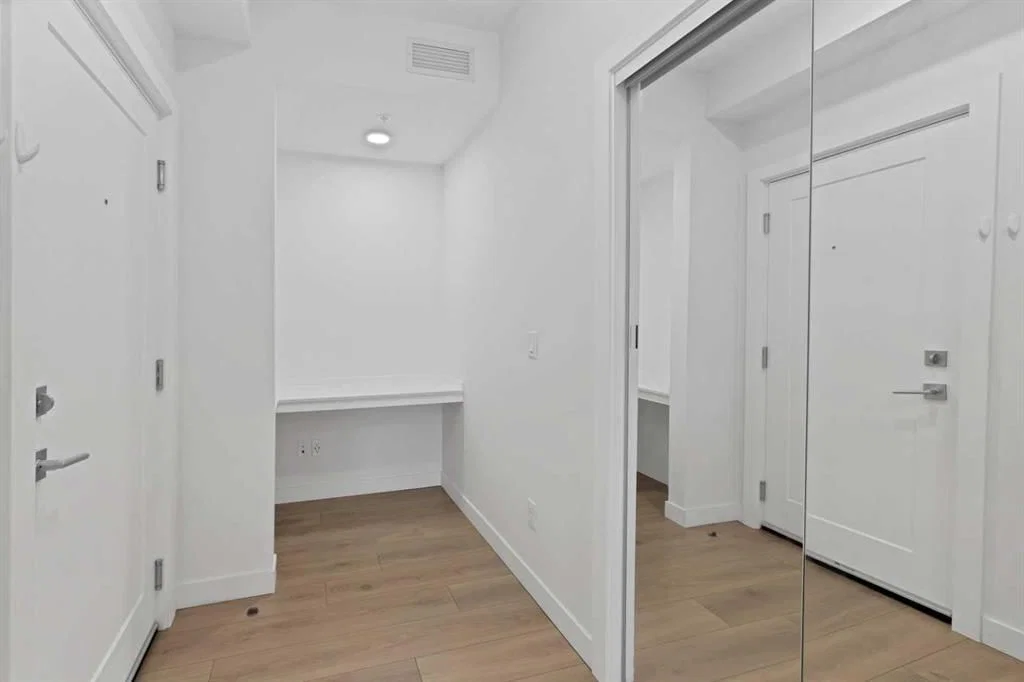
View all 33 photos
3
Bedrooms
2
Bathrooms
807
Sq ft
2020
Year built
$2,048
Property tax (2026)
$514
Condo / HOA fee /mo
$324,900
2101, 76 Cornerstone Passage NE, Calgary T3N0Y6
CornerstoneNewMLS® A2340219· 3 days on market
CalgaryListings Insight
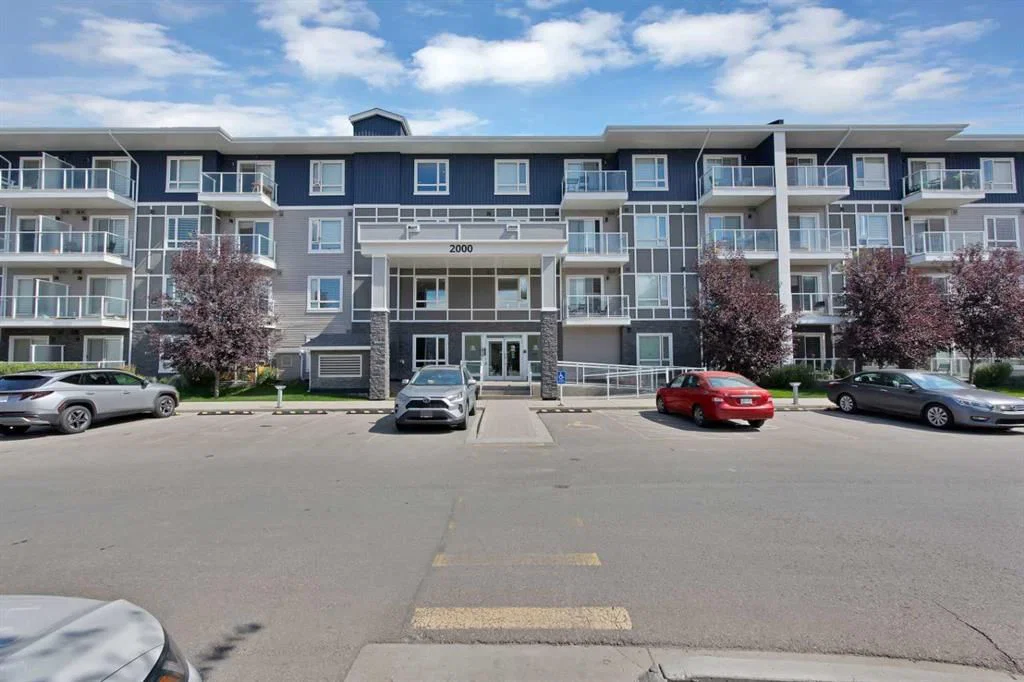
Located in the community of Cornerstone, 2101, 76 Cornerstone Passage NE is a 3-bedroom home with 2 bathrooms, built in 2020, offering 807 sq ft of living space above grade. Standout details include vinyl plank flooring. Condo fees are approximately $514/month, including heat, water, and parking. Before writing, ask about condo fees, reserve fund health, bylaws, insurance deductibles, and building history. This one is new to market, so showing access and offer timing may matter. MLS® A2340219.
Located in the community of Cornerstone, 2101, 76 Cornerstone Passage NE is a 3-bedroom home with 2 bathrooms, built in 2020, offering 807 sq ft of living space above grade. Standout details include vinyl plank flooring. Condo fees are approximately $514/month, including heat, water, and parking. Before writing, ask about condo fees, reserve fund health, bylaws, insurance deductibles, and building history. This one is new to market, so showing access and offer timing may matter. MLS® A2340219.
Want to see this home?
Tour this home in person with a CalgaryListings REALTOR® and get straight answers before you decide.
Ask a Question About This ListingCalgary Listings Group · eXp RealtyHomeowners · Free & InstantThinking of selling?Curious what your own home could be worth? Get an instant, no-obligation estimate based on current market data.
Get an Instant Home Evaluation →About this property
Welcome to this bright and spacious ground-floor corner unit in the desirable community of Cornerstone! Featuring 3 bedrooms and 2 full bathrooms, this thoughtfully designed condo offers an abundance of natural sunlight thanks to its corner location and additional windows.
The heart of the home is the spacious kitchen, complete with stainless steel appliances, ample cabinetry and counter space, flowing seamlessly into the dining and living areas. Step outside onto your private balcony, perfect for relaxing or enjoying your morning coffee.
A major bonus is the TWO parking spaces—one underground parking stall plus an additional surface stall.
Residents can enjoy an impressive selection of building amenities, including a fitness centre, pet wash station, private garden, outdoor gathering spaces, BBQ area and community hall, offering plenty of options for recreation and entertaining.
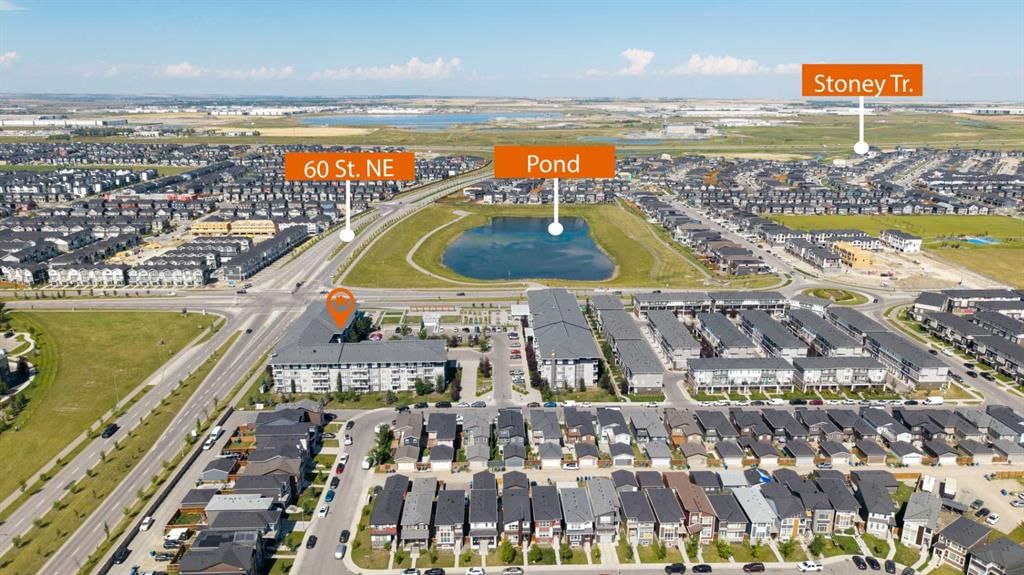
Ideally located in Cornerstone NE Calgary, with convenient access to shopping plazas, restaurants, everyday amenities and Calgary International Airport. With its ground-floor convenience, corner-unit privacy, generous living space and excellent amenities, this 3-bedroom condo is a must-see!
Property Taxes
$2,048/yr (2026)
Condo / HOA Fee
$514.09/mo
Listing Information
MLS® NumberA2340219
StatusActive
List Price$324, 900
Days on Market3 days
OccupancyVacant
Property Details
Property TypeApartment
Architectural StyleApartment-Single Level Unit
ZoningM-1
Above-Grade Sq Ft807 sq ft
Year Built2020
Bedrooms3
Full Bathrooms2
Total Bathrooms2
Parking TypeStall, Underground
Interior
FlooringTile, Vinyl Plank
Fireplaces0
HeatingBaseboard, Central
Air ConditioningNone
Exterior & Parking
ExteriorVinyl Siding, Wood Frame
Total Parking2
Parking TypeStall, Underground
Patio / DeckBalcony(s)
Site & Lot
Legal Description1911680;487
Inclusions
Dishwasher,Electric Stove,Microwave Hood Fan,Refrigerator,Washer/Dryer Stacked
Condo Details
Unit Number2101
Monthly Condo Fee$514.09/mo
Fee IncludesHeat · Water · Parking
Unit ExposureW
Building Stories4 storeys
Parking TypeStall, Underground
Pet PolicyYes
Building AmenitiesBicycle Storage · Fitness Center · Parking · Party Room · Service Elevator(s) · Storage
Room Dimensions
Main Level
Bedroom8`10" × 9`3"
4pc Bathroom7`10" × 4`11"
Living Room10`11" × 9`7"
Kitchen12`11" × 10`5"
Bedroom9`4" × 8`2"
Bedroom - Primary10`4" × 9`4"
4pc Ensuite bath7`11" × 4`11"
Property History
No previous MLS® listings on record for this property — this appears to be its first time offered. Want to know how often homes nearby change hands? Ask our team.
What did similar homes here actually sell for?
CalgaryListings Group clients see recent sold prices and sale-to-list ratios for homes just like this one — plus smart matches and one-tap showing requests. Free with your client portal account.