View all 50 photos
1
Bedrooms
1
Bathrooms
701
Sq ft
2016
Year built
$2,697
Property tax (2026)
$568
Condo / HOA fee /mo
$419,900
1603, 1501 6 Street SW, Calgary T2R 0Z7
BeltlineNewMLS® A2340198· 3 days on market
CalgaryListings Insight
Welcome to 1603, 1501 6 Street SW — a 1-bedroom home built in 2016, featuring 1 bathroom in the community of Beltline, with 701 sq ft of living space above grade. Notable features include tile flooring. Condo fees are approximately $568/month, including water and parking. Before writing, ask about condo fees, reserve fund health, bylaws, insurance deductibles, and building history. This one is new to market, so showing access and offer timing may matter. MLS® A2340198.
Welcome to 1603, 1501 6 Street SW — a 1-bedroom home built in 2016, featuring 1 bathroom in the community of Beltline, with 701 sq ft of living space above grade. Notable features include tile flooring. Condo fees are approximately $568/month, including water and parking. Before writing, ask about condo fees, reserve fund health, bylaws, insurance deductibles, and building history. This one is new to market, so showing access and offer timing may matter. MLS® A2340198.
Want to see this home?
Tour this home in person with a CalgaryListings REALTOR® and get straight answers before you decide.
Ask a Question About This ListingCalgary Listings Group · eXp RealtyHomeowners · Free & InstantThinking of selling?Curious what your own home could be worth? Get an instant, no-obligation estimate based on current market data.
Get an Instant Home Evaluation →About this property
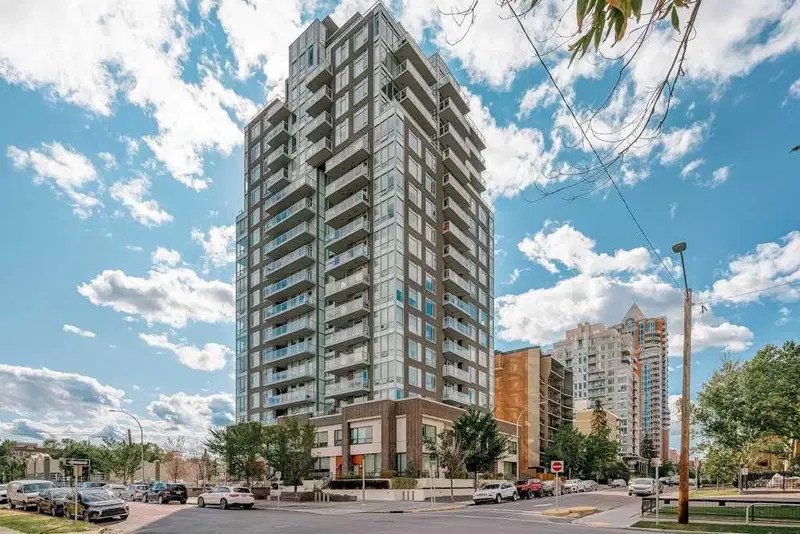
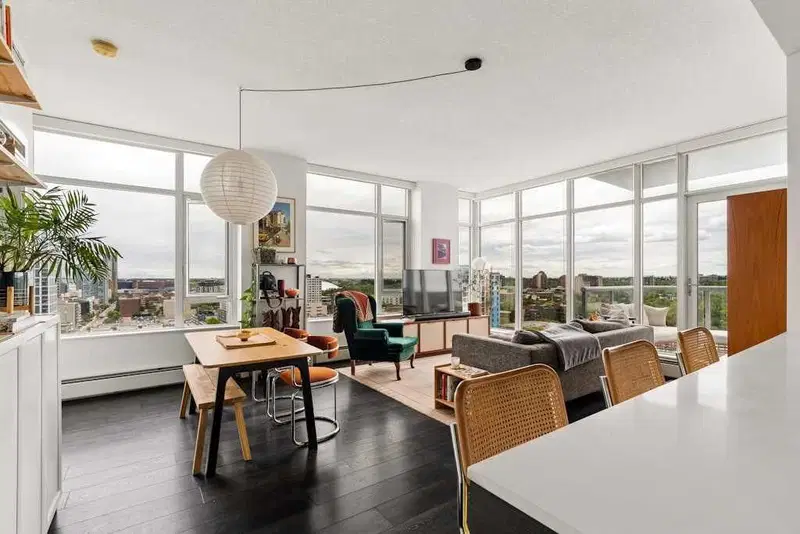
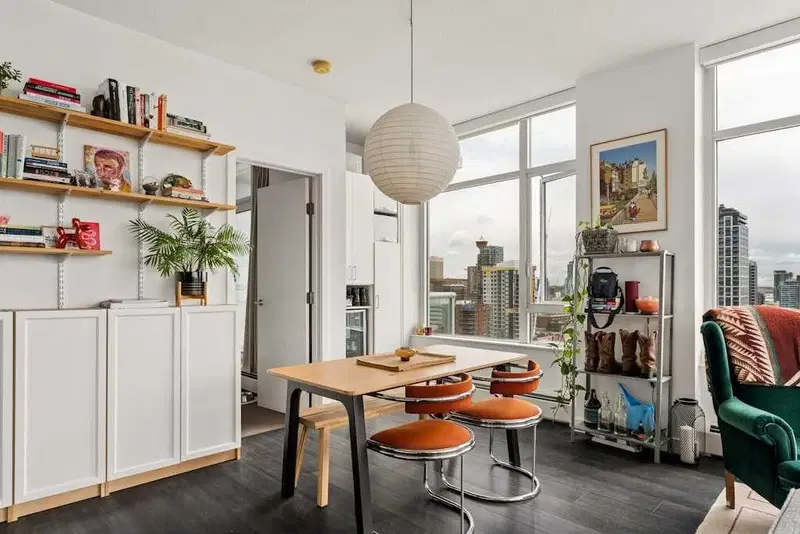
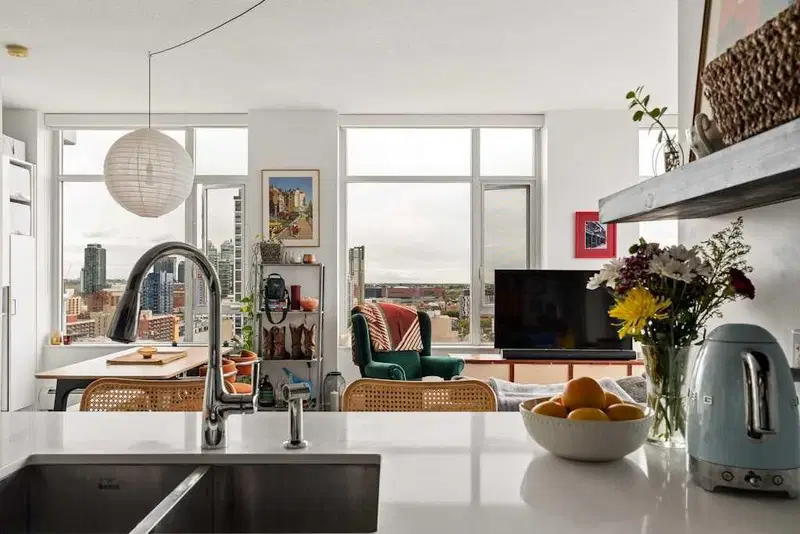
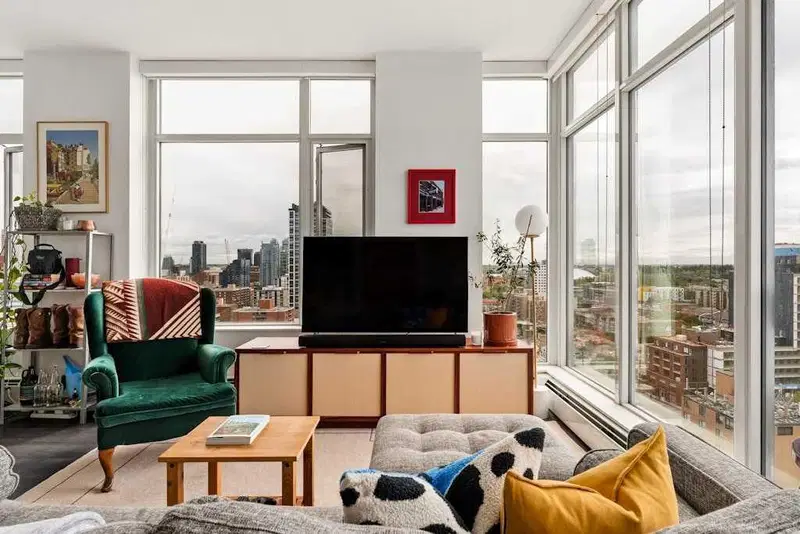
With both CITY and MOUNTAIN VIEWS from the 16th floor, this bright and spacious one-bedroom + DEN residence combines natural light, functional living space, and an unbeatable Beltline location! Situated in The Smith, one of Calgary’s most sought-after condominium buildings, this exceptional corner unit includes a TITLED PARKING stall and TITLED STORAGE locker, as well as TWO PRIVATE BALCONIES. Located just steps from 17th Avenue, one of Calgary’s most vibrant and walkable destinations, you’ll enjoy some of the city’s favourite restaurants and cafés, boutique shopping, and, of course, countless patios to take full advantage of Calgary’s vibrant summer months. The home is also moments from Beaulieu Gardens and the historic Lougheed House, offering a beautiful green space to enjoy your morning walk with your four-legged companion, or an evening stroll to unwind from the day. As you enter, floor-to-ceiling windows immediately draw your attention to the incredible views while filling the home with natural light throughout the day. The corner-unit layout creates a bright, open feel, while the versatile den offers valuable flexibility – whether used as a home office, yoga area, reading nook, or space for overnight guests, it serves as a functional extension of the living space while adapting effortlessly to your lifestyle. The stylish, open-concept kitchen features quartz countertops, a gas cooktop, a Fisher Paykel refrigerator, and a built-in dishwasher – all contributing to the home’s clean contemporary aesthetic. Heated bathroom floors add an extra touch of comfort and luxury. One of the home’s standout features is its two private outdoor spaces. Enjoy your morning coffee from the balcony off the primary bedroom overlooking the city, while the expansive balcony off the living area offers Rocky Mountain views, beautiful treetops, and stunning sunsets to the west. Complete with concierge service, secure underground parking, and all the benefits of life at The Smith, this is an exceptional opportunity to own a turnkey home in one of Calgary’s most desirable inner-city communities.
Property Taxes
$2,696.54/yr (2026)
Condo / HOA Fee
$567.81/mo
Listing Information
MLS® NumberA2340198
StatusActive
List Price$419, 900
Days on Market3 days
OccupancyVacant
Property Details
Property TypeApartment
Architectural StyleApartment-Single Level Unit
ZoningDC
Above-Grade Sq Ft701 sq ft
Year Built2016
Bedrooms1
Full Bathrooms1
Total Bathrooms1
Parking TypeParkade, Stall, Titled, Underground
Interior
FlooringCarpet, Laminate, Tile
Fireplaces0
HeatingBaseboard
Air ConditioningNone
Exterior & Parking
ExteriorConcrete, Metal Siding, Mixed
Total Parking1
Parking TypeParkade, Stall, Titled, Underground
Patio / DeckBalcony(s), See Remarks
Site & Lot
Legal Description1612840
Inclusions
Dishwasher,Gas Cooktop,Microwave,Oven,Refrigerator,Washer/Dryer Stacked,Window Coverings
Condo Details
Unit Number1603
Monthly Condo Fee$567.81/mo
Fee IncludesWater · Parking
Unit ExposureS, SE, SW
Building Stories18 storeys
Parking TypeParkade, Stall, Titled, Underground
Pet PolicyRestrictions, Yes
Building AmenitiesElevator(s) · Party Room · Secured Parking · Snow Removal · Storage
Room Dimensions
Main Level
Bedroom - Primary11`7" × 10`0"
Dining Room9`8" × 21`6"
Living Room13`0" × 15`4"
Kitchen With Eating Area8`8" × 8`3"
Den6`10" × 7`11"
4pc Bathroom7`5" × 11`8"
Property History
2024-01-01
Listed at $000,000
Status
2024-01-01
Listed at $000,000
Status
2024-01-01
Listed at $000,000
Status
This property has been listed 1 time before — see each asking price, what happened, and any sold prices.
Takes 10 seconds · no spam · instant access
What did similar homes here actually sell for?
CalgaryListings Group clients see recent sold prices and sale-to-list ratios for homes just like this one — plus smart matches and one-tap showing requests. Free with your client portal account.