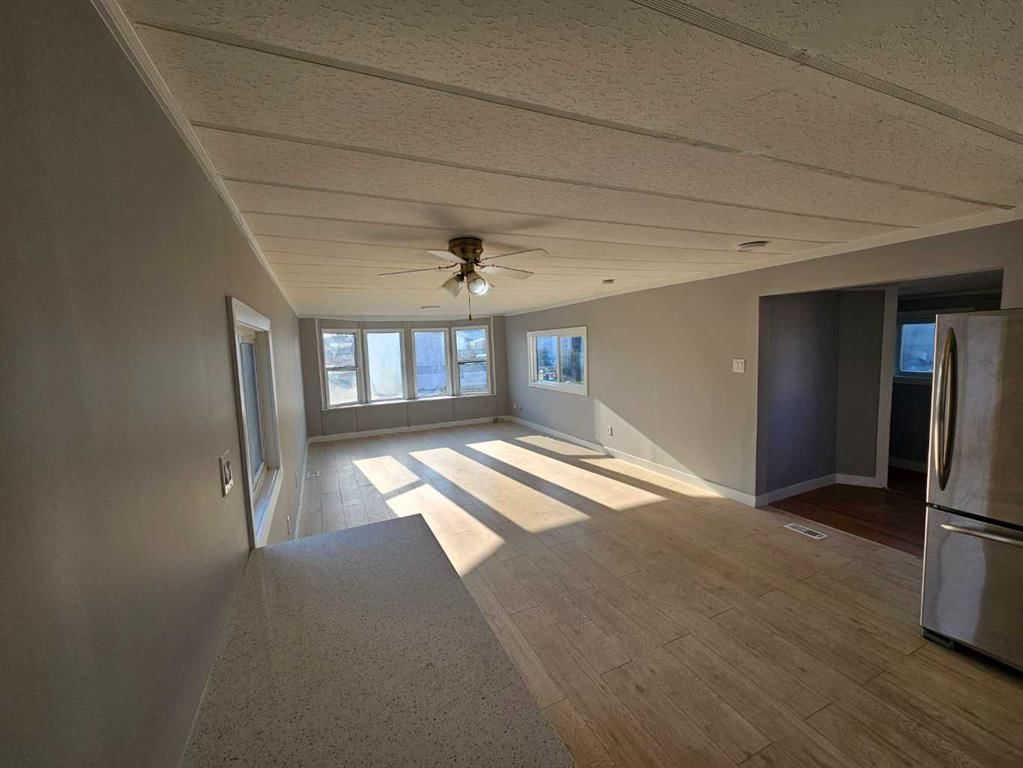
View all 21 photos
2
Bedrooms
1
Bathrooms
967
Sq ft
1978
Year built
$595
Property tax (2026)
$174,900
71, 1101 84 NE, Calgary T2A 7X2
AbbeydaleNewMLS® A2340145· 4 days on market
CalgaryListings Insight
71, 1101 84 NE is a 2-bedroom home in the community of Abbeydale, built in 1978, offering 1 bathroom and 967 sq ft of living space above grade. This home also offers laminate flooring. Before writing, ask how this property compares with nearby active and recently sold options. This one is new to market, so showing access and offer timing may matter. MLS® A2340145.
71, 1101 84 NE is a 2-bedroom home in the community of Abbeydale, built in 1978, offering 1 bathroom and 967 sq ft of living space above grade. This home also offers laminate flooring. Before writing, ask how this property compares with nearby active and recently sold options. This one is new to market, so showing access and offer timing may matter. MLS® A2340145.
Want to see this home?
Tour this home in person with a CalgaryListings REALTOR® and get straight answers before you decide.
Ask a Question About This ListingCalgary Listings Group · eXp RealtyHomeowners · Free & InstantThinking of selling?Curious what your own home could be worth? Get an instant, no-obligation estimate based on current market data.
Get an Instant Home Evaluation →About this property
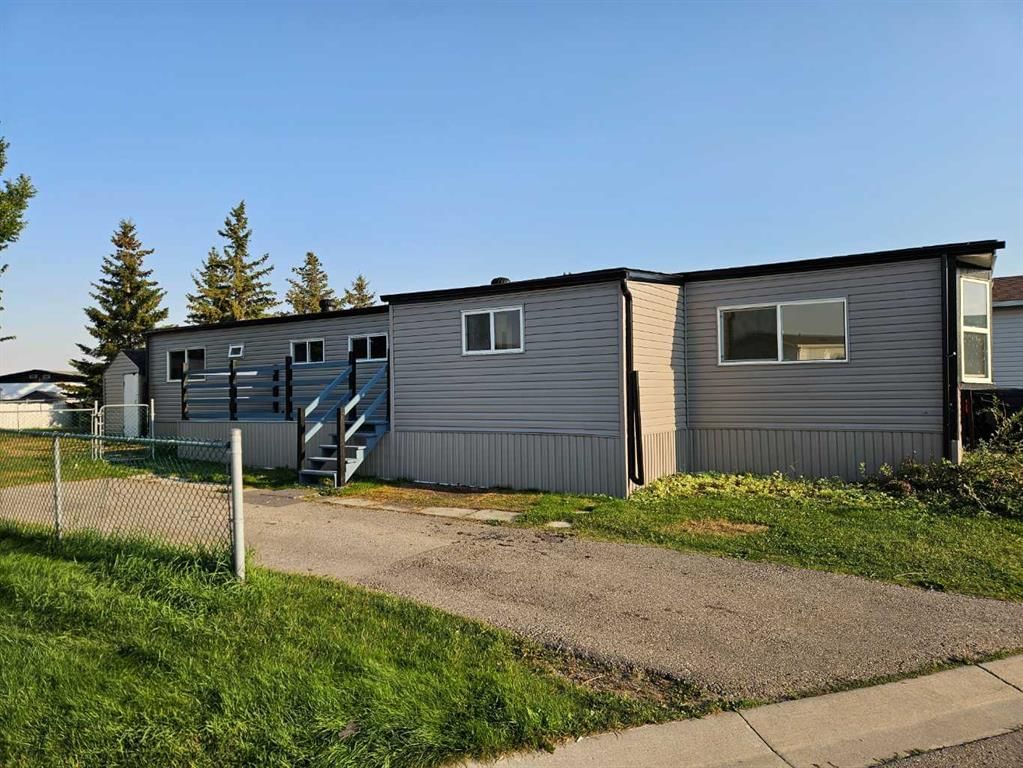
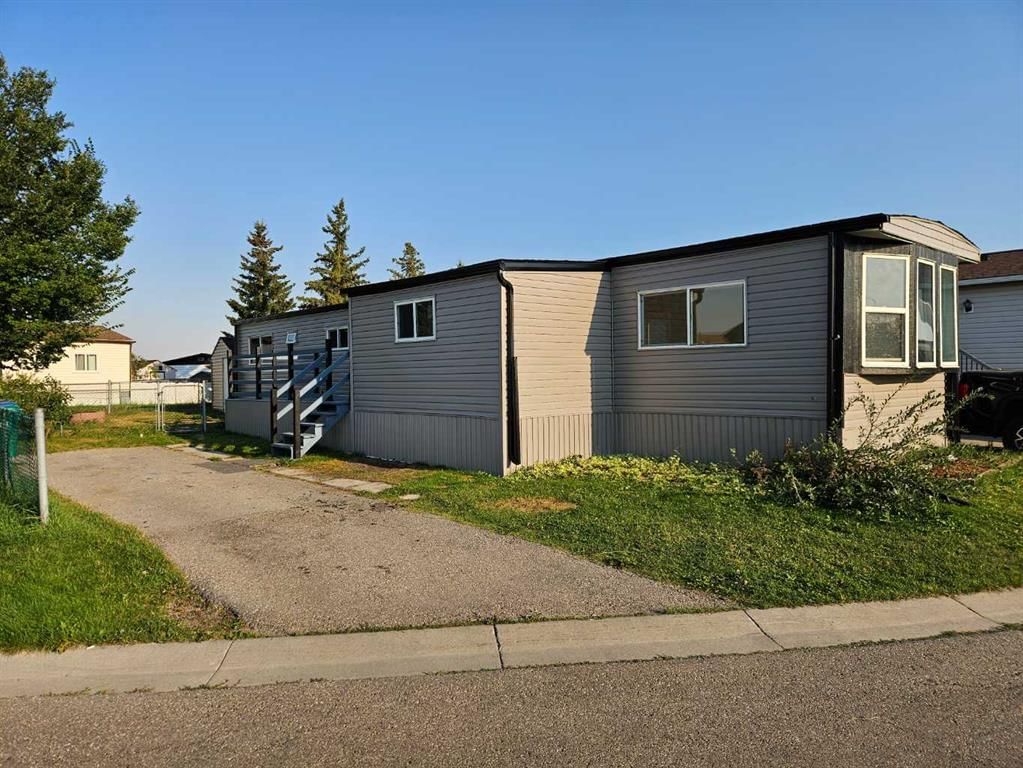
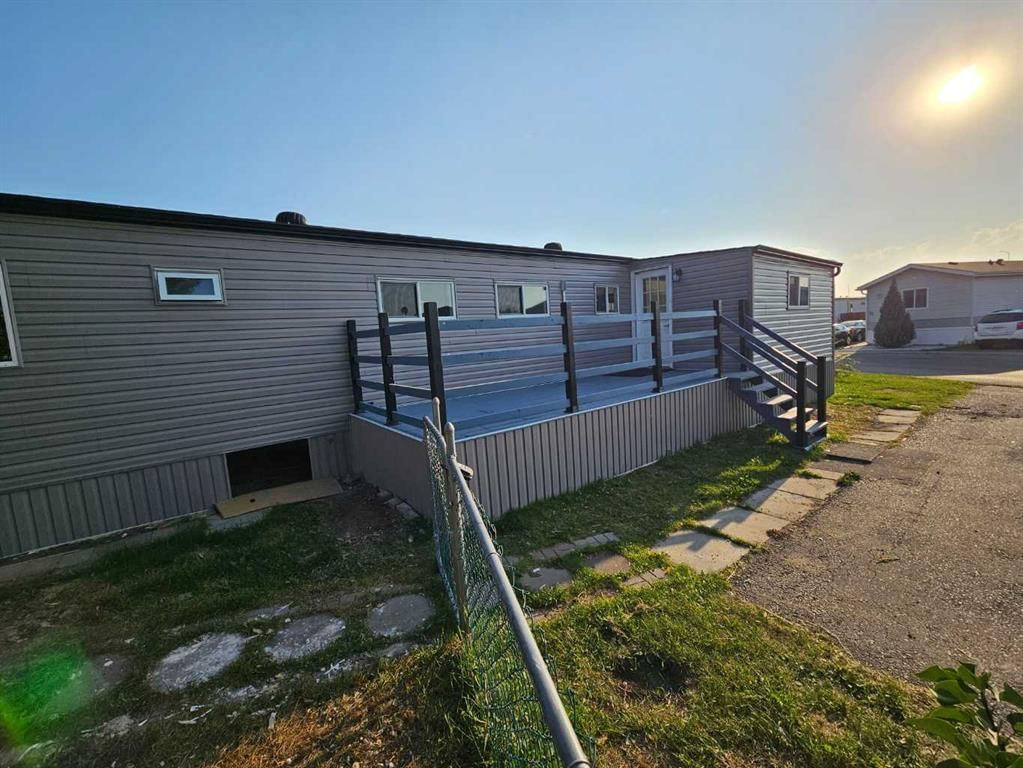
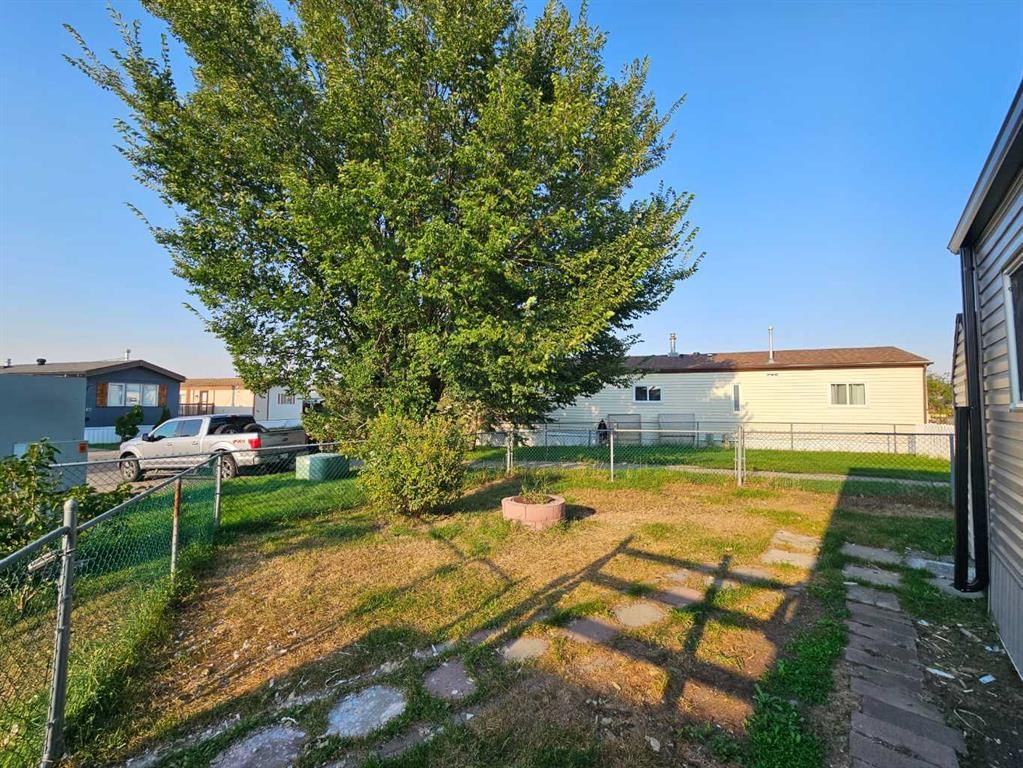
Look at me !! I have got 2 bedroom & a Den ,with New Exterior ( Roof shingles & Entire Siding ),New countertops ,Fresh Paint and lots of windows .Additional Den that could be used as hobby room or Computer / Game room .Shed , Big Deck and fire pit with good size Yard . Lease includes water, sewer, snow removal, common area maintenance, garbage pick-up & use of the club facilities. City bus service is in the park as well as school bus service. RV storage is on site so nice and close. Minutes to East Hills shopping, Costco, Walmart, Theatres & Stoney Trail to name a few, Come and see me in person .I'm all ready for my new Owner
Property Taxes
$595.17/yr (2026)
Listing Information
MLS® NumberA2340145
StatusActive
List Price$174, 900
Days on Market4 days
OccupancyVacant
Property Details
Property TypeMobile
Architectural StyleMobile Home-Single Wide
Above-Grade Sq Ft967 sq ft
Year Built1978
Bedrooms2
Full Bathrooms1
Total Bathrooms1
Interior
FlooringLaminate
HeatingForced Air
Exterior & Parking
ExteriorVinyl Siding
RoofAsphalt Shingle
Total Parking2
Patio / DeckDeck
Inclusions
Refrigerator,Stove(s),Washer/Dryer
Room Dimensions
Main Level
Bedroom12`10" × 10`4"
4pc Bathroom7`10" × 7`10"
Bedroom9`6" × 13`2"
Office12`10" × 7`6"
Living Room18`8" × 12`11"
Kitchen11`0" × 10`0"
Property History
No previous MLS® listings on record for this property — this appears to be its first time offered. Want to know how often homes nearby change hands? Ask our team.
What did similar homes here actually sell for?
CalgaryListings Group clients see recent sold prices and sale-to-list ratios for homes just like this one — plus smart matches and one-tap showing requests. Free with your client portal account.