View all 39 photos
3
Bedrooms
3
Bathrooms
1,350
Sq ft
1976
Year built
$2,580
Property tax (2026)
$538
Condo / HOA fee /mo
$398,000
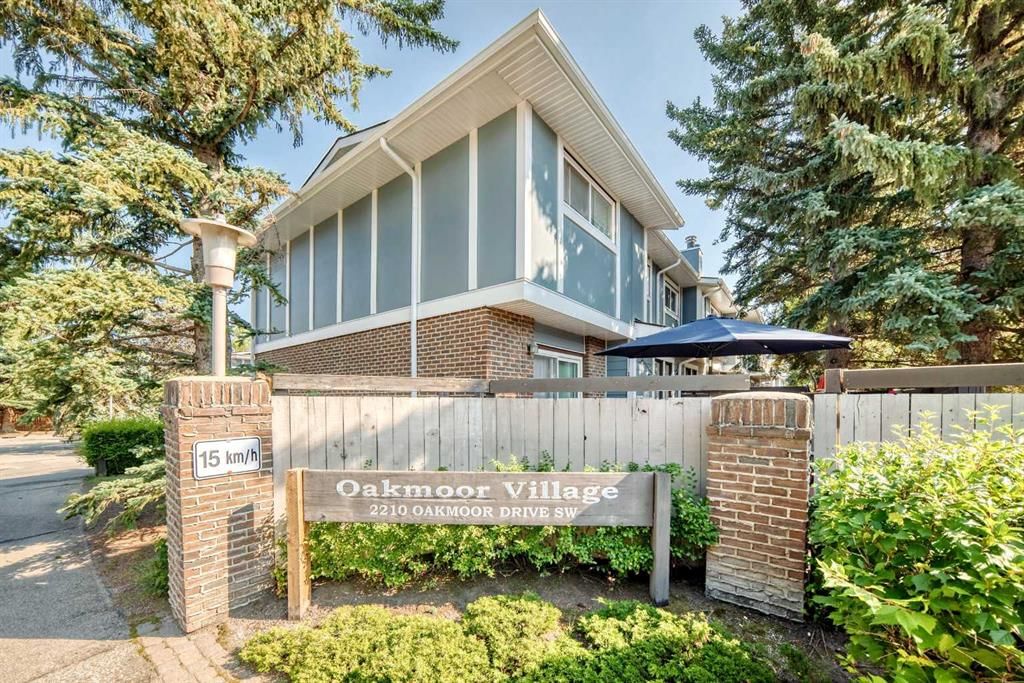
15, 2210 Oakmoor Drive SW, Calgary T2V 4R4
PalliserNewMLS® A2340143· 4 days on market
CalgaryListings Insight
15, 2210 Oakmoor Drive SW is a 3-bedroom home in the community of Palliser, built in 1976, offering 3.5 bathrooms and 1,350 sq ft of living space above grade. Additional features include a fully finished basement, vinyl plank flooring, and a fireplace. Condo fees are approximately $538/month, including water and parking. For townhomes, review condo fees or HOA fees, exterior maintenance responsibilities, parking, pet rules, and resale fit. If rental income is part of the plan, verify suite legality, permits, insurance, lender treatment, and current lease details before removing conditions. This one is new to market, so showing access and offer timing may matter. MLS® A2340143.
15, 2210 Oakmoor Drive SW is a 3-bedroom home in the community of Palliser, built in 1976, offering 3.5 bathrooms and 1,350 sq ft of living space above grade. Additional features include a fully finished basement, vinyl plank flooring, and a fireplace. Condo fees are approximately $538/month, including water and parking. For townhomes, review condo fees or HOA fees, exterior maintenance responsibilities, parking, pet rules, and resale fit. If rental income is part of the plan, verify suite legality, permits, insurance, lender treatment, and current lease details before removing conditions. This one is new to market, so showing access and offer timing may matter. MLS® A2340143.
Want to see this home?
Tour this home in person with a CalgaryListings REALTOR® and get straight answers before you decide.
Ask a Question About This ListingCalgary Listings Group · eXp RealtyHomeowners · Free & InstantThinking of selling?Curious what your own home could be worth? Get an instant, no-obligation estimate based on current market data.
Get an Instant Home Evaluation →About this property
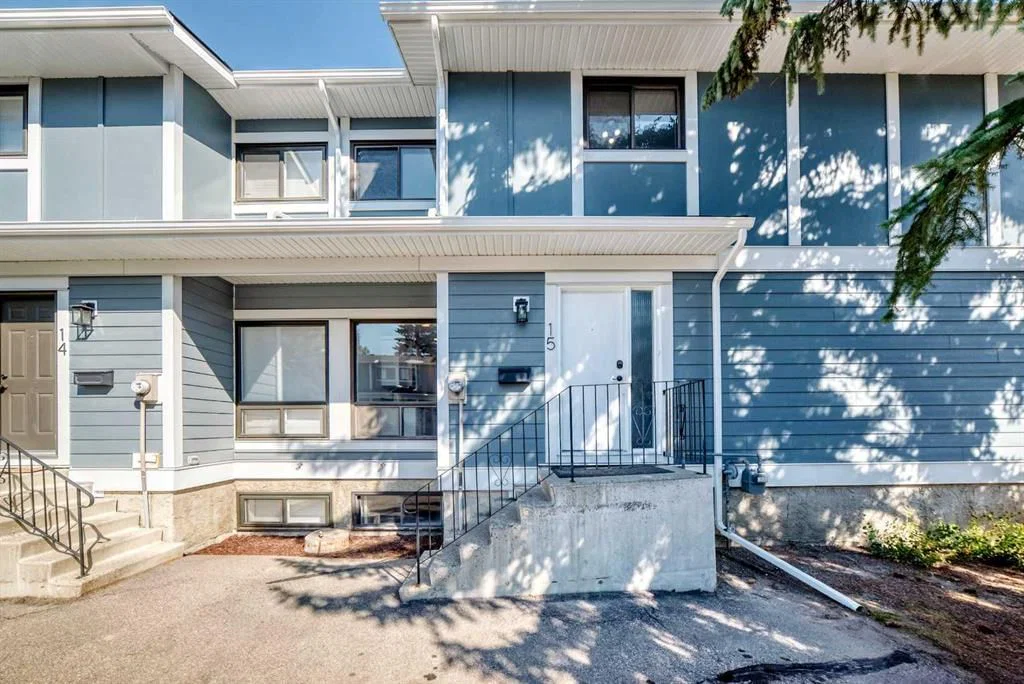
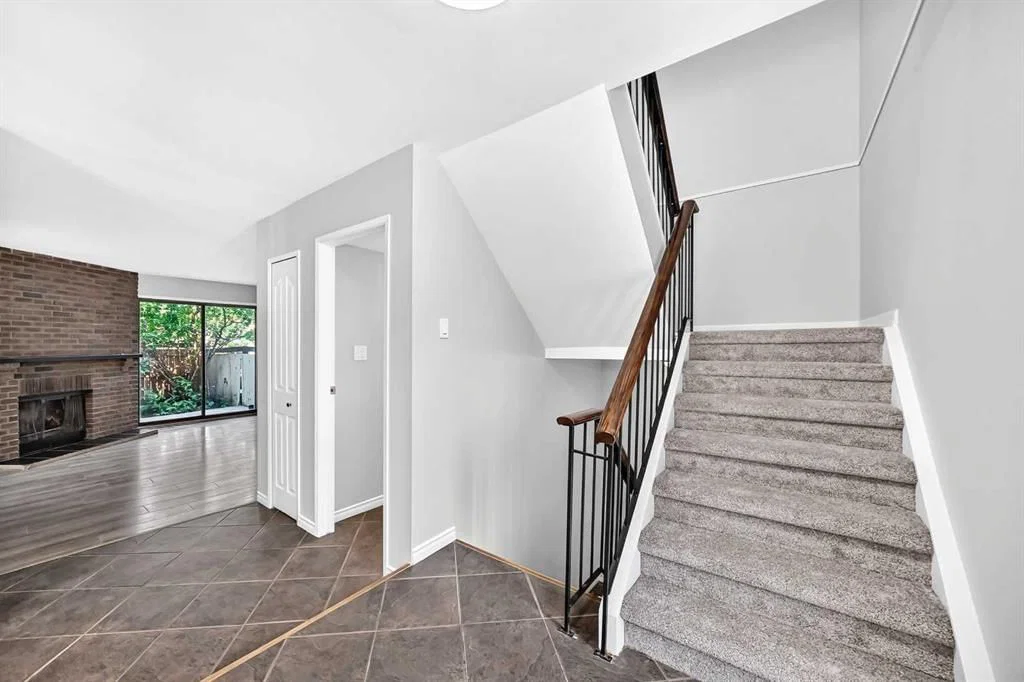
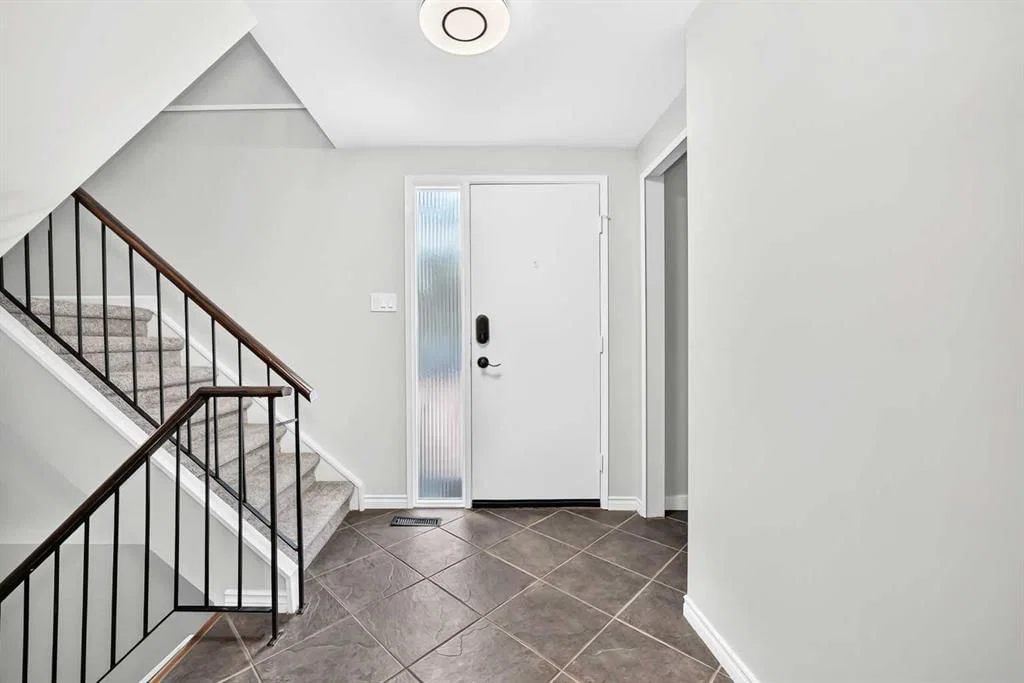
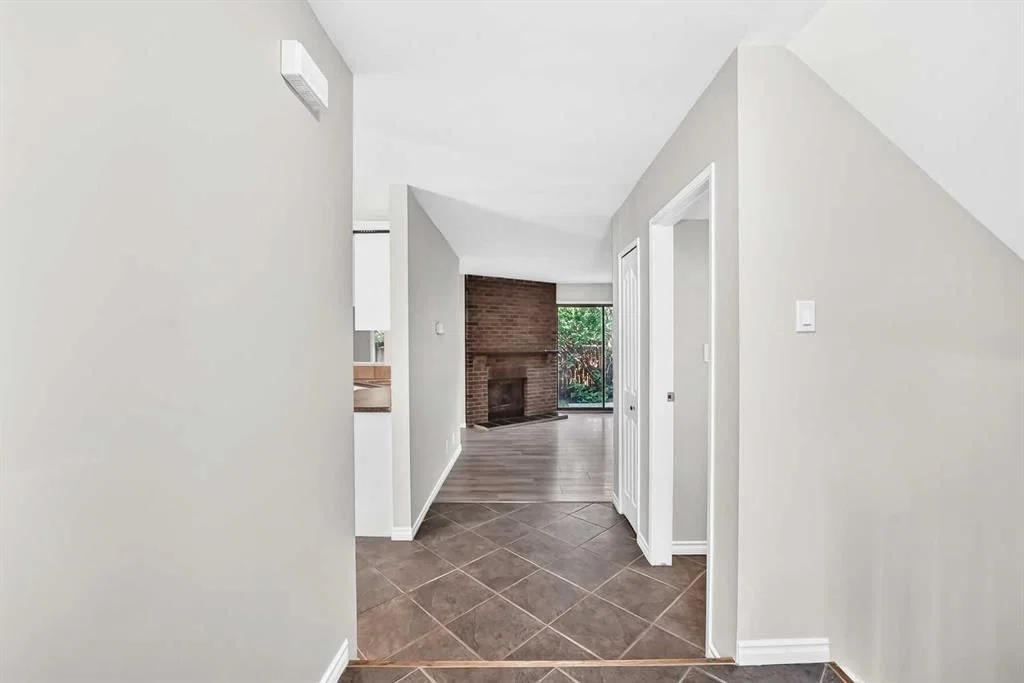
SPACE, PRIVACY AND VALUE IN PALLISER! Freshly updated and move-in ready, this spacious 3-bedroom, 2.5-bath townhome offers an incredible combination of indoor and outdoor living in one of Calgary’s most established southwest communities. With 1,350 sq. ft. above grade plus approximately 516 sq. ft. of finished basement space, there’s over 1,850 sq. ft. of developed living space to enjoy. A recent refresh includes new paint, new carpet and flooring, and updated bathrooms, giving the home a bright, clean and welcoming feel throughout. The main floor features a functional kitchen with abundant cabinetry, generous living and dining areas, large windows and a cozy fireplace. Step outside to your private fenced backyard backing directly onto green space, surrounded by mature trees and offering a peaceful place to relax, entertain or enjoy summer evenings. Upstairs you’ll find three well-sized bedrooms, including a spacious primary with its own ensuite — a rare and valuable feature in a townhome of this era — plus an additional full bathroom. The finished basement adds approximately 516 sq. ft. of flexible living space, ideal for a family room, home office, gym, playroom or guest area. Another standout feature is TWO parking spaces directly in front of the unit, offering added convenience that not every home in the complex enjoys. And then there’s the location! Enjoy easy access to South Glenmore Park and Glenmore Reservoir, with extensive walking and cycling pathways, fishing, paddling and sailing, plus nearby golf, tennis, Southland Leisure Centre, schools, shopping and everyday amenities. Freshly updated, exceptionally spacious, backing green space and offered at $398,000 — this is an opportunity you won’t want to miss.
Property Taxes
$2,580/yr (2026)
Condo / HOA Fee
$538.47/mo
Listing Information
MLS® NumberA2340143
StatusActive
List Price$398, 000
Days on Market4 days
OccupancyVacant
Property Details
Property TypeRow/Townhouse
Architectural Style2 Storey
ZoningM-C1 d75
Above-Grade Sq Ft1, 350 sq ft
Year Built1976
Bedrooms3
Full Bathrooms3
Half Bathrooms1
Total Bathrooms3.5
Parking TypeAssigned, Stall
Interior
BasementFull, Finished, None
FlooringCarpet, Ceramic Tile, Vinyl Plank
Fireplaces1
HeatingForced Air, Natural Gas
Air ConditioningNone
Exterior & Parking
ExteriorBrick, Composite Siding, Wood Frame
RoofAsphalt Shingle
FoundationPoured Concrete
Total Parking2
Parking TypeAssigned, Stall
Patio / DeckNone
Site & Lot
Lot FeaturesBack Yard, Backs on to Park/Green Space, Level, No Neighbours Behind, Private, Treed
Legal Description7710646;15
Inclusions
Dishwasher,Electric Stove,Microwave Hood Fan,Refrigerator,Washer/Dryer
Condo Details
Unit Number15
Monthly Condo Fee$538.47/mo
Fee IncludesWater · Parking
Parking TypeAssigned, Stall
Pet PolicyRestrictions, Yes
Building AmenitiesVisitor Parking
Room Dimensions
Main Level
Entrance5`1" × 13`1"
2pc Bathroom5`6" × 8`4"
Kitchen With Eating Area9`1" × 14`7"
Living Room13`11" × 13`10"
Dining Room8`8" × 10`8"
Upper Level
4pc Bathroom5`6" × 9`1"
Bedroom10`3" × 11`0"
Walk-In Closet3`3" × 3`3"
Bedroom8`9" × 14`7"
Bedroom - Primary12`1" × 14`1"
3pc Ensuite bath3`10" × 9`1"
Basement Level
Nook10`0" × 8`3"
Laundry5`2" × 8`4"
Flex Space7`4" × 12`4"
Storage6`10" × 5`5"
Game Room23`3" × 10`1"
Furnace/Utility Room8`6" × 3`11"
Property History
No previous MLS® listings on record for this property — this appears to be its first time offered. Want to know how often homes nearby change hands? Ask our team.
What did similar homes here actually sell for?
CalgaryListings Group clients see recent sold prices and sale-to-list ratios for homes just like this one — plus smart matches and one-tap showing requests. Free with your client portal account.